Welcome to Riverstone Estates! This beautifully maintained 3-bedroom, 2.5-bath home offers the perfect blend of comfort, style, and modern efficiency in one of the area's most desirable neighborhoods. With a thoughtfully designed layout and inviting open-concept living spaces, this home is ideal for both everyday living and entertaining.
The kitchen serves as the heart of the home, featuring stainless steel appliances, modern finishes, and seamless flow into the main living and dining areas. Just off the main living space is a formal dining room that is currently being used as the seller's work area with a massage table, offering flexible space for today's lifestyle while still easily convertible back to a traditional dining room. Upstairs, a spacious loft provides the perfect bonus space for a game room, media area, or additional living space. The primary suite is a relaxing retreat featuring a large walk-in closet and a bathroom complete with dual sinks, a separate soaking tub, and a walk-in shower.
The home also includes a downstairs office conveniently located next to a half bathroom, offering an excellent opportunity for a guest space or a future bedroom. The existing layout makes it easy to convert the half bath into a third full bathroom if desired.
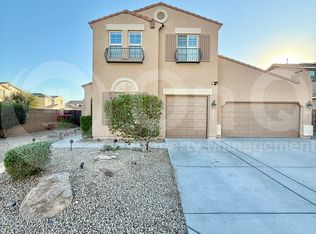
Throughout the home you'll find luxury vinyl flooring, a striking cultured stone entry feature, and thoughtful upgrades that create a clean, modern feel. Major system improvements provide peace of mind, including a brand-new HVAC system installed in 2024, updated appliances, Tesla solar panels with a low monthly payment of just $136, and lifetime epoxy garage flooring.
Step outside to your private backyard retreat designed for relaxation and entertaining. Enjoy an extended patio, a built-in misting system, mature irrigated landscaping, and a heated TidalFit hot tub-creating the perfect place to unwind year-round. Even the patio has epoxy!
Located near top-rated schools, scenic walking paths, lush parks, and just minutes from shopping, dining, medical offices, and convenient freeway access, this home offers both tranquility and everyday convenience.
This is a rare opportunity to own a beautifully upgraded home in the highly sought-after Riverstone Estates community.
Sold for $513,000
$513,000
7773 W ADAM Avenue, Peoria, AZ 85382
3beds
2,432sqft
Single Family Residence
Built in 2010
7,820 Square Feet Lot
$512,900 Zestimate®
$211/sqft
$2,566 Estimated rent
Home value
$512,900
$472,000 - $559,000
$2,566/mo
Zestimate® history
Owner options
List your home for rent
$2,566/mo
Rent Zestimate®
Find your next renter with Zillow Rental Manager. Plus, with online applications, you can quickly screen prospective tenants – for free.
$2,566/mo
Rent Zestimate®
Refinance and save
$3,270/mo
Est. payment
Refinancing to a lower rate could help reduce your monthly payments and save thousands over the life of the loan.
$3,270/mo
Est. payment
Explore your selling options
Work with a Zillow partner agent
Leverage their expertise and Zillow's premium Showcase listings to get your home seen by more buyers.
Get startedList with your own agent
Get your home in front of millions of buyers by listing it on Zillow.
Learn how to do itSell it yourself
Take full control of how buyers see your home on Zillow by listing For Sale by Owner (FSBO).
List your homeWhat's special
Extended patioModern finishesMature irrigated landscapingInviting open-concept living spacesBuilt-in misting systemLifetime epoxy garage flooringDownstairs office
Zillow last checked:
Listing updated:
Listed by:
James Albera 602-754-6448,
LPT Realty, LLC,
Nicholas Albera 480-272-1919,
LPT Realty, LLC
Bought with:
James Albera, SA706464000
LPT Realty, LLC
Source: ARMLS,MLS#: 6999539
Facts & features
Interior
Bedrooms & bathrooms
- Bedrooms: 3
- Bathrooms: 3
- Full bathrooms: 2
- 1/2 bathrooms: 1
Heating
- Natural Gas
Cooling
- Central Air, Ceiling Fan(s), Programmable Thmstat
Appliances
- Included: Water Softener Owned, Built-in Microwave, Dishwasher, Disposal, Gas Range, Gas Oven, Water Purifier
- Laundry: Upper Level, Inside
Features
- High Speed Internet, Double Vanity, Upstairs, 9+ Flat Ceilings, Roller Shields, Kitchen Island, Pantry, Full Bth Master Bdrm, Separate Shwr & Tub, Laminate Counters
- Flooring: Laminate, Vinyl, Tile
- Windows: Double Pane Windows
- Has basement: No
- Has fireplace: No
Interior area
- Total structure area: 2,432
- Total interior livable area: 2,432 sqft
Property
Parking
- Total spaces: 5
- Parking features: Tandem Garage, Garage Door Opener
- Garage spaces: 3
- Uncovered spaces: 2
Features
- Stories: 2
- Patio & porch: Covered, Patio
- Exterior features: Misting System, Storage
- Has spa: Yes
- Spa features: Above Ground, Private
- Fencing: Block
Lot
- Size: 7,820 Square Feet
- Features: North/South Exposure, Sprinklers In Rear, Sprinklers In Front, Desert Front, Grass Back, Auto Timer H2O Front, Auto Timer H2O Back
Details
- Additional structures: Shed(s)
- Parcel number: 20019169
Construction
Type & style
- Home type: SingleFamily
- Property subtype: Single Family Residence
Materials
- Stucco, Wood Frame, Painted
- Roof: Tile
Condition
- Year built: 2010
Details
- Builder name: Meritage Homes
- Warranty included: Yes
Utilities & green energy
- Sewer: Public Sewer
- Water: City Water
Green energy
- Energy efficient items: Solar Panels
Community & HOA
Community
- Features: Playground, Biking/Walking Path
- Security: Security System Leased
- Subdivision: RIVERSTONE ESTATES
HOA
- Has HOA: Yes
- Services included: Maintenance Grounds
- HOA fee: $292 quarterly
- HOA name: Riverstone Estates
- HOA phone: 480-539-1396
Location
- Region: Peoria
Financial & listing details
- Price per square foot: $211/sqft
- Tax assessed value: $483,200
- Annual tax amount: $2,443
- Date on market: 3/17/2026
- Cumulative days on market: 55 days
- Listing terms: Cash,Conventional,FHA,VA Loan
- Ownership: Fee Simple
Price history
| Date | Event | Price |
|---|---|---|
| 5/11/2026 | Sold | $513,000-4.1%$211/sqft |
Source:  ARMLS #6999539 Report a problem ARMLS #6999539 Report a problem | ||
| 3/17/2026 | Listed for sale | $535,000-3.9%$220/sqft |
Source: ARMLS #6999539 Report a problem | ||
| 9/11/2025 | Listing removed | $557,000$229/sqft |
Source: ARMLS #6853198 Report a problem | ||
| 4/22/2025 | Price change | $557,000+1.3%$229/sqft |
Source: ARMLS #6853198 Report a problem | ||
| 4/17/2025 | Listed for sale | $550,000-8.2%$226/sqft |
Source: ARMLS #6853198 Report a problem | ||
| 4/21/2024 | Listing removed | $598,888$246/sqft |
Source: ARMLS #6677646 Report a problem | ||
| 4/11/2024 | Price change | $598,888-0.2%$246/sqft |
Source: ARMLS #6677646 Report a problem | ||
| 3/22/2024 | Listed for sale | $599,900+5.2%$247/sqft |
Source: ARMLS #6677646 Report a problem | ||
| 1/23/2024 | Listing removed | $569,990+6.5%$234/sqft |
Source: ARMLS #6529539 Report a problem | ||
| 8/18/2023 | Listing removed | $535,000$220/sqft |
Source: ARMLS #6574732 Report a problem | ||
| 7/20/2023 | Price change | $535,000-2.7%$220/sqft |
Source: ARMLS #6574732 Report a problem | ||
| 6/30/2023 | Listed for sale | $550,000-3.5%$226/sqft |
Source: ARMLS #6574732 Report a problem | ||
| 6/4/2023 | Listing removed | $569,990$234/sqft |
Source: ARMLS #6529539 Report a problem | ||
| 5/11/2023 | Price change | $569,9900%$234/sqft |
Source: ARMLS #6529539 Report a problem | ||
| 5/5/2023 | Price change | $570,000-2.6%$234/sqft |
Source: ARMLS #6529539 Report a problem | ||
| 4/22/2023 | Price change | $585,000-2.3%$241/sqft |
Source: ARMLS #6529539 Report a problem | ||
| 4/5/2023 | Price change | $598,9000%$246/sqft |
Source: ARMLS #6529539 Report a problem | ||
| 3/9/2023 | Listed for sale | $599,000+152.7%$246/sqft |
Source: ARMLS #6529539 Report a problem | ||
| 4/28/2010 | Sold | $237,013$97/sqft |
Source: ARMLS #4345865 Report a problem | ||
Public tax history
| Year | Property taxes | Tax assessment |
|---|---|---|
| 2025 | $2,354 +2.8% | $48,320 -4.4% |
| 2024 | $2,291 -1.4% | $50,530 +79.9% |
| 2023 | $2,324 -1.2% | $28,088 -13.6% |
| 2022 | $2,352 -7.4% | $32,510 +7.1% |
| 2021 | $2,539 +3.3% | $30,360 +4.7% |
| 2020 | $2,458 +3.9% | $29,000 +8.3% |
| 2019 | $2,366 | $26,780 +3.4% |
| 2018 | $2,366 -0.1% | $25,910 +6.4% |
| 2017 | $2,368 -1.6% | $24,360 +12% |
| 2016 | $2,408 +12.4% | $21,750 +3% |
| 2015 | $2,141 | $21,110 +14.4% |
| 2014 | -- | $18,460 +12.2% |
| 2013 | -- | $16,460 -8% |
| 2012 | -- | $17,900 +29.9% |
| 2009 | -- | $13,777 -5.4% |
| 2008 | -- | $14,560 +45.6% |
| 2007 | -- | $10,000 |
Find assessor info on the county website
Neighborhood: 85382
Nearby homes
- $630,0005 bd3 ba2.7k sqft7785 W Adam Ave, Peoria, AZ 85382For Sale

- $655,8004 bd3 ba3.1k sqft7761 W Adam Ave, Peoria, AZ 85382Off Market
- $570,000-- bd-- ba-- sqft10284 W Adam Ave, Peoria, AZ 85382Sold
- $671,700-- bd-- ba-- sqft10484 W Adam Ave, Peoria, AZ 85382Off Market
- $666,0005 bd3 ba2.9k sqft7776 W Quail Ave, Peoria, AZ 85382Off Market
- $608,0004 bd3 ba3.2k sqft7764 W Quail Ave, Peoria, AZ 85382Off Market
- $579,990-- bd-- ba-- sqft10319 W Quail Ave, Peoria, AZ 85382Sold
- $586,9003 bd2 ba2.1k sqft10480 W Quail Ave, Peoria, AZ 85382Off Market
Nearby schools
GreatSchools rating
- 8/10Frontier Elementary SchoolGrades: PK-8Distance: 0.4 mi
- 5/10Sunrise Mountain High SchoolGrades: 7-12Distance: 0.7 mi
Schools provided by the listing agent
- Elementary: Frontier Elementary School
- Middle: Frontier Elementary School
- High: Sunrise Mountain High School
- District: Peoria Unified School District
Source: ARMLS. This data may not be complete. We recommend contacting the local school district to confirm school assignments for this home.
Get a cash offer in 3 minutes
Find out how much your home could sell for in as little as 3 minutes with a no-obligation cash offer.
Estimated market value
$512,900
Get a cash offer in 3 minutes
Find out how much your home could sell for in as little as 3 minutes with a no-obligation cash offer.
Estimated market value
$512,900
- Arizona
- Maricopa County
- Peoria
- 85382
- 7773 W ADAM Avenue
Nearby cities
Nearby neighborhoods
Nearby zip codes
Other Peoria Topics
