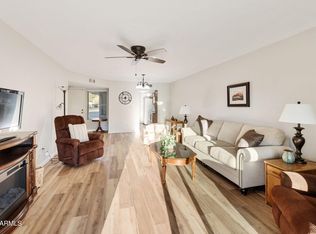
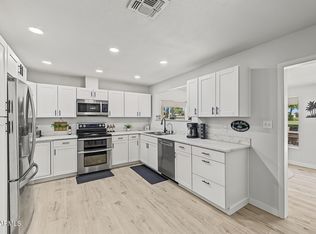
Charming 2-bedrm, 1 3/4-bath home, 1189 sq ft + 200 sq ft AZ Rm provides flexible entertaining options. Truly move-in ready. Features include New 2023 dual-pane windows, plantation shutters, Gdoor opener, 2026 RO & Water Softner, vinyl plank & carpeted flooring, updated ceiling fans/ lights. New 2021 Bath Rm & Kitchen w/ beautiful cabinets that include a wine rack and pantry wall. All appliances including the refrigerator will stay. This home is nestled on a peaceful cul-de-sac lot & features an extra-long driveway, fruit trees & flowering oleanders plants creating privacy in one of Mesa's most desirable 55+ communities enjoy this resort-style living. You'll never leave this wonderful neighborhood. Endless amenities-classes, activities, swimming, pickleball, events, fitness, golf, & more.
For sale
$325,000
1142 S 79TH Street, Mesa, AZ 85208
2beds
1,189sqft
Single Family Residence
Built in 1981
6,370 Square Feet Lot
$-- Zestimate®
$273/sqft
$127/mo HOA
What's special
Plantation shuttersExtra-long drivewayPeaceful cul-de-sac lot
- 2 days
- 234
- 14
Likely to sell faster than
Zillow last checked:
Listing updated:
Listed by:
Vicki L Kelly 480-216-0353,
DeLex Realty,
Rebecca Sowder 602-743-5643,
DeLex Realty
Source: ARMLS,MLS#: 7101326
Facts & features
Interior
Bedrooms & bathrooms
- Bedrooms: 2
- Bathrooms: 2
- Full bathrooms: 2
Primary bedroom
- Level: First
- Area: 164.4
- Dimensions: 13.70 x 12.00
Bedroom 2
- Level: First
- Area: 120
- Dimensions: 10.00 x 12.00
Other
- Level: First
- Area: 180.5
- Dimensions: 19.00 x 9.50
Dining room
- Level: First
- Area: 100
- Dimensions: 10.00 x 10.00
Kitchen
- Level: First
- Area: 132
- Dimensions: 12.00 x 11.00
Living room
- Level: First
- Area: 247.5
- Dimensions: 16.50 x 15.00
Heating
- Heat Pump, Electric
Cooling
- Heat Pump, Central Air, Ceiling Fan(s), Wall/Window Unit(s)
Appliances
- Included: Dryer, Washer, Water Softener Owned, Reverse Osmosis, Refrigerator, Built-in Microwave, Dishwasher, Disposal, Electric Range, Electric Oven, Water Purifier
- Laundry: Inside
Features
- High Speed Internet, Breakfast Bar, Pantry, 3/4 Bath Master Bdrm, Laminate Counters
- Flooring: Carpet, Vinyl
- Windows: Skylight(s), Double Pane Windows
- Has basement: No
- Has fireplace: No
Interior area
- Total structure area: 1,189
- Total interior livable area: 1,189 sqft
Property
Parking
- Total spaces: 4
- Parking features: Attached, Garage Door Opener
- Attached garage spaces: 1
- Uncovered spaces: 3
Features
- Stories: 1
- Patio & porch: Covered, Patio
- Has spa: Yes
- Spa features: Heated
- Fencing: None
Lot
- Size: 6,370 Square Feet
- Features: Sprinklers In Rear, Sprinklers In Front, Gravel/Stone Front, Gravel/Stone Back, Auto Timer H2O Front, Auto Timer H2O Back
Details
- Parcel number: 21867239
- Special conditions: Age Restricted (See Remarks)
Construction
Type & style
- Home type: SingleFamily
- Architectural style: Ranch
- Property subtype: Single Family Residence
Materials
- Stucco, Wood Frame, Painted
- Foundation: Slab
- Roof: Composition
Condition
- Year built: 1981
Details
- Builder name: UDC Homes
Utilities & green energy
- Electric: 220 Volts in Kitchen
- Sewer: Public Sewer
Community & HOA
Community
- Features: Pool, Golf, Pickleball, Community Spa, Community Spa Htd, Guarded Entry, Fitness Center
- Security: Security Guard
- Senior community: Yes
- Subdivision: FOUNTAIN OF THE SUN PARCEL 6
HOA
- Has HOA: Yes
- Services included: Maintenance Grounds, Street Maint
- HOA fee: $381 quarterly
- HOA name: FOSCA
- HOA phone: 480-984-1434
Location
- Region: Mesa
Financial & listing details
- Price per square foot: $273/sqft
- Tax assessed value: $240,500
- Annual tax amount: $1,462
- Date on market: 11/2/2026
- Cumulative days on market: 3 days
- Listing terms: VA Loan,Cash to Loan,Cash,Conventional,1031 Exchange
- Ownership: Fee Simple
- Electric utility on property: Yes
- Road surface type: Concrete, Asphalt
Estimated market value
Not available
Estimated sales range
Not available
Not available
Price history
| Date | Event | Price |
|---|---|---|
| 11/2/2026 | Listed for sale | $325,000+187.9%$273/sqft |
Source:  ARMLS #7101326 Report a problem | ||
| 4/16/2004 | Sold | $112,900$95/sqft |
Source: ARMLS #2093179 Report a problem | ||
Public tax history
| Year | Property taxes | Tax assessment |
|---|---|---|
| 2025 | $1,454 +0.5% | $24,050 -12.5% |
| 2024 | $1,446 -0.8% | $27,480 +104.6% |
| 2023 | $1,459 +1.6% | $13,432 -27.4% |
| 2022 | $1,436 +0.1% | $18,510 +9.1% |
| 2021 | $1,435 +7% | $16,970 +13.1% |
| 2020 | $1,341 +4.2% | $15,010 +8.8% |
| 2019 | $1,287 | $13,800 +9.5% |
| 2018 | $1,287 +3.1% | $12,600 +7.1% |
| 2017 | $1,249 +13.6% | $11,760 -6.4% |
| 2016 | $1,099 +3.2% | $12,560 +26.6% |
| 2015 | $1,066 | $9,920 +13.4% |
| 2014 | -- | $8,750 +16.5% |
| 2013 | -- | $7,510 -2.1% |
| 2012 | -- | $7,670 -10.3% |
| 2011 | -- | $8,550 -5% |
| 2010 | -- | $9,000 -22.1% |
| 2009 | -- | $11,550 -17.2% |
| 2008 | -- | $13,950 +16.3% |
| 2007 | -- | $12,000 +48.1% |
| 2006 | -- | $8,100 |
| 2005 | -- | $8,100 +14.1% |
| 2004 | -- | $7,100 |
| 2003 | -- | $7,100 +12.7% |
| 2002 | -- | $6,300 |
Find assessor info on the county website
Monthly payment
Est. payment
Payment breakdown
Explore the cost of this home by adjusting the details. Changes won't be saved.Climate risks
Neighborhood: Fountain of the Sun
Nearby schools
Schools provided by the listing agent
- Elementary: Jefferson Elementary School
- Middle: Franklin Junior High School
- District: Mesa Unified District
Source: ARMLS. This data may not be complete. We recommend contacting the local school district to confirm school assignments for this home.

Similar homes
- $323,0002 bd2 ba1.2k sqft721 S PALO VERDE Way, Mesa, AZ 85208For Sale
 MLS ID #7072096, Mary Newton, Keller Williams Integrity First Realty. ARMLS
- $385,0002 bd2 ba1.2k sqft7702 E FAY Avenue, Mesa, AZ 85208For Sale
 MLS ID #7081181, Rob Russman, Instasold. ARMLS
- $429,0002 bd2 ba1.5k sqft8128 E EMELITA Court, Mesa, AZ 85208For Sale
 MLS ID #7088374, Kenny Klaus, Real Broker. ARMLS
- $340,0002 bd2 ba1.4k sqft4757 E FARMDALE Circle, Mesa, AZ 85206For Sale
 MLS ID #7102086, Michael Simpson, Simpson Realty. ARMLS
