Cherished as a seasonal Arizona retreat over two generations, this inviting Dreamland Villa home is being offered turnkey with all contents included, ready for its next chapter. Thoughtfully redesigned with an open floor plan, this 2-bedroom, 2-bath home offers comfortable, easy living with a warm, updated feel. The kitchen opens seamlessly to the living and dining areas and features granite countertops, stainless steel appliances and island with seating--perfect for casual meals and entertaining. Engineered wood-plank flooring flows throughout, creating a beautiful. cohesive look. The Arizona Room offers flexible space for a home office, guest space, hobby/game room or sitting room. Set on a spacious north/south lot, the property is enhanced by mature citrus trees and low maintenance. 2 car carport has direct access to the home as well as connected Laundry/storage room. Located in desirable Dreamland Villa, a 55+ community with no mandatory HOA fee. An optional membership offers access to Community pools, spa, fitness, pickleball and social activities. Convenient to shopping, dining, golf and freeways, this charming home offers the perfect opportunity for seasonal or year-round Arizona living. Added bonus - Community Fee has been paid through Jan 2027!
For sale
$335,000
6018 E Anaheim Street, Mesa, AZ 85205
2beds
1,332sqft
Single Family Residence
Built in 1971
7,348 Square Feet Lot
$-- Zestimate®
$252/sqft
$-- HOA
What's special
Low maintenanceOpen floor planWarm updated feelIsland with seatingGranite countertopsStainless steel appliances
- 19 days
- 238
- 17
Likely to sell faster than
Zillow last checked:
Listing updated:
Listed by:
Nora L Heideman 480-329-0878,
Berkshire Hathaway HomeServices Arizona Properties
Source: ARMLS,MLS#: 7088728
Facts & features
Interior
Bedrooms & bathrooms
- Bedrooms: 2
- Bathrooms: 2
- Full bathrooms: 2
Heating
- Heat Pump
Cooling
- Central Air
Appliances
- Included: Dryer, Washer, Refrigerator, Built-in Microwave, Dishwasher, Disposal, Electric Range
- Laundry: Inside
Features
- High Speed Internet, Granite Counters, Eat-in Kitchen, No Interior Steps, Kitchen Island, 3/4 Bath Master Bdrm
- Flooring: Wood
- Windows: Double Pane Windows
- Has basement: No
- Has fireplace: No
- Furnished: Yes
Interior area
- Total structure area: 1,332
- Total interior livable area: 1,332 sqft
Property
Parking
- Total spaces: 4
- Parking features: Attached Carport, Direct Access, Storage
- Carport spaces: 2
- Uncovered spaces: 2
Features
- Stories: 1
- Patio & porch: Patio
- Spa features: None
- Fencing: None
Lot
- Size: 7,348 Square Feet
- Features: North/South Exposure, Sprinklers In Rear, Sprinklers In Front, Gravel/Stone Front, Gravel/Stone Back, Auto Timer H2O Front, Auto Timer H2O Back
Details
- Parcel number: 14149191
- Special conditions: Age Restricted (See Remarks)
Construction
Type & style
- Home type: SingleFamily
- Property subtype: Single Family Residence
Materials
- Painted, Block
- Foundation: Slab
- Roof: Composition
Condition
- Year built: 1971
Details
- Builder name: Farnsworth
Utilities & green energy
- Sewer: Public Sewer
Community & HOA
Community
- Features: Pool, Pickleball, Community Spa Htd, Fitness Center
- Senior community: Yes
- Subdivision: Dreamland Villa 14
HOA
- Has HOA: No
- Services included: No Fees
Location
- Region: Mesa
Financial & listing details
- Price per square foot: $252/sqft
- Tax assessed value: $226,500
- Annual tax amount: $1,098
- Date on market: 10/2/2026
- Cumulative days on market: 20 days
- Listing terms: Cash,Conventional
- Ownership: Fee Simple
Estimated market value
Not available
Estimated sales range
Not available
Not available
Price history
| Date | Event | Price |
|---|---|---|
| 10/2/2026 | Listed for sale | $335,000$252/sqft |
Source:  ARMLS #7088728 Report a problem | ||
Public tax history
| Year | Property taxes | Tax assessment |
|---|---|---|
| 2025 | $1,045 +0.1% | $22,650 -12.6% |
| 2024 | $1,044 -1.3% | $25,920 +145% |
| 2023 | $1,058 -2.7% | $10,580 -40.3% |
| 2022 | $1,088 +1.2% | $17,720 +13.4% |
| 2021 | $1,075 +7.1% | $15,630 +11.6% |
| 2020 | $1,003 +2.5% | $14,010 +12.9% |
| 2019 | $979 | $12,410 +10.1% |
| 2018 | $979 +2.9% | $11,270 +11.8% |
| 2017 | $951 +9.7% | $10,080 +4.9% |
| 2016 | $867 +0.3% | $9,610 +3.1% |
| 2015 | $864 | $9,320 +19.9% |
| 2014 | -- | $7,770 +25.3% |
| 2013 | -- | $6,200 |
| 2012 | -- | $6,200 -15.6% |
| 2011 | -- | $7,350 -18.4% |
| 2010 | -- | $9,010 -22.5% |
| 2009 | -- | $11,630 -9.8% |
| 2008 | -- | $12,900 +14.7% |
| 2007 | -- | $11,250 +39.8% |
| 2006 | -- | $8,050 |
| 2005 | -- | $8,050 +14.2% |
| 2004 | -- | $7,050 |
| 2003 | -- | $7,050 +7.6% |
| 2002 | -- | $6,550 |
Find assessor info on the county website
Monthly payment
Est. payment
Payment breakdown
Explore the cost of this home by adjusting the details. Changes won't be saved.Climate risks
Neighborhood: 85205

Similar homes
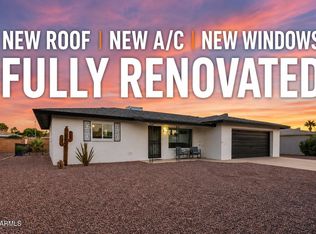
- $327,9952 bd2 ba1.5k sqft5853 E ADOBE Road, Mesa, AZ 85205For Sale
 MLS ID #7096059, John Acosta, West USA Realty. ARMLS
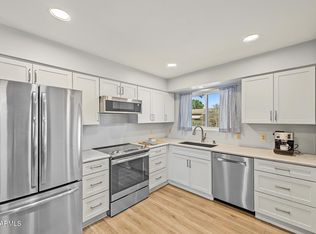
- $355,0002 bd2 ba1k sqft5909 E BOISE Street, Mesa, AZ 85205For Sale
 MLS ID #7074216, Robert Holycross, West USA Realty. ARMLS
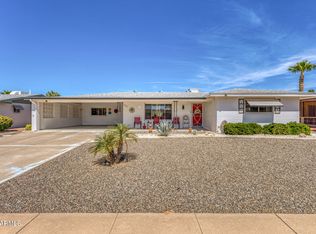
- $270,0002 bd2 ba1k sqft501 N 56TH Street, Mesa, AZ 85205For Sale
 MLS ID #7095356, Becky Blair, Keller Williams Integrity First Realty. ARMLS
- $349,0003 bd2 ba1.5k sqft5644 E DUNCAN Street, Mesa, AZ 85205For Sale
 MLS ID #7075349, Julie Rickli, Better Homes & Gardens Real Estate SJ Fowler. ARMLS
