Fantastic two-story home in the gated Marbella! Sits on a corner lot, it offers 4 beds, 2 baths + powder room, & a 2-car garage. The inviting interior features chic light fixtures, a neutral palette, and wood-look tile floors downstairs. You'll love the formal living & dining room, along with the open-concept family room! The kitchen boasts SS appliances, granite counters, wood shaker cabinets, a pantry, island w/breakfast bar, and additional eating area. All bedrooms await upstairs! Also including a large loft, ideal for a TV area or game room. Sizable main bedroom has a walk-in closet & an ensuite w/dual quartz vanity. Enjoy the perfectly sized backyard! A covered patio, well-laid pavers, extra seating area, and a built-in BBQ grill under the Gazebo complete the picture. Make this yours!
For sale
$465,000
2165 S LUTHER Avenue, Mesa, AZ 85209
4beds
2,370sqft
Single Family Residence
Built in 2004
3,489 Square Feet Lot
$-- Zestimate®
$196/sqft
$170/mo HOA
What's special
- 85 days |
- 262 |
- 11 |
Zillow last checked:
Listing updated:
Listed by:
Evelyn Dunton 480-382-6855,
Realty of America LLC
Source: ARMLS,MLS#: 7032999
Facts & features
Interior
Bedrooms & bathrooms
- Bedrooms: 4
- Bathrooms: 3
- Full bathrooms: 2
- 1/2 bathrooms: 1
Heating
- Electric
Cooling
- Central Air
Appliances
- Included: Built-in Microwave, Dishwasher, Disposal, Electric Range
- Laundry: Inside
Features
- High Speed Internet, Granite Counters, Double Vanity, Upstairs, Eat-in Kitchen, Breakfast Bar, 9+ Flat Ceilings, Kitchen Island, Pantry, 3/4 Bath Master Bdrm
- Flooring: Carpet, Laminate, Tile, Wood
- Has basement: No
- Has fireplace: No
Interior area
- Total structure area: 2,370
- Total interior livable area: 2,370 sqft
Property
Parking
- Total spaces: 2
- Parking features: Attached, Garage Door Opener, Direct Access
- Attached garage spaces: 2
Features
- Stories: 2
- Patio & porch: Covered, Patio
- Exterior features: Built-in Barbecue
- Spa features: None
- Fencing: Back Yard,Block
Lot
- Size: 3,489 Square Feet
- Features: East/West Exposure, Corner Lot, Dirt Back, Gravel/Stone Front, Grass Front
Details
- Additional structures: Gazebo
- Parcel number: 31208098
Construction
Type & style
- Home type: SingleFamily
- Architectural style: Contemporary
- Property subtype: Single Family Residence
Materials
- Stucco, Wood Frame, Painted
- Roof: Composition
Condition
- Year built: 2004
Details
- Builder name: KB Homes
Utilities & green energy
- Sewer: Public Sewer
- Water: City Water
Community & HOA
Community
- Features: Gated, Playground, Biking/Walking Path
- Subdivision: MARBELLA
HOA
- Has HOA: Yes
- Services included: Maintenance Grounds
- HOA fee: $170 monthly
- HOA name: Marbella
- HOA phone: 480-539-1396
Location
- Region: Mesa
Financial & listing details
- Price per square foot: $196/sqft
- Tax assessed value: $378,300
- Annual tax amount: $1,741
- Date on market: 5/27/2026
- Cumulative days on market: 80 days
- Listing terms: Cash,Conventional,FHA,VA Loan
- Ownership: Fee Simple
- Road surface type: Paved
Estimated market value
Not available
Estimated sales range
Not available
Not available
Price history
| Date | Event | Price |
|---|---|---|
| 5/27/2026 | Listed for sale | $465,000+255%$196/sqft |
Source:  ARMLS #7032999 Report a problem ARMLS #7032999 Report a problem | ||
| 7/16/2009 | Sold | $131,000-23%$55/sqft |
Source: ARMLS #4195360 Report a problem | ||
| 4/30/2004 | Sold | $170,130$72/sqft |
Source: ARMLS #2124946 Report a problem | ||
Public tax history
| Year | Property taxes | Tax assessment |
|---|---|---|
| 2025 | $1,729 +3.8% | $37,830 -7% |
| 2024 | $1,666 -0.6% | $40,660 +130.9% |
| 2023 | $1,676 +1.7% | $17,611 -29.7% |
| 2022 | $1,649 -3.7% | $25,050 +6.7% |
| 2021 | $1,713 +6.9% | $23,470 +8.6% |
| 2020 | $1,602 +4.4% | $21,620 +8.1% |
| 2019 | $1,534 | $20,000 +7.5% |
| 2018 | $1,534 +3.1% | $18,610 +7.9% |
| 2017 | $1,489 +6.2% | $17,250 +4% |
| 2016 | $1,402 -1.8% | $16,580 +5.9% |
| 2015 | $1,428 | $15,650 +30.7% |
| 2014 | -- | $11,970 +16% |
| 2013 | -- | $10,320 -5.9% |
| 2012 | -- | $10,970 -15.7% |
| 2011 | -- | $13,010 -18.2% |
| 2010 | -- | $15,910 -27.4% |
| 2009 | -- | $21,920 -15.5% |
| 2008 | -- | $25,950 +6.8% |
| 2007 | -- | $24,300 +56.3% |
| 2006 | -- | $15,550 |
| 2005 | -- | $15,550 +374.1% |
| 2004 | -- | $3,280 |
Find assessor info on the county website
Monthly payment
Est. payment
Payment breakdown
Explore the cost of this home by adjusting the details. Changes won't be saved.Climate risks
Neighborhood: 85208
Nearby schools
GreatSchools rating
- 7/10Boulder Creek Elementary SchoolGrades: PK-6Distance: 1.3 mi
- 5/10Desert Ridge High SchoolGrades: 8-12Distance: 1.9 mi
- 6/10Desert Ridge Jr. High SchoolGrades: 7-8Distance: 2.3 mi
Schools provided by the listing agent
- Elementary: Boulder Creek Elementary
- Middle: Desert Ridge Jr. High
- High: Desert Ridge High
- District: Gilbert Unified District
Source: ARMLS. This data may not be complete. We recommend contacting the local school district to confirm school assignments for this home.
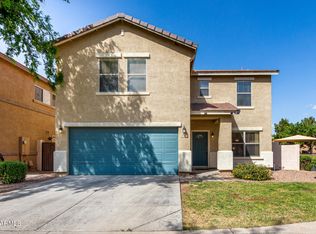
- $420,0003 bd3 ba1.8k sqft2167 S Luther, Mesa, AZ 85209Sold
- $378,5003 bd2 ba1.3k sqft2163 S Luther, Mesa, AZ 85209Off Market

- $460,0004 bd3 ba2.1k sqft8527 E Lindner Ave, Mesa, AZ 85209Sold

- $451,8004 bd2 ba2.3k sqft2161 S Luther, Mesa, AZ 85209Off Market

- $482,500-- bd3 ba2.3k sqft8525 E Lindner Ave, Mesa, AZ 85209Off Market
- $500,5004 bd3 ba2.3k sqft8529 E Lindner Ave, Mesa, AZ 85209Off Market
- $405,0003 bd3 ba1.7k sqft2159 S Luther, Mesa, AZ 85209Sold
- $2,4104 bd3 ba2.3k sqft2157 S Luther, Mesa, AZ 85209For Rent
A local agent can set up tours, give advice and negotiate with sellers.
Similar homes
- $--3 bd2 ba2.1k sqft8207 E Madero Ave, Mesa, AZ 85209AuctionAuction.com 2
- $445,0004 bd3 ba1.8k sqft1656 S 82ND Way, Mesa, AZ 85209For Sale
 MLS ID #7066839, Mikayla Ensign, The Brokery. ARMLS
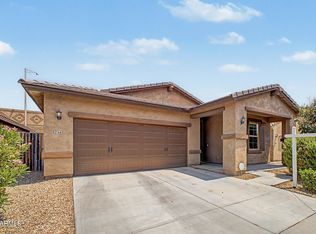
 - $440,0003 bd2 ba1.6k sqft2345 S LORENA --, Mesa, AZ 85209For Sale
 MLS ID #7064749, Laurie Moore, Russ Lyon Sotheby's International Realty. ARMLS
 - $--3 bd2 ba1.9k sqft2209 S Barrington, Mesa, AZ 85209Auction
 Auction.com 2
 - $475,0003 bd2 ba1.8k sqft2562 S ACANTHUS --, Mesa, AZ 85209For SaleMLS ID #7066697, Steven Coons, Farnsworth Realty & Management. ARMLS
- $470,0003 bd2 ba1.6k sqft9351 E NOPAL Avenue, Mesa, AZ 85209For SaleMLS ID #7065648, Richard Harless, AZ Flat Fee. ARMLS
- $425,0003 bd2 ba2.1k sqft8422 E KEATS Avenue, Mesa, AZ 85209For SaleMLS ID #7052548, Shawn White, Real Broker. ARMLS
- $494,0003 bd2 ba2.1k sqft8517 E NEVILLE Avenue, Mesa, AZ 85209For SaleMLS ID #7057412, Wendy Ortiz, Real Broker. ARMLS
- $540,0004 bd3 ba2.1k sqft2502 S LYNCH --, Mesa, AZ 85209For SaleMLS ID #7036223, Kenny Klaus, Real Broker. ARMLS
- $399,9003 bd2 ba1.2k sqft8425 E NAVARRO Circle, Mesa, AZ 85209For SaleMLS ID #7066993, Robert Jones, OfferPad Brokerage, LLC. ARMLS
- $439,0003 bd3 ba1.9k sqft8251 E Impala Avenue, Mesa, AZ 85209For SaleMLS ID #7040736, Melissa Richards, Pitchfork Property Brokers, LLC. ARMLS
- $449,9003 bd3 ba1.9k sqft8045 E NEVILLE Avenue, Mesa, AZ 85209For SaleMLS ID #6983671, Anna V Rodriguez, HomeSmart. ARMLS
- $525,0003 bd3 ba1.8k sqft8223 E JUANITA Avenue, Mesa, AZ 85209For SaleMLS ID #7053825, Frederick S Ritter, Keller Williams Integrity First Realty. ARMLS
- $510,0004 bd2 ba2k sqft8621 E OLLA Avenue, Mesa, AZ 85212For SaleMLS ID #7046736, Devin Snow, Snow Realty & Property Management. ARMLS
- $500,0003 bd3 ba2k sqft2834 S JOSLYN --, Mesa, AZ 85212For SaleMLS ID #7055426, Brittany M Meyer, Delex Realty. ARMLS
- $450,0003 bd3 ba1.8k sqft1659 S 83RD Place, Mesa, AZ 85209For SaleMLS ID #7035996, Brian Neugebauer, RE/MAX Excalibur. ARMLS
- $424,4443 bd2 ba1.2k sqft2205 S HARPER --, Mesa, AZ 85209For SaleMLS ID #7062132, Ryan M Johnson, Real Broker. ARMLS
- $435,0004 bd2 ba1.8k sqft8708 E PORTOBELLO Avenue, Mesa, AZ 85212For SaleMLS ID #7038802, Nicarol Cox, Rise 24 Real Estate LLC. ARMLS
- $389,9993 bd2 ba1.3k sqft2259 S BARRINGTON --, Mesa, AZ 85209For SaleMLS ID #7062526, Veronica Acosta, Barrett Real Estate. ARMLS
- $399,9003 bd2 ba1.2k sqft2721 S KEENE --, Mesa, AZ 85209For SaleMLS ID #7066777, Kenny Klaus, Real Broker. ARMLS
