Beautifully upgraded home featuring a highly desirable floor plan with a spacious primary suite, plus an additional bedroom AND full bath on the main level, perfect for guests or multigenerational living. The luxurious primary suite offers an infinity shower. Upstairs, you'll find 2 additional bedrooms and a full bathroom. The spacious great room showcases multi-slide glass doors that open to a beautifully landscaped backyard featuring low-maintenance turf, paver hardscaping, + a paver path from the side yard to the front. The kitchen features a large center island, a walk-in pantry, custom staggered Sussex Maple cabinets, stainless steel appliances including a gas range, and upgraded wood-look tile flooring throughout the main living areas. Refrigerator, washer & dryer are also included Located in the sought-after Hastings Farms community, this home is just minutes from popular shopping and dining destinations, including Queen Creek Marketplace, Queen Creek Crossing, and the Queen Creek Entertainment District. Enjoy local favorites such as The Sicilian Butcher, Postino East, Barrio Queen, Pita Jungle, and Snooze A.M. Eatery, along with convenient access to grocery stores, boutiques, coffee shops, and everyday amenities. Residents also enjoy easy access to the community's 10-mile walking and biking trail system, along with parks, outdoor grilling areas, basketball courts, and soccer fields.
Pending
Price cut: $10K (7/10)
$490,000
21061 E VIA DEL SOL --, Queen Creek, AZ 85142
4beds
2,222sqft
:
Get pre-qualified$3,045/mo
Single Family Residence
Built in 2019
5,355 Square Feet Lot
$-- Zestimate®
$221/sqft
$126/mo HOA
What's special
Highly desirable floor planPaver hardscapingLow-maintenance turfWalk-in pantrySpacious primary suiteBeautifully landscaped backyardSpacious great room
- 58 days |
- 890 |
- 99 |
Likely to sell faster than
Zillow last checked:
Listing updated:
Listed by:
Teri M Armijo 480-628-0245,
West USA Realty,
Fernando Armijo 480-220-7299,
West USA Realty
Source: ARMLS,MLS#: 7037635
Facts & features
Interior
Bedrooms & bathrooms
- Bedrooms: 4
- Bathrooms: 3
- Full bathrooms: 3
Heating
- Natural Gas
Cooling
- HVAC SEER Rating, Central Air, Programmable Thmstat
Appliances
- Included: Dryer, Washer, Gas Stub for Range, Refrigerator, Built-in Microwave, Dishwasher, Disposal, Gas Range, Gas Oven
- Laundry: Inside, Engy Star (See Rmks)
Features
- Pantry, High Speed Internet, Granite Counters, Double Vanity, Master Downstairs, Eat-in Kitchen, Breakfast Bar, 9+ Flat Ceilings, Kitchen Island, Full Bth Master Bdrm
- Flooring: Carpet, Tile
- Windows: Double Pane Windows, Vinyl Frame
- Has basement: No
- Has fireplace: No
Interior area
- Total structure area: 2,222
- Total interior livable area: 2,222 sqft
Property
Parking
- Total spaces: 4
- Parking features: Garage Door Opener, Direct Access
- Garage spaces: 2
- Uncovered spaces: 2
Features
- Stories: 2
- Patio & porch: Covered, Patio
- Exterior features: Private Yard
- Spa features: None
- Fencing: Block
Lot
- Size: 5,355 Square Feet
- Features: North/South Exposure, Sprinklers In Rear, Sprinklers In Front, Desert Front, Synthetic Grass Back, Auto Timer H2O Front, Auto Timer H2O Back
Details
- Parcel number: 31408178
Construction
Type & style
- Home type: SingleFamily
- Architectural style: Spanish
- Property subtype: Single Family Residence
Materials
- Stucco, Wood Frame, Painted
- Roof: Tile
Condition
- Year built: 2019
Details
- Builder name: Cresleigh Homes
Utilities & green energy
- Sewer: Public Sewer
- Water: City Water
Community & HOA
Community
- Features: Playground, Biking/Walking Path
- Subdivision: HASTINGS FARMS PARCEL B
HOA
- Has HOA: Yes
- Services included: Maintenance Grounds
- HOA fee: $126 monthly
- HOA name: Trestle Management
- HOA phone: 480-422-0888
Location
- Region: Queen Creek
Financial & listing details
- Price per square foot: $221/sqft
- Tax assessed value: $459,100
- Annual tax amount: $2,338
- Date on market: 6/5/2026
- Cumulative days on market: 58 days
- Listing terms: Cash,Conventional,FHA,VA Loan
- Ownership: Fee Simple
Estimated market value
Not available
Estimated sales range
Not available
Not available
Price history
| Date | Event | Price |
|---|---|---|
| 7/25/2026 | Pending sale | $490,000$221/sqft |
Source:  ARMLS #7037635 Report a problem ARMLS #7037635 Report a problem | ||
| 7/10/2026 | Price change | $490,000-2%$221/sqft |
Source: ARMLS #7037635 Report a problem | ||
| 6/5/2026 | Listed for sale | $500,000+49.3%$225/sqft |
Source: ARMLS #7037635 Report a problem | ||
| 12/19/2019 | Sold | $335,000-1.5%$151/sqft |
Source: ARMLS #5863513 Report a problem | ||
| 11/7/2019 | Pending sale | $340,026$153/sqft |
Source: Cresleigh Homes Arizona #5863513 Report a problem | ||
| 10/17/2019 | Price change | $340,026-1.4%$153/sqft |
Source: Cresleigh Homes Arizona #5863513 Report a problem | ||
| 9/26/2019 | Price change | $345,026+0.7%$155/sqft |
Source: Cresleigh Homes Arizona #5863513 Report a problem | ||
| 9/16/2019 | Price change | $342,526+2.1%$154/sqft |
Source: Cresleigh Homes Arizona #5863513 Report a problem | ||
| 8/1/2019 | Price change | $335,526-1.5%$151/sqft |
Source: Cresleigh Homes Arizona #5863513 Report a problem | ||
| 5/16/2019 | Price change | $340,526+5.3%$153/sqft |
Source: Cresleigh Homes Arizona #5863513 Report a problem | ||
| 5/4/2019 | Price change | $323,472-0.5%$146/sqft |
Source: Cresleigh Homes Arizona #5863513 Report a problem | ||
| 5/1/2019 | Price change | $324,962+1.6%$146/sqft |
Source: Cresleigh Homes Arizona #5863513 Report a problem | ||
| 4/9/2019 | Price change | $319,902+0.5%$144/sqft |
Source: Cresleigh Homes Arizona #5863513 Report a problem | ||
| 3/2/2019 | Price change | $318,437-89.4%$143/sqft |
Source: Cresleigh Homes Arizona #5863513 Report a problem | ||
| 2/21/2019 | Price change | $3,017,297+857.2%$1,358/sqft |
Source: Cresleigh Homes Arizona #5863513 Report a problem | ||
| 1/5/2019 | Listed for sale | $315,215$142/sqft |
Source: Cresleigh Homes Arizona #5863513 Report a problem | ||
Public tax history
| Year | Property taxes | Tax assessment |
|---|---|---|
| 2025 | $2,205 -4.2% | $45,910 +2.4% |
| 2024 | $2,302 -1.9% | $44,850 +125.9% |
| 2023 | $2,347 -3.9% | $19,853 -32.5% |
| 2022 | $2,443 +4.1% | $29,420 +9.4% |
| 2021 | $2,346 +905.1% | $26,900 +9.8% |
| 2020 | $233 +5.4% | $24,500 +316.7% |
| 2019 | $221 | $5,880 +10.1% |
| 2018 | $221 +5% | $5,340 +7.9% |
| 2017 | $211 +13.9% | $4,950 +0.9% |
| 2016 | $185 -23.3% | $4,905 -4.5% |
| 2015 | $241 | $5,136 +49.3% |
| 2014 | -- | $3,440 +126.3% |
| 2013 | -- | $1,520 -83.8% |
| 2009 | -- | $9,360 |
Find assessor info on the county website
Monthly payment
Est. payment
Payment breakdown
Explore the cost of this home by adjusting the details. Changes won't be saved.Climate risks
Neighborhood: Hastings Farm
Nearby schools
GreatSchools rating
- 9/10Queen Creek Elementary SchoolGrades: PK-6Distance: 0.9 mi
- 5/10Crismon High SchoolGrades: 7-11Distance: 1.3 mi
Schools provided by the listing agent
- Elementary: Queen Creek Elementary School
- Middle: Queen Creek Junior High School
- High: Queen Creek High School
- District: Queen Creek Unified District
Source: ARMLS. This data may not be complete. We recommend contacting the local school district to confirm school assignments for this home.
- $447,2003 bd2 ba1.6k sqft21051 E Via Del Sol, Queen Creek, AZ 85142Off Market

- $583,0004 bd3 ba2.5k sqft21071 E Via Del Sol, Queen Creek, AZ 85142Off Market

- $448,0004 bd2 ba2.1k sqft21068 E Cherrywood Dr, Queen Creek, AZ 85142Off Market
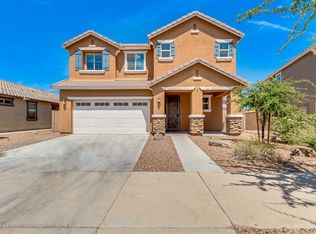
- $407,4003 bd2 ba1.4k sqft21060 E Cherrywood Dr, Queen Creek, AZ 85142Off Market
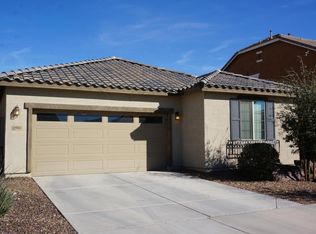
- $440,4003 bd2 ba1.6k sqft21081 E Via Del Sol, Queen Creek, AZ 85142Off Market
- $448,700-- bd2 ba1.6k sqft21041 E Via Del Sol, Queen Creek, AZ 85142Off Market
- $551,8005 bd3 ba2.2k sqft21076 E Cherrywood Dr, Queen Creek, AZ 85142Off Market
- $465,3004 bd2 ba2.1k sqft21052 E Cherrywood Dr, Queen Creek, AZ 85142Off Market
A local agent can set up tours, give advice and negotiate with sellers.
Similar homes
- $456,0004 bd3 ba2.1k sqft21242 E PECAN Lane, Queen Creek, AZ 85142For Sale
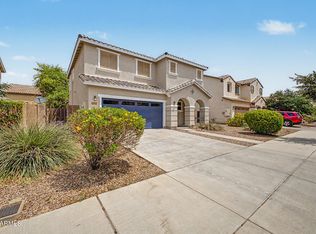 MLS ID #7028326, Jason Crittenden, Realty ONE Group. ARMLS
 - $499,0004 bd2 ba2.3k sqft22472 E SONOQUI Boulevard, Queen Creek, AZ 85142For Sale
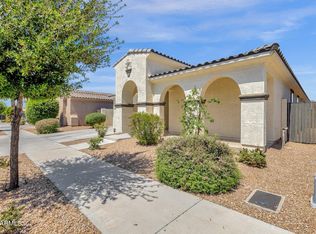 MLS ID #7033928, Heidi Serrano, HomeSmart. ARMLS
 - $430,0004 bd3 ba2.3k sqft3395 W SOUTH BUTTE Road, San Tan Valley, AZ 85144For Sale
 MLS ID #7061190, Barbie Best, Barrett Real Estate. ARMLS
 - $499,9003 bd3 ba2.3k sqft22382 S 224TH Place, Queen Creek, AZ 85142For Sale
 MLS ID #6966880, Kelly R. Jensen, KJ Elite Realty. ARMLS
 - $549,0004 bd2 ba2.1k sqft25417 S 229TH Place, Queen Creek, AZ 85142For SaleMLS ID #7042996, Parul A. Tailor, Realty ONE Group. ARMLS
- $437,9004 bd2 ba2.1k sqft34153 N DANJA Drive, San Tan Valley, AZ 85144For SaleMLS ID #6996059, Vlad Hurezeanu, Realty ONE Group. ARMLS
- $585,0005 bd3 ba2.9k sqft22484 E MARSH Road, Queen Creek, AZ 85142For SaleMLS ID #7031661, Sharon Coffman, East Valley Real Estate Group. ARMLS
- $399,0004 bd2 ba1.8k sqft4436 W SWEETBUSH Way, San Tan Valley, AZ 85144For SaleMLS ID #7043951, Scott Heywood, HomeSmart. ARMLS
- $460,0004 bd3 ba2.4k sqft1041 W GLEN CANYON Drive, San Tan Valley, AZ 85140For SaleMLS ID #7021799, Dana M Wood, West USA Realty. ARMLS
- $392,9004 bd3 ba2.2k sqft1610 W SAN TAN HILLS Drive, San Tan Valley, AZ 85144For SaleMLS ID #7049249, Ruth Lamb, eXp Realty. ARMLS
- $639,0005 bd4 ba2.9k sqft22513 E MEWES Road, Queen Creek, AZ 85142For SaleMLS ID #7040171, DeAndre K. Harvey, Orchard Brokerage. ARMLS
- $550,0004 bd3 ba1.9k sqft6026 S CLOVERDALE Lane, Gilbert, AZ 85298For SaleMLS ID #7058565, Matthew Long, HomeSmart. ARMLS
- $495,0003 bd2 ba1.6k sqft6492 S VIEW Lane, Gilbert, AZ 85298For SaleMLS ID #7043043, Shane L Dodd, Realty ONE Group. ARMLS
- $549,5005 bd3 ba2.1k sqft2925 E ANDRE Avenue, Gilbert, AZ 85298For SaleMLS ID #7057275, Tyler D Whitmore, Affinity Home Assets LLC. ARMLS
- $450,0004 bd2 ba1.7k sqft3328 W SEAVER Avenue, Apache Junction, AZ 85120For SaleMLS ID #7059396, Deborah Berry, Real Broker. ARMLS
- $510,0004 bd2 ba1.7k sqft4207 E SANDY Way, Gilbert, AZ 85297For SaleMLS ID #7049661, Jeremy Fierstein, Libertas Real Estate. ARMLS
- $510,0004 bd3 ba2.3k sqft11446 E QUARRY Avenue, Mesa, AZ 85212For SaleMLS ID #7057891, Drew Putnam, Econest, Inc.. ARMLS
- $398,0004 bd3 ba2k sqft38550 N LA GRANGE Lane, San Tan Valley, AZ 85140For SaleMLS ID #7051476, Jose Hernandez, JK Realty. ARMLS
- $469,0005 bd3 ba2.6k sqft28536 N SUNSET Drive, San Tan Valley, AZ 85143For SaleMLS ID #7041817, Brian Butler, eXp Realty. ARMLS
- $385,0004 bd2 ba1.8k sqft476 W HONEY LOCUST Avenue, San Tan Valley, AZ 85140For SaleMLS ID #7013313, Bianca Dippong, Keller Williams Integrity First Realty. ARMLS
