Skip main navigation
Sold for $650,000
  • $650,000

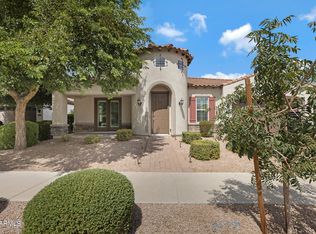
    22174 E CREEKSIDE Drive, Queen Creek, AZ 85142

    3beds
    2,883sqft
    Single Family Residence
    Built in 2016
    9,000 Square Feet Lot
    $658,500 Zestimate®
    $225/sqft
    $3,532 Estimated rent

    Home value

    $658,500

    $606,000 - $718,000

    $3,532/mo

    Zestimate® history
    Loading
    Loading...

    Owner options

    List your home for rent

    $3,532/mo

    Rent Zestimate®

    Find your next renter with Zillow Rental Manager. Plus, with online applications, you can quickly screen prospective tenants – for free.

    Learn more

    $3,532/mo

    Rent Zestimate®

    Refinance and save

    $3,898/mo

    Est. payment

    Refinancing to a lower rate could help reduce your monthly payments and save thousands over the life of the loan.

    See today's rates

    $3,898/mo

    Est. payment

    Explore your selling options

    Work with a Zillow partner agent

    Leverage their expertise and Zillow's premium Showcase listings to get your home seen by more buyers.

    Get started

    List with your own agent

    Get your home in front of millions of buyers by listing it on Zillow.

    Learn how to do it

    Sell it yourself

    Take full control of how buyers see your home on Zillow by listing For Sale by Owner (FSBO).

    List your home

    What's special

    Live luxuriously in this meticulous single-level gem on large lot of outdoor oasis. Step into the light, open, floor plan with high ceilings, niches, archways and plank tile. Savor tranquility as you gaze through a pocketing wall-of-glass to the pool waterfall, tiki bar and resort yard. Chef's kitchen has granite tops, ss appliances, abundant cabinetry and large island adjoining Great Room featuring stacked-stone fireplace, niches and accent lights. Split plan affords private primary suite with spa bath boasting dual vanities, garden tub, custom shower and 2 walk-in closets. Spacious Den has french doors. The vast Family Room opens to front patio. Extended 3-car garage has 8' door plus service door to 60' paver pad behind RV gate for storage/toys. Tour today and make it yours! (See Supp.) SUPPLEMENT - 22174 E CREEKSIDE DR, QUEEN CREEK " Bright, spacious turret-style entryway for receiving guests " 20' Wide pocketing window wall to patio/pool/tiki bar " Pool with waterfall, mist sprayer, baha shelf and ledge " Deep paver, covered patio with two ceiling fans " Custom built tiki bar for entertaining fun " 8' interior arched doorways " New interior paint: 2025 " Exterior painted: 2025 " New carpet: 2025 " Kitchen Island includes storage cabinets and trash pullout " Staggered upper cabinetry with wide, braided-crown moulding plus a glass-door cabinet for display " Gas cooktop, built in microwave, double wall ovens and LG dishwasher " Stunning, 3cm granite tops and single-basin sink with motion activated, pot-filler faucet " Cozy electric fireplace with heater and blower featured on stacked-stone wall in Great Room has wood mantel and seat, plus lighted art niches and adjustable accent lights " Shiplap decorative accent wall in Primary Bedroom plus dog door to patio " Custom-tiled shower has built-in shower niche and listello perfectly coordinated with tiled soaking tub surround " Dual vanities and two large walk-in clothing closets " Family Room features shutters, 5 ceiling speakers and doors to front patio " 5-panel double French Doors and eyebrow window on Den/Office entry " Wide pavered pad behind RV gate is approximately 60' long " Front and back irrigation on timer " Beautiful, lush grass, mature trees and plantings adorn front and back yards " Single-story adjacent homes accommodate privacy and enhanced natural light " Area Highlights about 5-7 minutes away include: o Queen Creek Multi-use trail (3.7 miles of nature-immersed hiking/biking) o Schnepf Farms o Queen Creek Olive Mill o Las Colinas Golf Club o Social Birdie Restaurant and Bar o Brand new Safeway Center " Additional Queen Creek Highlights like Horeshoe Park Equestrian Center, Pecan Lake Entertainment Center, Fat Cats, Downtown Queen Creek and more too numerous to list, can be found at the town website.

    Zillow last checked:

    Listing updated:

    Listed by:

    Melinda K Bacon 520-549-8855,

    Coldwell Banker Realty

    Bought with:

    Sally Lynn Prestia, SA560053000

    Your Home Sold Guaranteed Realty

    Source: ARMLS,MLS#: 6959521MLS Logo

    Facts & features

    Interior

    Bedrooms & bathrooms
    • Bedrooms: 3
    • Bathrooms: 3
    • Full bathrooms: 2
    • 1/2 bathrooms: 1
    Heating
    • Electric
    Cooling
    • Central Air
    Appliances
    • Included: Dryer, Washer, Built In Recycling, Reverse Osmosis, Built-in Microwave, Dishwasher, Disposal, Built-In Gas Oven
    • Laundry: Inside
    Features
    • Pantry, Non-laminate Counter, Granite Counters, Double Vanity, Breakfast Bar, 9+ Flat Ceilings, No Interior Steps, Kitchen Island, Full Bth Master Bdrm, Separate Shwr & Tub
    • Flooring: Carpet, Tile
    • Windows: Low Emissivity Windows, Double Pane Windows, Vinyl Frame
    • Has basement: No
    • Number of fireplaces: 1
    • Fireplace features: Living Room, Gas
    Interior area
    • Total structure area: 2,883
    • Total interior livable area: 2,883 sqft

    Property

    Parking
    • Total spaces: 6
    • Parking features: Attached, RV Access/Parking, RV Gate, Garage Door Opener, Extended Length Garage, Direct Access
    • Attached garage spaces: 3
    • Uncovered spaces: 3
    Accessibility
    • Accessibility features: Accessible Hallway(s)
    Features
    • Stories: 1
    • Patio & porch: Covered, Patio
    • Exterior features: Private Yard
    • Has private pool: Yes
    • Pool features: Variable Speed Pump, Outdoor Pool
    • Spa features: None
    • Fencing: Block
    • Has view: Yes
    • View description: City
    Lot
    • Size: 9,000 Square Feet
    • Features: Sprinklers In Rear, Sprinklers In Front, Grass Front, Grass Back, Auto Timer H2O Front, Auto Timer H2O Back
    Details
    • Parcel number: 31404699

    Construction

    Type & style
    • Home type: SingleFamily
    • Architectural style: Spanish
    • Property subtype: Single Family Residence
    Materials
    • Stucco, Wood Frame, Painted
    • Roof: Tile
    Condition
    • Year built: 2016
    Details
    • Builder name: Ryland Homes

    Utilities & green energy

    • Electric: 220 Volts in Kitchen
    • Sewer: Public Sewer
    • Water: City Water
    • Utilities for property: Phone Available

    Community & HOA

    Community
    • Features: Playground
    • Subdivision: LA SENTIERO
    HOA
    • Has HOA: Yes
    • Services included: Maintenance Grounds
    • HOA fee: $105 monthly
    • HOA name: Rittenhouse on the R
    • HOA phone: 480-820-1519
    Location
    • Region: Queen Creek

    Financial & listing details

    • Price per square foot: $225/sqft
    • Tax assessed value: $619,200
    • Annual tax amount: $2,528
    • Date on market: 12/19/2025
    • Cumulative days on market: 84 days
    • Listing terms: Cash,Conventional,1031 Exchange,FHA,Lease Purchase,VA Loan
    • Ownership: Fee Simple
    • Electric utility on property: Yes
    • Road surface type: Asphalt

    Price history

    DateEventPrice
    3/13/2026Sold$650,000-2.3%$225/sqft
    Source: ARMLS #6959521 Report a problem
    1/21/2026Price change$665,000-1.5%$231/sqft
    Source: ARMLS #6959521 Report a problem
    12/19/2025Listed for sale$675,000-3.6%$234/sqft
    Source: ARMLS #6959521 Report a problem
    10/16/2025Listing removed$699,990$243/sqft
    Source: ARMLS #6810801 Report a problem
    9/7/2025Price change$699,990-2.1%$243/sqft
    Source: ARMLS #6810801 Report a problem
    7/25/2025Price change$714,900-2.1%$248/sqft
    Source: ARMLS #6810801 Report a problem
    4/2/2025Price change$729,900-1.5%$253/sqft
    Source: ARMLS #6810801 Report a problem
    3/1/2025Price change$741,000-0.3%$257/sqft
    Source: ARMLS #6810801 Report a problem
    1/25/2025Listed for sale$743,000+147.1%$258/sqft
    Source: ARMLS #6810801 Report a problem
    7/29/2016Sold$300,685$104/sqft
    Source: Public Record Report a problem

    Public tax history

    YearProperty taxesTax assessment
    2025$2,481 -5.4%$61,920 +3.5%
    2024$2,623 -2.4%$59,830 +126.4%
    2023$2,687 +1.1%$26,429 -31.1%
    2022$2,659 +1.4%$38,370 +6.7%
    2021$2,624 +1.5%$35,950 +8%
    2020$2,586 +3.7%$33,280 +8.3%
    2019$2,493 $30,730 +15.5%
    2018$2,493 +4.9%$26,610 +2.5%
    2017$2,377 +921.3%$25,950 +386%
    2016$233 -20.8%$5,340 +2.4%
    2015$294 $5,216 +46.2%
    2014-- $3,568 +305.5%
    2013-- $880 -80%
    2009-- $4,404 -51.7%
    2008-- $9,120
    Find assessor info on the county website

    Neighborhood: 85142

    Nearby schools

    GreatSchools rating
    Schools provided by the listing agent
    • Elementary: Frances Brandon-Pickett Elementary
    • Middle: Newell Barney College Preparatory School
    • High: Crismon High School
    • District: Queen Creek Unified District

    Source: ARMLS. This data may not be complete. We recommend contacting the local school district to confirm school assignments for this home.

    Get a cash offer in 3 minutes
    Find out how much your home could sell for in as little as 3 minutes with a no-obligation cash offer.
    Estimated market value
    $658,500
    Get a cash offer in 3 minutes
    Find out how much your home could sell for in as little as 3 minutes with a no-obligation cash offer.
    Estimated market value
    $658,500