Lovingly maintained by long-term owners since 2009, this impressive 4,110-square-foot home showcases true pride of ownership with thoughtful updates throughout. Features include engineered wood flooring, updated kitchen appliances, a remodeled downstairs bathroom with walk-in shower, water softener, reverse osmosis system, upgraded PVC irrigation, surround sound wiring, and abundant garage storage. The flexible floor plan offers five bedrooms, a downstairs guest room, spacious loft, oversized pantry, and a 3-car garage. Outside, enjoy an extended paver patio, mature fruit trees, storage shed with electricity, and beautifully maintained landscaping--all within the sought-after Anthem at Merrill Ranch community.
For sale
Price cut: $15K (7/23)
$499,900
2631 N PRESIDENTIAL Drive, Florence, AZ 85132
5beds
4,111sqft
:
Get pre-qualified$3,299/mo
Single Family Residence
Built in 2006
0.25 Acres Lot
$-- Zestimate®
$122/sqft
$178/mo HOA
What's special
- 25 days |
- 286 |
- 19 |
Likely to sell faster than
Zillow last checked:
Listing updated:
Listed by:
Ryan L Hamilton 480-313-4697,
Good Oak Real Estate
Source: ARMLS,MLS#: 7050796
Facts & features
Interior
Bedrooms & bathrooms
- Bedrooms: 5
- Bathrooms: 4
- Full bathrooms: 4
Heating
- Natural Gas
Cooling
- Central Air
Appliances
- Included: Dryer, Washer, Water Softener Owned, Refrigerator, Dishwasher, Disposal, Electric Range
- Laundry: Upper Level, Inside
Features
- Granite Counters, Double Vanity, Upstairs, Eat-in Kitchen, Kitchen Island, Pantry, Full Bth Master Bdrm, Separate Shwr & Tub
- Flooring: Carpet, Tile, Wood
- Windows: Double Pane Windows
- Has basement: No
- Has fireplace: No
Interior area
- Total structure area: 4,111
- Total interior livable area: 4,111 sqft
Property
Parking
- Total spaces: 3
- Parking features: Garage Door Opener, Attch'd Gar Cabinets
- Garage spaces: 3
Features
- Stories: 2
- Patio & porch: Covered
- Spa features: None
- Fencing: Block
Lot
- Size: 0.25 Acres
- Features: Sprinklers In Rear, Sprinklers In Front, Corner Lot, Desert Front, Grass Back
Details
- Additional structures: Shed(s)
- Parcel number: 21110299
Construction
Type & style
- Home type: SingleFamily
- Property subtype: Single Family Residence
Materials
- Stucco, Wood Frame, Painted
- Roof: Tile
Condition
- Year built: 2006
Details
- Builder name: Pulte
Utilities & green energy
- Sewer: Private Sewer
- Water: Pvt Water Company
Community & HOA
Community
- Features: Pool, Golf, Playground, Biking/Walking Path
- Subdivision: ANTHEM AT MERRILL RANCH PHASE 1A UNIT 21
HOA
- Has HOA: Yes
- Services included: Cable TV, Maintenance Grounds, Other (See Remarks)
- HOA fee: $399 quarterly
- HOA name: Anthem Parkside
- HOA phone: 602-957-9191
- Second HOA fee: $135 quarterly
- Second HOA name: Anthem Comm Council
- Second HOA phone: 602-957-9191
Location
- Region: Florence
Financial & listing details
- Price per square foot: $122/sqft
- Tax assessed value: $509,277
- Annual tax amount: $4,039
- Date on market: 7/7/2026
- Cumulative days on market: 25 days
- Listing terms: Cash,Conventional,FHA,VA Loan
- Ownership: Fee Simple
Estimated market value
Not available
Estimated sales range
Not available
Not available
Price history
| Date | Event | Price |
|---|---|---|
| 7/23/2026 | Price change | $499,900-2.9%$122/sqft |
Source:  ARMLS #7050796 Report a problem ARMLS #7050796 Report a problem | ||
| 7/7/2026 | Listed for sale | $514,900+195.1%$125/sqft |
Source: ARMLS #7050796 Report a problem | ||
| 4/1/2009 | Sold | $174,500-37.8%$42/sqft |
Source: ARMLS #4097517 Report a problem | ||
| 12/17/2008 | Sold | $280,752-21.3%$68/sqft |
Source: Public Record Report a problem | ||
| 4/5/2007 | Sold | $356,840$87/sqft |
Source: Public Record Report a problem | ||
Public tax history
| Year | Property taxes | Tax assessment |
|---|---|---|
| 2026 | $4,039 +4.5% | $50,927 +3.8% |
| 2025 | $3,865 -3.5% | $49,079 -22.8% |
| 2024 | $4,005 +2.4% | $63,563 +56.3% |
| 2023 | $3,910 -4.8% | $40,663 -13.5% |
| 2022 | $4,107 +8.9% | $46,998 +13.6% |
| 2021 | $3,771 +1.8% | $41,354 +4% |
| 2020 | $3,704 +6.1% | $39,763 +58.4% |
| 2019 | $3,492 +7.7% | $25,101 +15.2% |
| 2018 | $3,244 +4.2% | $21,789 +0.3% |
| 2017 | $3,113 -9.5% | $21,726 |
| 2016 | $3,441 +2.9% | -- |
| 2014 | $3,344 | $18,248 |
| 2013 | -- | -- |
| 2012 | -- | -- |
| 2011 | -- | $16,929 -9.2% |
| 2010 | -- | $18,654 |
| 2009 | -- | -- |
| 2008 | -- | -- |
Find assessor info on the county website
Monthly payment
Est. payment
Payment breakdown
Explore the cost of this home by adjusting the details. Changes won't be saved.Climate risks
Neighborhood: Merrill Ranch
Nearby schools
GreatSchools rating
- 5/10Anthem Elementary SchoolGrades: PK-9Distance: 0.2 mi
- 4/10Florence High SchoolGrades: 7-12Distance: 5.8 mi
Schools provided by the listing agent
- Elementary: Anthem Elementary School
- Middle: Florence K-8
- High: Florence High School
- District: Florence Unified School District
Source: ARMLS. This data may not be complete. We recommend contacting the local school district to confirm school assignments for this home.
- $399,8005 bd4 ba3.6k sqft2651 N Presidential Dr, Florence, AZ 85132Off Market

- $487,0005 bd4 ba4.1k sqft2671 N Presidential Dr, Florence, AZ 85132Off Market

- $632,3005 bd6 ba3.8k sqft2644 N Smithsonian Ct, Florence, AZ 85132Off Market
- $411,5004 bd3 ba3.7k sqft2664 N Smithsonian Ct, Florence, AZ 85132Off Market
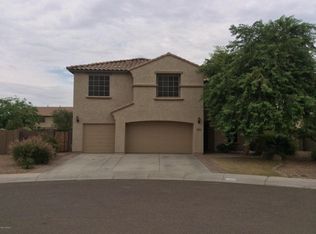
- $465,4005 bd4 ba4.1k sqft7633 W Rushmore Way, Florence, AZ 85132Off Market
- $424,2005 bd4 ba4.1k sqft7621 W Rushmore Way, Florence, AZ 85132Off Market
- $412,7005 bd3 ba4.1k sqft7621 W Rushmore Way, Florence, AZ 85232Off Market
- $428,5005 bd3 ba3.6k sqft2642 N Presidential Dr, Florence, AZ 85132Off Market
A local agent can set up tours, give advice and negotiate with sellers.
Similar homes
- $447,0004 bd4 ba3.7k sqft7639 W GEORGETOWN Way, Florence, AZ 85132For Sale
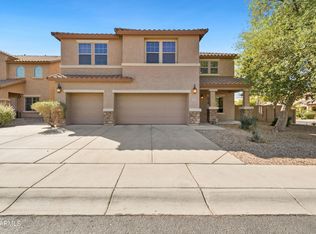 MLS ID #6995743, Laura Carter, Belva's Real Estate, L.L.C.. ARMLS
 - $500,0003 bd3 ba2.4k sqft6725 W SANDPIPER Way, Florence, AZ 85132For Sale
 MLS ID #7033118, George Laughton, EveryPlace. ARMLS
 - $425,0003 bd3 ba2.6k sqft6398 W Admiral Way, Florence, AZ 85132For Sale
 MLS ID #7058328, Sharon Kaiser, NextHome Alliance. ARMLS
 - $480,0002 bd2 ba2.3k sqft6420 W SARATOGA Way, Florence, AZ 85132For Sale
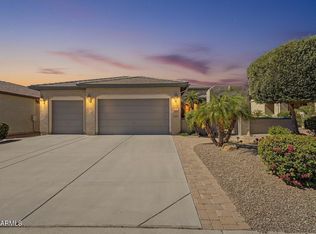 MLS ID #7027409, Christine M Bierman, Citiea. ARMLS
 - $339,9004 bd3 ba2.2k sqft2529 N CAMDEN Drive, Florence, AZ 85132For SaleMLS ID #7022457, Matthew S. Potter, Real Broker. ARMLS
- $434,5003 bd3 ba2.3k sqft7788 W STONY QUAIL Way, Florence, AZ 85132For SaleMLS ID #6998716, Carla J Henderson, HomeSmart. ARMLS
- $585,0002 bd3 ba2.5k sqft7473 W WILLOW Way, Florence, AZ 85132For SaleMLS ID #6968424, Paulette Phillips, HomeSmart Lifestyles. ARMLS
- $399,9004 bd2 ba2.2k sqft24653 N ALFALFA Drive, Florence, AZ 85132For SaleMLS ID #7046096, David Courtright, Coldwell Banker Realty. ARMLS
- $375,0004 bd2 ba2.1k sqft5754 W AUTUMN VISTA Way, Florence, AZ 85132For SaleMLS ID #7028077, Crystal M Runyon, eXp Realty. ARMLS
- $379,0005 bd3 ba3.1k sqft10702 E MARIGOLD Lane, Florence, AZ 85132For SaleMLS ID #6984059, Shawn Rogers, West USA Realty. ARMLS
- $550,0005 bd3 ba3k sqft38301 N CAROLINA Avenue, San Tan Valley, AZ 85140For SaleMLS ID #7059375, Brock Blikre, My Home Group Real Estate. ARMLS
- $465,0004 bd3 ba2.5k sqft28650 N OBSIDIAN Drive, San Tan Valley, AZ 85143For SaleMLS ID #7050133, Nancy Sanders, Century 21 Arizona Foothills. ARMLS
- $695,0004 bd3 ba2.3k sqft23411 E Orville Street, Florence, AZ 85132For SaleMLS ID #7047619, Marko Trickovic, Real Broker. ARMLS
- $449,0005 bd3 ba2.9k sqft1812 N DESERT WILLOW Street, Casa Grande, AZ 85122For SaleMLS ID #7055734, Gene E. Simmons, Elite Real Estate Pros. ARMLS
- $299,0005 bd3 ba2.2k sqft6022 E SOTOL Drive, Florence, AZ 85132For SaleMLS ID #6907966, Sandra De La Rosa, My Home Group Real Estate. ARMLS
- $524,9005 bd3 ba3.4k sqft38620 N TUMBLEWEED Lane, San Tan Valley, AZ 85140For SaleMLS ID #7038141, Lisa Buhr, HomeSmart. ARMLS
- $529,9004 bd3 ba2.3k sqft189 W HACKBERRY Avenue, Queen Creek, AZ 85140For SaleMLS ID #7059305, Diana No, HomeSmart Lifestyles. ARMLS
- $520,0004 bd3 ba2.6k sqft28233 N WELTON Place, San Tan Valley, AZ 85143For SaleMLS ID #7036339, Marla B Arzaga, eXp Realty. ARMLS
- $515,0006 bd4 ba4.2k sqft1774 E WILDFLOWER Lane, Casa Grande, AZ 85122For SaleMLS ID #7041457, James Leonard, Realty ONE Group. ARMLS
- $495,0003 bd2 ba2.3k sqft935 W GASCON Road, San Tan Valley, AZ 85143For SaleMLS ID #7058241, Jefferey Salazar, Luxury Division. ARMLS
