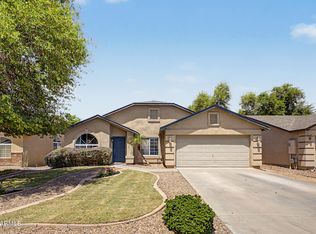
Beautifully UPDATED home with OPEN living area, New quartz counter-tops, newly painted vanities with quartz counter-tops and all new luxory vinyl flooring! newer S/S appliances included, updated lighting, new ceiling fans, new interior paint. Great opportunity to home ownership and schools are located nearby!
For sale
Price cut: $100 (7/22)
$327,900
4877 E MEADOW MIST Lane, San Tan Valley, AZ 85140
3beds
1,281sqft
:
Get pre-qualified$2,152/mo
Single Family Residence
Built in 2004
4,899 Square Feet Lot
$327,500 Zestimate®
$256/sqft
$85/mo HOA
What's special
Beautifully updated homeUpdated lightingNew interior paintNew ceiling fansNew quartz counter-tops
- 28 days |
- 571 |
- 53 |
Likely to sell faster than
Zillow last checked:
Listing updated:
Listed by:
Kelly R. Jensen 480-459-0353,
KJ Elite Realty
Source: ARMLS,MLS#: 7047495
Facts & features
Interior
Bedrooms & bathrooms
- Bedrooms: 3
- Bathrooms: 2
- Full bathrooms: 2
Heating
- Electric
Cooling
- Central Air, Ceiling Fan(s), Programmable Thmstat
Appliances
- Included: Dryer, Washer, Refrigerator, Built-in Microwave, Dishwasher, Disposal, Electric Range, Electric Oven
- Laundry: Inside
Features
- High Speed Internet, 9+ Flat Ceilings, No Interior Steps, Pantry, Full Bth Master Bdrm
- Flooring: Vinyl, Tile
- Windows: Double Pane Windows
- Has basement: No
- Has fireplace: No
Interior area
- Total structure area: 1,281
- Total interior livable area: 1,281 sqft
Property
Parking
- Total spaces: 4
- Parking features: Garage Door Opener
- Garage spaces: 2
- Uncovered spaces: 2
Accessibility
- Accessibility features: Accessible Hallway(s)
Features
- Stories: 1
- Patio & porch: Covered, Patio
- Spa features: None
- Fencing: Block
- Has view: Yes
- View description: City
Lot
- Size: 4,899 Square Feet
- Features: North/South Exposure, Sprinklers In Rear, Sprinklers In Front, Grass Front, Grass Back, Auto Timer H2O Front, Auto Timer H2O Back
Details
- Parcel number: 10923453
Construction
Type & style
- Home type: SingleFamily
- Architectural style: Ranch
- Property subtype: Single Family Residence
Materials
- Stucco, Wood Frame
- Roof: Composition
Condition
- Year built: 2004
Utilities & green energy
- Sewer: Private Sewer
- Water: Pvt Water Company
Green energy
- Energy efficient items: Other (See Remarks)
Community & HOA
Community
- Features: Playground
- Subdivision: VILLAGES AT CASTLEGATE
HOA
- Has HOA: Yes
- Services included: Maintenance Grounds
- HOA fee: $255 quarterly
- HOA name: Castlegate HOA
- HOA phone: 602-282-1686
Location
- Region: San Tan Valley
Financial & listing details
- Price per square foot: $256/sqft
- Tax assessed value: $238,193
- Annual tax amount: $1,082
- Date on market: 6/28/2026
- Cumulative days on market: 28 days
- Listing terms: Cash,Conventional,FHA,VA Loan
- Ownership: Fee Simple
- Road surface type: Asphalt
Estimated market value
$327,500
$311,000 - $344,000
$1,845/mo
Price history
| Date | Event | Price |
|---|---|---|
| 7/22/2026 | Price change | $327,9000%$256/sqft |
Source:  ARMLS #7047495 Report a problem ARMLS #7047495 Report a problem | ||
| 7/14/2026 | Price change | $328,000-0.3%$256/sqft |
Source: ARMLS #7047495 Report a problem | ||
| 7/8/2026 | Price change | $329,000-0.3%$257/sqft |
Source: ARMLS #7047495 Report a problem | ||
| 6/27/2026 | Listed for sale | $329,900+51.6%$258/sqft |
Source: ARMLS #7047495 Report a problem | ||
| 4/1/2026 | Sold | $217,600+179.3%$170/sqft |
Source: Public Record Report a problem | ||
| 4/29/2010 | Sold | $77,900-11%$61/sqft |
Source: ARMLS #4281852 Report a problem | ||
| 1/9/2010 | Listed for sale | $87,500+40%$68/sqft |
Source: Presidential Realty LLC #4281852 Report a problem | ||
| 11/4/2009 | Sold | $62,500-30.5%$49/sqft |
Source: Public Record Report a problem | ||
| 11/4/2009 | Price change | $89,900-2.7%$70/sqft |
Source: Presidential Realty LLC #4281852 Report a problem | ||
| 10/31/2009 | Listed for sale | $92,400-53.8%$72/sqft |
Source: Presidential Realty LLC #4281852 Report a problem | ||
| 5/19/2006 | Sold | $200,000+41.2%$156/sqft |
Source: ARMLS #2500158 Report a problem | ||
| 4/15/2005 | Sold | $141,676$111/sqft |
Source: Public Record Report a problem | ||
Public tax history
| Year | Property taxes | Tax assessment |
|---|---|---|
| 2026 | $1,082 +2.6% | $23,818 +0.3% |
| 2025 | $1,054 -0.4% | $23,742 -11% |
| 2024 | $1,058 +0.3% | $26,676 +23.7% |
| 2023 | $1,055 -1.1% | $21,558 -3.1% |
| 2022 | $1,067 +0.7% | $22,255 +10.5% |
| 2021 | $1,059 +2.1% | $20,140 +1.4% |
| 2020 | $1,037 +4.8% | $19,863 +70.5% |
| 2019 | $989 +2.6% | $11,653 +16.4% |
| 2018 | $965 +13.2% | $10,008 -3.3% |
| 2017 | $852 -11.3% | $10,351 |
| 2016 | $961 +5% | -- |
| 2014 | $914 | $6,282 |
| 2013 | -- | -- |
| 2012 | -- | -- |
| 2011 | -- | $5,956 -22.1% |
| 2010 | -- | $7,642 |
| 2009 | -- | -- |
| 2008 | -- | -- |
| 2007 | -- | -- |
| 2006 | -- | -- |
| 2005 | -- | -- |
| 2004 | -- | -- |
Find assessor info on the county website
Monthly payment
Est. payment
Payment breakdown
Explore the cost of this home by adjusting the details. Changes won't be saved.Climate risks
Neighborhood: 85140
Nearby schools
GreatSchools rating
- 5/10Kathryn Sue Simonton Elementary SchoolGrades: PK-6Distance: 0.4 mi
- 7/10Combs High SchoolGrades: 8-12Distance: 2.6 mi
- 3/10J. O. Combs Middle SchoolGrades: K-8Distance: 2.6 mi
Schools provided by the listing agent
- Elementary: Kathryn Sue Simonton Elementary
- Middle: Combs High School
- High: Combs High School
- District: J O Combs Unified School District
Source: ARMLS. This data may not be complete. We recommend contacting the local school district to confirm school assignments for this home.
- $337,5003 bd2 ba1.4k sqft4891 E Meadow Mist Ln, San Tan Valley, AZ 85140Sold

- $346,9003 bd3 ba2k sqft4863 E Meadow Mist Ln, San Tan Valley, AZ 85140Off Market
- $324,6003 bd2 ba1.4k sqft4891 E Meadow Mist Ln, Queen Creek, AZ 85140Off Market

- $390,8004 bd3 ba2k sqft4905 E Meadow Mist Ln, San Tan Valley, AZ 85140Off Market

- $342,7003 bd3 ba2k sqft4849 E Meadow Mist Ln, San Tan Valley, AZ 85140Off Market
- $335,300-- bd-- ba1.4k sqft4866 E Magnus Dr, San Tan Valley, AZ 85140Off Market
- $385,0003 bd2 ba1.4k sqft4886 E Magnus Dr, San Tan Valley, AZ 85140Sold
- $334,8003 bd2 ba1.4k sqft4846 E Magnus Dr, San Tan Valley, AZ 85140Off Market
A local agent can set up tours, give advice and negotiate with sellers.
Similar homes
- $359,9994 bd2 ba1.6k sqft4890 E WHITEHALL Drive, San Tan Valley, AZ 85140For Sale
 MLS ID #7021928, Will Waldren, eXp Realty. ARMLS
 - $325,0003 bd2 ba1.2k sqft375 E LESLIE Avenue, San Tan Valley, AZ 85140For Sale
 MLS ID #7055975, Christine M Bierman, Citiea. ARMLS
 - $359,9903 bd2 ba1.3k sqft2049 E SHETLAND Drive, San Tan Valley, AZ 85140For Sale
 MLS ID #7046638, Stephen G Davis, Epique Realty. ARMLS
 - $360,0003 bd2 ba1.4k sqft3537 E SANDOVAL Drive, San Tan Valley, AZ 85140For Sale
 MLS ID #7052492, Jobey Frank, Realty ONE Group. ARMLS
 - $330,0003 bd2 ba1.4k sqft4084 E MICA Road, San Tan Valley, AZ 85143For SaleMLS ID #7051524, Gordon Baker, RE/MAX Premier. ARMLS
- $385,0003 bd2 ba1.3k sqft800 W LOWELL Drive, San Tan Valley, AZ 85140For SaleMLS ID #7050524, Kellye Campbell, W and Partners, LLC. ARMLS
- $369,9003 bd2 ba1.4k sqft724 W TRELLIS Road, Queen Creek, AZ 85140For SaleMLS ID #6981724, Beth M Rider, Keller Williams Arizona Realty. ARMLS
- $470,0003 bd2 ba1.5k sqft6401 E FOX HOLLOW Lane, San Tan Valley, AZ 85140For SaleMLS ID #7010299, Sali Halverson, HomeSmart. ARMLS
- $399,0003 bd2 ba1.3k sqft5722 E Red Bird Lane, San Tan Valley, AZ 85140For SaleMLS ID #7002846, Frizney Harrington, Real Broker. ARMLS
- $399,9003 bd2 ba1.8k sqft1054 E PRESS Road, San Tan Valley, AZ 85140For SaleMLS ID #6987705, James Bull, DeLex Realty. ARMLS
- $415,0003 bd2 ba1.5k sqft828 W LEADWOOD Avenue, Queen Creek, AZ 85140For SaleMLS ID #7050351, Luke Careccia, My Home Group Real Estate. ARMLS
- $425,0003 bd2 ba1.7k sqft528 W EVERGREEN PEAR Avenue, Queen Creek, AZ 85140For SaleMLS ID #7051625, Gena Thompson, Delex Realty. ARMLS
- $385,0003 bd2 ba1.5k sqft3246 E PINEAPPLE Road, San Tan Valley, AZ 85143For SaleMLS ID #7057041, Denise Manning, HomeSmart. ARMLS
- $375,0004 bd2 ba1.5k sqft3770 W YELLOW PEAK Drive, San Tan Valley, AZ 85144For SaleMLS ID #7037615, Melissa J Agazzi, My Home Group Real Estate. ARMLS
- $419,9993 bd2 ba1.5k sqft1347 W SPINE TREE Avenue, San Tan Valley, AZ 85140For SaleMLS ID #7000345, Austin Cahoon, My Home Group Real Estate. ARMLS
- $444,9003 bd2 ba1.7k sqft36853 N BRISTLECONE Drive, San Tan Valley, AZ 85140For SaleMLS ID #7016199, Derek Sivley, Royalty Real Estate Services. ARMLS
- $479,0004 bd2 ba1.9k sqft36943 N EL MORRO Trail, San Tan Valley, AZ 85140For SaleMLS ID #7044913, Mary Fick, Realty ONE Group. ARMLS
- $375,0004 bd2 ba1.7k sqft73 E MILL REEF Drive, San Tan Valley, AZ 85143For SaleMLS ID #7024631, Gilbert Moreno, HomeSmart. ARMLS
- $429,5003 bd2 ba1.8k sqft3911 E GHOST FLOWER Lane, San Tan Valley, AZ 85140For SaleMLS ID #6970218, Peggie Jean Herron-Simmons, Realty Marketing Group. ARMLS
- $408,0002 bd2 ba1.5k sqft22822 S 214TH Way, Queen Creek, AZ 85142For SaleMLS ID #7051219, Ruben C. Sanchez, HomeSmart. ARMLS
