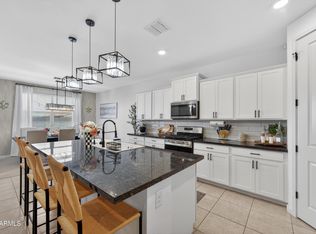
Seller offering $5,000 towards rate buydown. From the moment you enter the home you will find tile floors, and popular kitchen features. Quartz Counters,
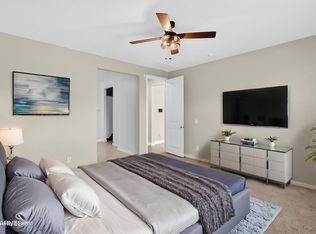
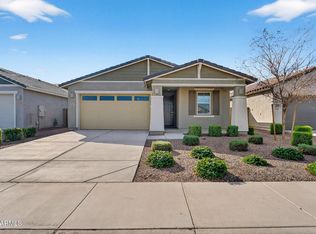
upgraded Kitchen cabinets, sfainless steel appliances. The plan boasts of 3 split areas of living. Front Bedroom and Bath is excellent for guests providing a very private space. 2nd bedroom space is located on Hall area 2 convenient to a very spacious Laundry Room. For entertaining this great room is open to the kitchen. Primary Owners Suite located to the rear of the home overlooking the rear yard. Full Sized Walk-in Closet. Dual Sinks and Large Shower. Rear yard custom designed with Turf, trees, flowering plants and Pave
For sale
Price cut: $6.2K (6/30)
$429,500
3911 E GHOST FLOWER Lane, San Tan Valley, AZ 85140
3beds
1,804sqft
:
Get pre-qualified$2,817/mo
Single Family Residence
Built in 2024
5,976 Square Feet Lot
$-- Zestimate®
$238/sqft
$108/mo HOA
What's special
Full sized walk-in closetQuartz countersUpgraded kitchen cabinetsPopular kitchen featuresVery spacious laundry roomTile floors
- 193 days |
- 216 |
- 22 |
Zillow last checked:
Listing updated:
Listed by:
Peggie Jean Herron-Simmons 480-201-0654,
Realty Marketing Group
Source: ARMLS,MLS#: 6970218
Facts & features
Interior
Bedrooms & bathrooms
- Bedrooms: 3
- Bathrooms: 2
- Full bathrooms: 2
Heating
- Ceiling
Cooling
- Gas, Central Air, Ceiling Fan(s)
Appliances
- Included: Dryer, Washer, Refrigerator, Built-in Microwave, Dishwasher, Disposal, Built-In Gas Oven
- Laundry: Inside
Features
- Pantry, Quartz Countertops, Double Vanity, Breakfast Bar, 9+ Flat Ceilings, No Interior Steps, Kitchen Island, Full Bth Master Bdrm
- Flooring: Carpet, Tile
- Windows: Double Pane Windows
- Has basement: No
- Has fireplace: No
Interior area
- Total structure area: 1,804
- Total interior livable area: 1,804 sqft
Property
Parking
- Total spaces: 4
- Parking features: Attached, Garage Door Opener
- Attached garage spaces: 2
- Uncovered spaces: 2
Features
- Stories: 1
- Patio & porch: Covered
- Spa features: None
- Fencing: Back Yard,Block
Lot
- Size: 5,976 Square Feet
- Features: North/South Exposure, Sprinklers In Rear, Sprinklers In Front, Corner Lot, Desert Front, Synthetic Grass Back, Auto Timer H2O Front, Auto Timer H2O Back
Details
- Parcel number: 10944367
Construction
Type & style
- Home type: SingleFamily
- Architectural style: Ranch
- Property subtype: Single Family Residence
Materials
- Stucco, Wood Frame, Painted
- Foundation: Slab
- Roof: Tile
Condition
- Year built: 2024
Details
- Builder name: Taylor Morrison
Utilities & green energy
- Sewer: Public Sewer
- Water: City Water
- Utilities for property: Natural Gas Connected
Community & HOA
Community
- Features: Pool, Playground, Biking/Walking Path
- Subdivision: COMBS RANCH 2
HOA
- Has HOA: Yes
- Services included: Maintenance Grounds
- HOA fee: $108 monthly
- HOA name: Combs Ranch
- HOA phone: 602-957-9191
Location
- Region: San Tan Valley
Financial & listing details
- Price per square foot: $238/sqft
- Annual tax amount: $292
- Date on market: 1/16/2026
- Cumulative days on market: 192 days
- Listing terms: Cash,Conventional,FHA,VA Loan
- Ownership: Fee Simple
- Road surface type: Asphalt
Estimated market value
Not available
Estimated sales range
Not available
Not available
Price history
| Date | Event | Price |
|---|---|---|
| 6/30/2026 | Price change | $429,500-1.4%$238/sqft |
Source:  ARMLS #6970218 Report a problem ARMLS #6970218 Report a problem | ||
| 5/27/2026 | Price change | $435,700-2.7%$242/sqft |
Source: ARMLS #6970218 Report a problem | ||
| 3/30/2026 | Price change | $447,800-0.8%$248/sqft |
Source: ARMLS #6970218 Report a problem | ||
| 2/18/2026 | Price change | $451,500-1%$250/sqft |
Source: ARMLS #6970218 Report a problem | ||
| 1/17/2026 | Listed for sale | $456,000$253/sqft |
Source: ARMLS #6970218 Report a problem | ||
Public tax history
Tax history is unavailable.
Monthly payment
Est. payment
Payment breakdown
Explore the cost of this home by adjusting the details. Changes won't be saved.Climate risks
Neighborhood: 85140
Nearby schools
GreatSchools rating
- 3/10J. O. Combs Middle SchoolGrades: K-8Distance: 1.4 mi
- 7/10Combs High SchoolGrades: 8-12Distance: 3.9 mi
- 5/10Kathryn Sue Simonton Elementary SchoolGrades: PK-6Distance: 1.7 mi
Schools provided by the listing agent
- Elementary: Ranch Elementary School
- Middle: J. O. Combs Middle School
- High: Combs High School
- District: J O Combs Unified School District
Source: ARMLS. This data may not be complete. We recommend contacting the local school district to confirm school assignments for this home.
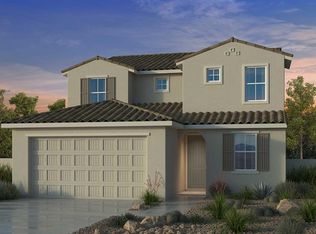
- $537,9884 bd4 ba3k sqft3939 E Ghost Flower Ln, San Tan Valley, AZ 85140Sold
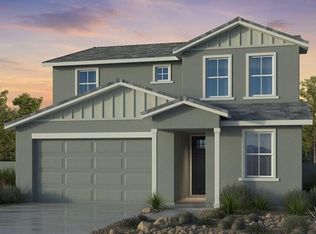
- $504,3484 bd3 ba2.5k sqft37700 N Larkspur Ave, San Tan Valley, AZ 85140Sold
- $453,9305 bd3 ba2.1k sqft3916 E Ghost Flower Ln, San Tan Valley, AZ 85140Sold

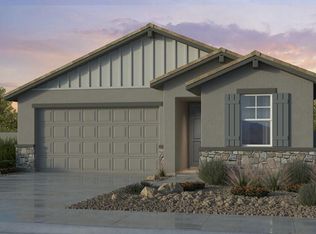
- $439,0003 bd2 ba1.5k sqft3930 E Ghost Flower Ln, San Tan Valley, AZ 85140Sold
- $432,300-- bd-- ba1.7k sqft3931 Fairy Duster Ln, San Tan Valley, AZ 85140Off Market
- from $387,9902 bd2 ba1.5k sqftQuartz Plan, Combs Ranch Discovery Collection, San Tan Valley, AZ 85140New Construction
- from $426,9903 bd3 ba2.1k sqftHazel Plan, Combs Ranch Discovery Collection, San Tan Valley, AZ 85140New Construction
- from $403,9904 bd2 ba1.8k sqftOnyx Plan, Combs Ranch Discovery Collection, San Tan Valley, AZ 85140New Construction
A local agent can set up tours, give advice and negotiate with sellers.
Similar homes
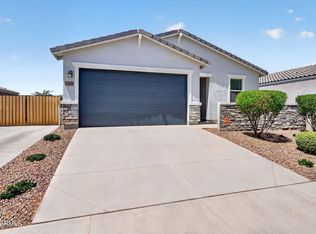
- $424,9004 bd2 ba1.8k sqft4040 E FRENCH TROTTER Street, San Tan Valley, AZ 85140For Sale
 MLS ID #7038819, Lindsay J Picone, The Home Shop. ARMLS
 - $422,9004 bd2 ba2.1k sqft36810 N Camarillo Drive, San Tan Valley, AZ 85140For Sale
 MLS ID #7038641, Scott S Brown, Realty ONE Group. ARMLS
 - $450,0004 bd3 ba2.3k sqft36861 N MOYLE Street, San Tan Valley, AZ 85140For Sale
 MLS ID #6999771, Toni Gaytan, Real Broker. ARMLS
 - $456,9905 bd3 ba1.9k sqft3125 E BARREL RACE Road, San Tan Valley, AZ 85140For Sale
 MLS ID #6985375, Shannon Gillette, Real Broker. ARMLS
 - $449,9904 bd3 ba1.9k sqft3067 E BARREL RACE Road, San Tan Valley, AZ 85140For SaleMLS ID #6915740, Shannon Gillette, Real Broker. ARMLS
- $425,0003 bd2 ba1.7k sqft3358 E REBEL Lane, San Tan Valley, AZ 85143For SaleMLS ID #7057656, Jennifer Ervin, Limitless Real Estate. ARMLS
- $444,9003 bd2 ba1.7k sqft36853 N BRISTLECONE Drive, San Tan Valley, AZ 85140For SaleMLS ID #7016199, Derek Sivley, Royalty Real Estate Services. ARMLS
- $365,0003 bd2 ba1.4k sqft2470 E EQUINE Drive, San Tan Valley, AZ 85140New ConstructionARMLS
- $395,0004 bd3 ba1.9k sqft432 W TAMARACK Drive, San Tan Valley, AZ 85140For SaleMLS ID #6983907, Gary L Weller, Weller Realty & Management. ARMLS
- $415,0003 bd2 ba1.5k sqft828 W LEADWOOD Avenue, Queen Creek, AZ 85140For SaleMLS ID #7050351, Luke Careccia, My Home Group Real Estate. ARMLS
- $465,0004 bd3 ba2.4k sqft37599 N CAVERN Way, San Tan Valley, AZ 85140For SaleMLS ID #7052623, Michael J Caldarelli, Jason Mitchell Real Estate. ARMLS
- $435,0004 bd3 ba1.8k sqft36743 N SANGA Court, San Tan Valley, AZ 85143For SaleMLS ID #7037994, Angela Eliason, My Home Group Real Estate. ARMLS
- $520,0005 bd3 ba2.5k sqft36964 N CAMPOLINA Road, San Tan Valley, AZ 85140For SaleMLS ID #7014676, Britney M Thorne, Limitless Real Estate. ARMLS
- $440,0002 bd2 ba1.5k sqft292 E LAS PUERTAS Lane, Queen Creek, AZ 85140For SaleMLS ID #7029690, Mark Newman, Realty ONE Group. ARMLS
- $465,0002 bd2 ba1.4k sqft92 E ILOCA Lane, Queen Creek, AZ 85140For SaleMLS ID #6990362, Jill Anne Hamilton, West USA Realty. ARMLS
- $420,0004 bd2 ba2k sqft4793 E FIRE OPAL Lane, San Tan Valley, AZ 85143For SaleMLS ID #7046702, Ashley C Sanchez Ochoa, Barrett Real Estate. ARMLS
- $385,0003 bd2 ba1.5k sqft3246 E PINEAPPLE Road, San Tan Valley, AZ 85143For SaleMLS ID #7057041, Denise Manning, HomeSmart. ARMLS
- $459,9004 bd2 ba1.9k sqft22954 E CALLE LUNA -- E, Queen Creek, AZ 85142For SaleMLS ID #7054680, Atif Musharbash, Keller Williams Integrity First Realty. ARMLS
- $410,0002 bd2 ba1.3k sqft810 E VERDE Boulevard, Queen Creek, AZ 85140For SaleMLS ID #6999492, Sheila James, Arizona Choice Realty. ARMLS
- $425,0003 bd2 ba1.6k sqft2818 W MARTINEZ Drive, San Tan Valley, AZ 85144For SaleMLS ID #7040529, Crystal Novak, Real Broker. ARMLS
