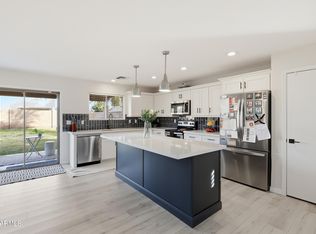
Beautifully updated 3-bedroom, 2-bath home offering 1,381 sq ft of comfortable living space. This move-in-ready home features new wood-look flooring throughout the main living areas and new carpet in the bedrooms and living room. The kitchen has been refreshed with matching appliances and a large single-basin sink, providing both style and functionality. The spacious primary suite includes a full bath and ample closet space. Step outside to a low-maintenance backyard featuring pavers and artificial turf, perfect for relaxing or entertaining. Conveniently located near parks, shopping, dining, and schools. Don't miss this opportunity!
For sale
$359,990
2049 E SHETLAND Drive, San Tan Valley, AZ 85140
3beds
1,381sqft
:
Get pre-qualified$2,345/mo
Single Family Residence
Built in 2002
5,515 Square Feet Lot
$-- Zestimate®
$261/sqft
$74/mo HOA
What's special
Large single-basin sinkAmple closet spaceSpacious primary suite
- 40 days |
- 330 |
- 65 |
Zillow last checked:
Listing updated:
Listed by:
Stephen G Davis 480-717-7975,
Epique Realty
Source: ARMLS,MLS#: 7046638
Facts & features
Interior
Bedrooms & bathrooms
- Bedrooms: 3
- Bathrooms: 2
- Full bathrooms: 2
Heating
- Hot Water, Natural Gas
Cooling
- Gas, Central Air, Ceiling Fan(s)
Appliances
- Included: Refrigerator, Built-in Microwave, Dishwasher, Disposal, Gas Range
Features
- High Speed Internet, Double Vanity, Eat-in Kitchen, Pantry, Full Bth Master Bdrm, Laminate Counters
- Flooring: Carpet, Vinyl
- Windows: Screens, Double Pane Windows
- Has basement: No
- Has fireplace: No
Interior area
- Total structure area: 1,381
- Total interior livable area: 1,381 sqft
Property
Parking
- Total spaces: 4
- Parking features: Attached, Garage Door Opener, Electric Vehicle Charging Station(s)
- Attached garage spaces: 2
- Uncovered spaces: 2
Features
- Stories: 1
- Patio & porch: Patio
- Spa features: None
- Fencing: Back Yard,Block
Lot
- Size: 5,515 Square Feet
- Features: North/South Exposure, Gravel/Stone Back, Synthetic Grass Back, Natural Desert Front
Details
- Parcel number: 10921008
Construction
Type & style
- Home type: SingleFamily
- Architectural style: Ranch
- Property subtype: Single Family Residence
Materials
- Stucco, Wood Frame, Painted
- Roof: Tile
Condition
- Year built: 2002
Details
- Builder name: Centex Homes
Utilities & green energy
- Sewer: Public Sewer
- Water: City Water
Community & HOA
Community
- Features: Playground, Biking/Walking Path
- Subdivision: LAS PRADERAS
HOA
- Has HOA: Yes
- Services included: Maintenance Grounds
- HOA fee: $74 monthly
- HOA name: HOA Name:
- HOA phone: 480-347-1900
Location
- Region: San Tan Valley
Financial & listing details
- Price per square foot: $261/sqft
- Tax assessed value: $252,133
- Annual tax amount: $959
- Date on market: 6/25/2026
- Cumulative days on market: 40 days
- Listing terms: Cash,Conventional,FHA,VA Loan
- Ownership: Fee Simple
- Road surface type: Asphalt
Estimated market value
Not available
Estimated sales range
Not available
Not available
Price history
| Date | Event | Price |
|---|---|---|
| 6/25/2026 | Listed for sale | $359,990+10.8%$261/sqft |
Source:  ARMLS #7046638 Report a problem ARMLS #7046638 Report a problem | ||
| 9/28/2023 | Sold | $325,000+3.2%$235/sqft |
Source: ARMLS #6597404 Report a problem | ||
| 9/27/2023 | Pending sale | $315,000$228/sqft |
Source: ARMLS #6597404 Report a problem | ||
| 8/26/2023 | Listed for sale | $315,000+324%$228/sqft |
Source: ARMLS #6597404 Report a problem | ||
| 5/22/2010 | Sold | $74,300+6.3%$54/sqft |
Source: ARMLS #4343944 Report a problem | ||
| 3/28/2010 | Price change | $69,900-11.5%$51/sqft |
Source: Fannie Mae #4343944 Report a problem | ||
| 3/6/2010 | Listed for sale | $79,000-50.5%$57/sqft |
Source: Fannie Mae #4343944 Report a problem | ||
| 2/4/2010 | Sold | $159,734+40.6%$116/sqft |
Source: Public Record Report a problem | ||
| 7/17/2003 | Sold | $113,588$82/sqft |
Source: Public Record Report a problem | ||
Public tax history
| Year | Property taxes | Tax assessment |
|---|---|---|
| 2026 | $959 +2.6% | $25,213 +0.3% |
| 2025 | $935 -0.6% | $25,126 -10.9% |
| 2024 | $941 +0.1% | $28,184 +24.1% |
| 2023 | $939 -2.5% | $22,716 -2.1% |
| 2022 | $964 +0.7% | $23,214 +8.8% |
| 2021 | $957 +2.2% | $21,330 +4.4% |
| 2020 | $936 +3% | $20,422 +64.2% |
| 2019 | $909 -2.2% | $12,438 +18.7% |
| 2018 | $929 +21.9% | $10,478 -2% |
| 2017 | $762 -5.2% | $10,690 |
| 2016 | $804 -7.2% | -- |
| 2014 | $866 | $6,602 |
| 2013 | -- | -- |
| 2012 | -- | -- |
| 2011 | -- | $6,233 -21.5% |
| 2010 | -- | $7,938 |
| 2009 | -- | -- |
| 2008 | -- | -- |
| 2007 | -- | -- |
| 2006 | -- | -- |
| 2005 | -- | -- |
| 2004 | -- | -- |
| 2003 | -- | -- |
Find assessor info on the county website
Monthly payment
Est. payment
Payment breakdown
Explore the cost of this home by adjusting the details. Changes won't be saved.Climate risks
Neighborhood: 85140
Nearby schools
GreatSchools rating
- 5/10Kathryn Sue Simonton Elementary SchoolGrades: PK-6Distance: 1.3 mi
- 3/10J. O. Combs Middle SchoolGrades: K-8Distance: 1.8 mi
- 7/10Combs High SchoolGrades: 8-12Distance: 2.1 mi
Schools provided by the listing agent
- Elementary: Kathryn Sue Simonton Elementary
- Middle: J. O. Combs Middle School
- High: Combs High School
- District: J O Combs Unified School District
Source: ARMLS. This data may not be complete. We recommend contacting the local school district to confirm school assignments for this home.
- $359,200-- bd-- ba2.3k sqft2033 E Shetland Dr, San Tan Valley, AZ 85140Off Market
- $387,8005 bd3 ba2.3k sqft2065 E Shetland Dr, San Tan Valley, AZ 85140Off Market

- $357,5004 bd2 ba1.6k sqft2081 E Shetland Dr, San Tan Valley, AZ 85140Off Market
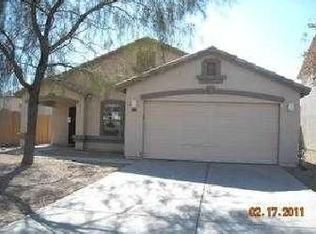
- $331,500-- bd-- ba1.6k sqft2017 E Shetland Dr, San Tan Valley, AZ 85140Off Market
- $339,000-- bd-- ba1.9k sqft2050 E Paso Fino Dr, San Tan Valley, AZ 85140Off Market
- $454,9004 bd2 ba1.9k sqft2034 E Paso Fino Dr, San Tan Valley, AZ 85140Off Market
- $398,2004 bd2 ba1.9k sqft2034 E Paso Fino Dr, Queen Creek, AZ 85140Off Market
- $342,7004 bd2 ba1.6k sqft2066 E Paso Fino Dr, San Tan Valley, AZ 85140Off Market
A local agent can set up tours, give advice and negotiate with sellers.
Similar homes
- $360,0003 bd2 ba1.4k sqft3537 E SANDOVAL Drive, San Tan Valley, AZ 85140For Sale
 MLS ID #7052492, Jobey Frank, Realty ONE Group. ARMLS
 - $385,0003 bd3 ba1.9k sqft39539 N DUSTY Drive, San Tan Valley, AZ 85140For Sale
 MLS ID #6979365, Andrew Karczewski, Good Oak Real Estate. ARMLS
 - $399,9003 bd2 ba1.8k sqft1054 E PRESS Road, San Tan Valley, AZ 85140For Sale
 MLS ID #6987705, James Bull, DeLex Realty. ARMLS
 - $369,9003 bd2 ba1.4k sqft724 W TRELLIS Road, Queen Creek, AZ 85140For Sale
 MLS ID #6981724, Beth M Rider, Keller Williams Arizona Realty. ARMLS
 - $385,0003 bd2 ba1.3k sqft800 W LOWELL Drive, San Tan Valley, AZ 85140For SaleMLS ID #7050524, Kellye Campbell, W and Partners, LLC. ARMLS
- $385,0003 bd2 ba1.3k sqft36965 N ADDISON Lane, San Tan Valley, AZ 85140For SaleMLS ID #7017103, Daniel Demers, Sell Your Home Services. ARMLS
- $415,0003 bd2 ba1.7k sqft41154 N Soap Berry Street, Queen Creek, AZ 85140For SaleMLS ID #7060895, John Ely, Rely Real Estate, LLC. ARMLS
- $329,9993 bd2 ba1.4k sqft1840 E DUST DEVIL Drive, San Tan Valley, AZ 85143For SaleMLS ID #7059190, Kenny Klaus, Real Broker. ARMLS
- $459,9003 bd3 ba2k sqft41715 N OETTING Trail, San Tan Valley, AZ 85140For SaleMLS ID #7047186, Mariana Benner, MovingAZ Realty, LLC. ARMLS
- $424,9004 bd2 ba1.8k sqft4040 E FRENCH TROTTER Street, San Tan Valley, AZ 85140For SaleMLS ID #7038819, Lindsay J Picone, The Home Shop. ARMLS
- $425,0003 bd2 ba1.7k sqft528 W EVERGREEN PEAR Avenue, Queen Creek, AZ 85140For SaleMLS ID #7051625, Gena Thompson, Delex Realty. ARMLS
- $525,0003 bd2 ba2k sqft400 W CHASKA Trail, San Tan Valley, AZ 85140For SaleMLS ID #7060001, Rachel N Eberspacher, Simply Real Estate. ARMLS
- $385,0003 bd2 ba1.5k sqft3246 E PINEAPPLE Road, San Tan Valley, AZ 85143For SaleMLS ID #7057041, Denise Manning, HomeSmart. ARMLS
- $389,0004 bd2 ba1.8k sqft1630 W PAISLEY Drive, San Tan Valley, AZ 85144For SaleMLS ID #7039321, Max Dewitt, Realty ONE Group. ARMLS
- $379,0003 bd2 ba1.5k sqft3391 E ISLA Avenue, San Tan Valley, AZ 85143For SaleMLS ID #6973577, Joyce Brown, West USA Realty. ARMLS
- $455,0003 bd2 ba1.7k sqft296 W ORGAN PIPE Drive, San Tan Valley, AZ 85140For SaleMLS ID #7021194, Nena Fruendt, eXp Realty. ARMLS
- $444,9003 bd2 ba1.7k sqft36853 N BRISTLECONE Drive, San Tan Valley, AZ 85140For SaleMLS ID #7016199, Derek Sivley, Royalty Real Estate Services. ARMLS
- $440,0004 bd2 ba2k sqft5368 E PREAKNESS Drive, San Tan Valley, AZ 85140For SaleMLS ID #6995815, Jaxson Sherwood, Real Broker. ARMLS
- $469,9904 bd2 ba1.9k sqft36943 N EL MORRO Trail, San Tan Valley, AZ 85140For SaleMLS ID #7044913, Mary Fick, Realty ONE Group. ARMLS
- $375,0003 bd2 ba991 sqft905 S BRISTOL --, Mesa, AZ 85208For SaleMLS ID #7061694, Erminda Leach, West USA Realty. ARMLS
