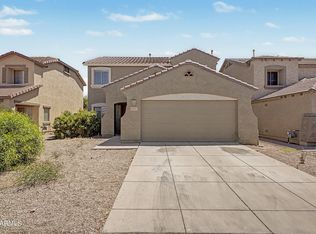
Move-in Ready 4-bedroom, 2-bathroom home situated in the desirable Pecan Creek North community. This residence features a spacious open-concept floor plan that creates a seamless flow throughout the main living areas. At the heart of the home, the living room showcases a cozy fireplace, perfect for relaxing or entertaining. The beautifully updated kitchen connects effortlessly to the living space and is equipped with elegant granite countertops and sleek stainless-steel appliances. The primary bedroom offers a large walk-in closet, providing excellent storage space. Step outside to find a fully fenced-in backyard, offering a fantastic private area for outdoor activities. This home is conveniently located near parks, schools, shopping, dining, and commuter routes. Schedule your private show
For sale
$359,900
39378 N MARLA Circle, San Tan Valley, AZ 85140
4beds
1,620sqft
:
Get pre-qualified$2,315/mo
Single Family Residence
Built in 2005
6,225 Square Feet Lot
$-- Zestimate®
$222/sqft
$67/mo HOA
What's special
- 19 days |
- 346 |
- 41 |
Likely to sell faster than
Zillow last checked:
Listing updated:
Listed by:
Robert E Salmons Jr 888-216-6364,
Entera Realty LLC
Source: ARMLS,MLS#: 7055579
Facts & features
Interior
Bedrooms & bathrooms
- Bedrooms: 4
- Bathrooms: 2
- Full bathrooms: 2
Primary bedroom
- Level: First
- Area: 168
- Dimensions: 12.00 x 14.00
Bedroom 2
- Level: First
- Area: 100
- Dimensions: 10.00 x 10.00
Bedroom 3
- Level: First
- Area: 100
- Dimensions: 10.00 x 10.00
Bedroom 4
- Level: First
- Area: 100
- Dimensions: 10.00 x 10.00
Living room
- Level: First
- Area: 182
- Dimensions: 13.00 x 14.00
Heating
- Natural Gas
Cooling
- Central Air, Ceiling Fan(s)
Appliances
- Included: Dishwasher, Disposal, Gas Range, Gas Oven
- Laundry: Inside
Features
- Non-laminate Counter, Master Downstairs, Eat-in Kitchen, Breakfast Bar, No Interior Steps, Vaulted Ceiling(s), Kitchen Island, 3/4 Bath Master Bdrm
- Flooring: Tile
- Has basement: No
- Has fireplace: No
Interior area
- Total structure area: 1,620
- Total interior livable area: 1,620 sqft
Property
Parking
- Total spaces: 4
- Parking features: Attached, Direct Access
- Attached garage spaces: 2
- Uncovered spaces: 2
Features
- Stories: 1
- Patio & porch: Covered, Patio
- Spa features: None
- Fencing: Block
- Has view: Yes
- View description: City
Lot
- Size: 6,225 Square Feet
- Features: Cul-De-Sac, Dirt Back, Gravel/Stone Front
Details
- Parcel number: 10928455
Construction
Type & style
- Home type: SingleFamily
- Architectural style: Ranch
- Property subtype: Single Family Residence
Materials
- Stone, Stucco, Painted
- Foundation: Slab
- Roof: Tile
Condition
- Year built: 2005
Utilities & green energy
- Sewer: Public Sewer
- Water: Pvt Water Company
Community & HOA
Community
- Features: Biking/Walking Path
- Subdivision: PECAN CREEK NORTH PARCEL 3
HOA
- Has HOA: Yes
- Services included: Maintenance Grounds
- HOA fee: $804 annually
- HOA name: Pecan Creek Communit
- HOA phone: 602-957-9191
Location
- Region: San Tan Valley
Financial & listing details
- Price per square foot: $222/sqft
- Tax assessed value: $281,049
- Annual tax amount: $1,439
- Date on market: 7/17/2026
- Listing terms: Cash,Conventional,FHA,VA Loan
- Ownership: Fee Simple
- Road surface type: Asphalt
Estimated market value
Not available
Estimated sales range
Not available
Not available
Price history
| Date | Event | Price |
|---|---|---|
| 7/17/2026 | Listed for sale | $359,900-8.2%$222/sqft |
Source:  ARMLS #7055579 Report a problem ARMLS #7055579 Report a problem | ||
| 11/15/2024 | Listing removed | $1,800-2.4%$1/sqft |
Source: Zillow Rentals Report a problem | ||
| 11/13/2024 | Price change | $1,845-1.6%$1/sqft |
Source: Zillow Rentals Report a problem | ||
| 11/1/2024 | Price change | $1,875-0.8%$1/sqft |
Source: Zillow Rentals Report a problem | ||
| 10/25/2024 | Price change | $1,890-6.9%$1/sqft |
Source: Zillow Rentals Report a problem | ||
| 9/18/2024 | Price change | $2,030-1.2%$1/sqft |
Source: Zillow Rentals Report a problem | ||
| 8/15/2024 | Listed for rent | $2,055+5.1%$1/sqft |
Source: Zillow Rentals Report a problem | ||
| 6/29/2022 | Listing removed | -- |
Source: Zillow Rental Network Premium Report a problem | ||
| 6/15/2022 | Price change | $1,955-2%$1/sqft |
Source: Zillow Rental Network Premium Report a problem | ||
| 5/19/2022 | Price change | $1,995-4.8%$1/sqft |
Source: Zillow Rental Network Premium Report a problem | ||
| 5/13/2022 | Price change | $2,095-3.7%$1/sqft |
Source: Zillow Rental Network Premium Report a problem | ||
| 4/26/2022 | Price change | $2,175-4.2%$1/sqft |
Source: Zillow Rental Network Premium Report a problem | ||
| 4/5/2022 | Listed for rent | $2,270$1/sqft |
Source: Zillow Rental Network Premium Report a problem | ||
| 1/14/2022 | Sold | $392,000$242/sqft |
Source: ARMLS #6317783 Report a problem | ||
| 11/18/2021 | Pending sale | $392,000$242/sqft |
Source: ARMLS Broker 259 - My Home Group RE #6317783 Report a problem | ||
| 11/18/2021 | Contingent | $392,000+1.8%$242/sqft |
Source: ARMLS #6317783 Report a problem | ||
| 11/6/2021 | Listed for sale | $384,900+90.2%$238/sqft |
Source: ARMLS #6317783 Report a problem | ||
| 12/1/2005 | Sold | $202,349$125/sqft |
Source: Public Record Report a problem | ||
Public tax history
| Year | Property taxes | Tax assessment |
|---|---|---|
| 2026 | $1,439 +2.6% | $28,104 +0.4% |
| 2025 | $1,403 -0.3% | $27,998 -11% |
| 2024 | $1,408 +7.8% | $31,453 +23.4% |
| 2023 | $1,306 +14.4% | $25,484 -1.1% |
| 2022 | $1,142 +0.7% | $25,778 +15% |
| 2021 | $1,134 +2.3% | $22,416 +0.5% |
| 2020 | $1,108 +0.7% | $22,299 +65.7% |
| 2019 | $1,100 -10.5% | $13,458 +9.9% |
| 2018 | $1,230 +36.1% | $12,247 -1.1% |
| 2017 | $904 -17.7% | $12,378 |
| 2016 | $1,099 +7.4% | -- |
| 2014 | $1,023 | $7,854 |
| 2013 | -- | -- |
| 2012 | -- | -- |
| 2011 | -- | $7,362 -21.6% |
| 2010 | -- | $9,386 |
| 2009 | -- | -- |
| 2008 | -- | -- |
| 2007 | -- | -- |
| 2006 | -- | -- |
| 2005 | -- | -- |
| 2004 | -- | -- |
Find assessor info on the county website
Monthly payment
Est. payment
Payment breakdown
Explore the cost of this home by adjusting the details. Changes won't be saved.Climate risks
Neighborhood: 85140
Nearby schools
GreatSchools rating
- 6/10Jack Harmon Elementary SchoolGrades: PK-6Distance: 0.1 mi
- 3/10J. O. Combs Middle SchoolGrades: K-8Distance: 1.1 mi
- 7/10Combs High SchoolGrades: 8-12Distance: 2.9 mi
Schools provided by the listing agent
- Elementary: Jack Harmon Elementary School
- Middle: J. O. Combs Middle School
- High: Combs High School
- District: J O Combs Unified School District
Source: ARMLS. This data may not be complete. We recommend contacting the local school district to confirm school assignments for this home.
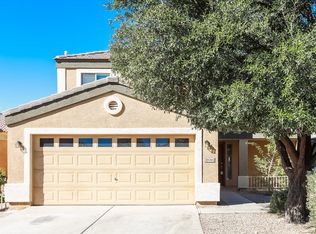
- $353,1004 bd2 ba2k sqft39392 N Marla Cir, San Tan Valley, AZ 85140Off Market
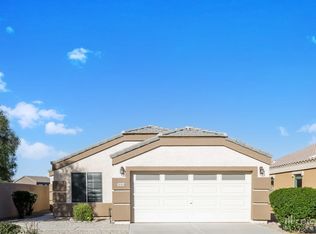
- $348,9004 bd2 ba1.6k sqft39364 N Marla Cir, San Tan Valley, AZ 85140Off Market
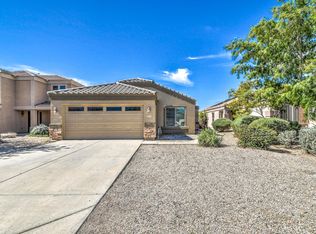
- $337,0003 bd2 ba1.6k sqft39406 N Marla Cir, San Tan Valley, AZ 85140Off Market
- $420,700-- bd-- ba-- sqft39406 N Marla Cir, Queen Creek, AZ 85140Off Market
- $399,0003 bd2 ba1.6k sqft39420 N Marla Cir, San Tan Valley, AZ 85140Sold
- $395,0004 bd2 ba2k sqft39377 N Marla Cir, San Tan Valley, AZ 85140Sold
- $375,0004 bd2 ba1.6k sqft39434 N Marla Cir, San Tan Valley, AZ 85140Sold
- $325,0004 bd2 ba1.6k sqft39391 N Marla Cir, San Tan Valley, AZ 85140Sold
A local agent can set up tours, give advice and negotiate with sellers.
Similar homes
- $350,0004 bd3 ba2k sqft1080 E CHRISTOPHER Street, San Tan Valley, AZ 85140For Sale
 MLS ID #7044106, Alexandra Endaya, Jason Mitchell Real Estate. ARMLS
 - $395,0003 bd2 ba2k sqft505 E HAROLD Drive, San Tan Valley, AZ 85140For Sale
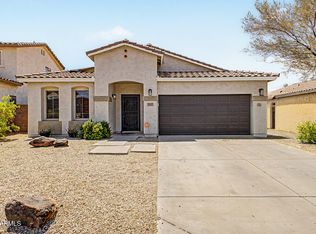 MLS ID #7060465, Allison L Gustafson, My Home Group Real Estate. ARMLS
 - $349,0004 bd3 ba2k sqft1441 E CHRISTOPHER Street, San Tan Valley, AZ 85140For Sale
 MLS ID #7033332, Gina Donnelly, ProSmart Realty. ARMLS
 - $384,9004 bd3 ba2.2k sqft779 E BRADSTOCK Way, San Tan Valley, AZ 85140For Sale
 MLS ID #7048247, Crystal Golden, Mesa Verde Real Estate. ARMLS
 - $349,9004 bd2 ba1.6k sqft2223 E ANDALUSIAN Loop, San Tan Valley, AZ 85140For SaleMLS ID #7039722, Adam Hamblen, Realty One Group. ARMLS
- $360,0003 bd3 ba1.9k sqft39539 N DUSTY Drive, San Tan Valley, AZ 85140For SaleMLS ID #6979365, Andrew Karczewski, Good Oak Real Estate. ARMLS
- $398,0003 bd2 ba1.7k sqft1220 E HEATHER Drive, San Tan Valley, AZ 85140For SaleMLS ID #7040149, Judith E Massier, West USA Realty. ARMLS
- $--3 bd2 ba2.1k sqft38607 N Dave St, San Tan Valley, AZ 85140AuctionAuction.com 2
- $364,9003 bd3 ba1.9k sqft1725 E ANASTASIA Street, San Tan Valley, AZ 85140For SaleMLS ID #7024727, Mackenzie McFarlane, eXp Realty. ARMLS
- $360,0004 bd3 ba2k sqft1731 E MELANIE Street, San Tan Valley, AZ 85140For SaleMLS ID #7038788, Beth Jo Zeitzer, R.O.I. Properties. ARMLS
- $369,9005 bd3 ba2.1k sqft38039 N DENA Drive, San Tan Valley, AZ 85140For SaleMLS ID #7057223, Kirk A DeSpain, Call Realty, Inc.. ARMLS
- $412,5004 bd3 ba1.8k sqft41235 N CAMBRIA Drive, San Tan Valley, AZ 85140For SaleMLS ID #7061736, JoAnn Bartlett, Southwest Mountain Realty, LLC. ARMLS
- $389,0003 bd2 ba2.1k sqft1362 E ANGELINE Avenue, San Tan Valley, AZ 85140For SaleMLS ID #7057669, Lisa M Blanzy, Mark Brower Properties, LLC. ARMLS
- $--4 bd3 ba2.2k sqft1253 E Trellis Rd, Queen Creek, AZ 85140AuctionAuction.com 2
- $359,9903 bd2 ba1.3k sqft2049 E SHETLAND Drive, San Tan Valley, AZ 85140For SaleMLS ID #7046638, Stephen G Davis, Epique Realty. ARMLS
- $330,0003 bd2 ba1.2k sqft1753 E ANASTASIA Street, San Tan Valley, AZ 85140For SaleMLS ID #7051781, Shawn Rogers, West USA Realty. ARMLS
- $410,0004 bd3 ba1.4k sqft970 E CHRISTOPHER Street, San Tan Valley, AZ 85140For SaleMLS ID #7012622, Chris Benson, NextHome Alliance. ARMLS
- $--4 bd3 ba2k sqft2358 E Meadow Creek Way, San Tan Valley, AZ 85140AuctionAuction.com 2
- $--5 bd3 ba2.2k sqft40993 N Chisolm Trl, San Tan Valley, AZ 85140AuctionAuction.com 2
- $380,0003 bd2 ba2.1k sqft1657 E BAKER Drive E, San Tan Valley, AZ 85140For SaleMLS ID #7031476, Kirsten Gemmer, The Home Shop. ARMLS
