WELCOME to this inviting single-story home, ideally situated on a quiet cul-de-sac lot, offering 3 bedrooms + a flex room, 2.5 baths, a 2-car garage + an RV garage w/AC! Impressive curb appeal begins with a paver driveway and stacked-stone architectural details. Step inside to a bright, open floor plan where the living and dining areas flow seamlessly into the Gourmet Kitchen, creating an ideal setting for everyday living and entertaining. Beautifully upgraded, the kitchen features custom Granite countertops, a double oven upgrade, induction electric cooktop, stainless steel appliances, a pantry, and a spacious center island with plenty of room for seating. The generously sized primary suite offers a private retreat with an ensuite bath featuring a dual-sink vanity. The versatile flex... room is perfect for a home office, hobby room, or additional living space, while the dedicated laundry room with built-in cabinetry provides valuable storage. Appreciate new carpet and an energy-conscious upgrade includes an impressive 11kW solar system providing enhanced energy efficiency. Step outside to enjoy the GORGEOUS backyard oasis! A stunning pool with waterfall, large built-in outdoor kitchen with BBQ, storage shed with electricity, covered patio, and low-maintenance landscaping come together within the fully fenced backyard to create an incredible setting for relaxing and entertaining. With its exceptional garage space, upgraded gourmet kitchen, impressive energy features, and resort-inspired backyard, this home truly has it all. WELCOME HOME!
For sale
$565,000
24112 N CORN Circle, Florence, AZ 85132
3beds
2,407sqft
Single Family Residence
Built in 2019
9,844 Square Feet Lot
$-- Zestimate®
$235/sqft
$85/mo HOA
What's special
Covered patioBright open floor planInviting single-story homeFully fenced backyardExceptional garage spaceLow-maintenance landscapingPaver driveway
- 56 days
- 353
- 24
Zillow last checked:
Listing updated:
Listed by:
Timothy J Cusick 480-759-1576,
Homelogic Real Estate,
Barbara E Savoy 602-908-7177,
Homelogic Real Estate
Source: ARMLS,MLS#: 7079254
Facts & features
Interior
Bedrooms & bathrooms
- Bedrooms: 3
- Bathrooms: 3
- Full bathrooms: 2
- 1/2 bathrooms: 1
Heating
- Forced Air
Cooling
- Central Air
Appliances
- Included: Water Softener Owned, Reverse Osmosis, Built-in Microwave, Dishwasher, Disposal, Induction Cooktop, Built-In Electric Oven
- Laundry: Inside
Features
- Granite Counters, Double Vanity, 9+ Flat Ceilings, Kitchen Island, Full Bth Master Bdrm
- Flooring: Carpet, Tile
- Windows: Double Pane Windows
- Has basement: No
- Has fireplace: No
- Common walls with other units/homes: No Common Walls
Interior area
- Total structure area: 2,407
- Total interior livable area: 2,407 sqft
Property
Parking
- Total spaces: 2
- Parking features: Garage Door Opener, Attch'd Gar Cabinets, Temp Controlled, RV Garage
- Garage spaces: 2
Features
- Stories: 1
- Patio & porch: Covered
- Exterior features: Storage, Built-in Barbecue
- Has private pool: Yes
- Pool features: Outdoor Pool
- Spa features: None
- Fencing: Back Yard,Block
Lot
- Size: 9,844 Square Feet
- Features: Sprinklers In Rear, Sprinklers In Front, Desert Back, Desert Front, Cul-De-Sac, Auto Timer H2O Front, Auto Timer H2O Back
Details
- Additional structures: Shed(s)
- Parcel number: 20013633
Construction
Type & style
- Home type: SingleFamily
- Property subtype: Single Family Residence
Materials
- Stucco, Wood Frame, Painted, Stone
- Foundation: Slab
- Roof: Tile
Condition
- Year built: 2019
Details
- Builder name: Richmond American
Utilities & green energy
- Sewer: Public Sewer
- Water: Pvt Water Company
Green energy
- Energy efficient items: Solar Panels
Community & HOA
Community
- Features: Playground, Biking/Walking Path
- Subdivision: CRESTFIELD MANOR AT ARIZONA FARMS VILLAGE PAR 7
HOA
- Has HOA: Yes
- Services included: Maintenance Grounds
- HOA fee: $85 monthly
- HOA name: Crestfield Manor
- HOA phone: 602-674-4355
Location
- Region: Florence
Financial & listing details
- Price per square foot: $235/sqft
- Tax assessed value: $461,626
- Annual tax amount: $2,234
- Date on market: 9/11/2026
- Cumulative days on market: 56 days
- Listing terms: VA Loan,Cash,Conventional
- Ownership: Fee Simple
Estimated market value
Not available
Estimated sales range
Not available
Not available
Price history
| Date | Event | Price |
|---|---|---|
| 9/11/2026 | Listed for sale | $565,000+79.4%$235/sqft |
Source:  ARMLS #7079254 Report a problem | ||
| 9/10/2019 | Sold | $314,902$131/sqft |
Source: Public Record Report a problem | ||
Public tax history
| Year | Property taxes | Tax assessment |
|---|---|---|
| 2026 | $2,234 +1.1% | $46,161 +2.7% |
| 2025 | $2,210 +0.3% | $44,940 -24.3% |
| 2024 | $2,203 +2% | $59,343 +34% |
| 2023 | $2,159 -8.7% | $44,296 -13.3% |
| 2022 | $2,365 +1065.3% | $51,079 +34.9% |
| 2021 | $203 0% | $37,862 +2424.1% |
| 2020 | $203 +4% | $1,500 -6.3% |
| 2019 | $195 +9.8% | $1,600 |
| 2018 | $178 +1.8% | $1,600 |
| 2017 | $175 -21.9% | $1,600 |
| 2016 | $224 +7.7% | -- |
| 2014 | $208 | $1,200 |
Find assessor info on the county website
Monthly payment
Est. payment
Payment breakdown
Explore the cost of this home by adjusting the details. Changes won't be saved.Climate risks
Neighborhood: Crestfield Manor
Nearby schools
Schools provided by the listing agent
- Elementary: Anthem Elementary School
- Middle: Anthem Elementary School
- High: Florence High School
- District: Florence Unified School District
Source: ARMLS. This data may not be complete. We recommend contacting the local school district to confirm school assignments for this home.
Similar homes
- $437,0004 bd2 ba2.3k sqft24299 N Cotton Rd, Florence, AZ 85132For Sale
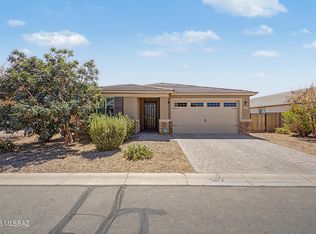
 MLS ID #22619245, Tiana Lynette Richard, Real Broker. MLS of Southern Arizona
- $440,0003 bd2 ba1.8k sqft10059 E BARLEY Road, Florence, AZ 85132For Sale
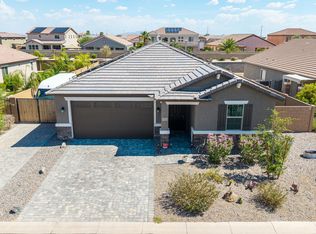 MLS ID #7061515, Linda M Watts, EXIT Realty Living Legacy. ARMLS
- $365,0004 bd3 ba2.3k sqft8531 W PLEASANT OAK Way, Florence, AZ 85132For Sale
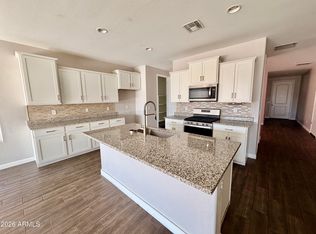 MLS ID #7102908, Darin Wilson, Citiea. ARMLS
- $295,0003 bd2 ba1.5k sqft24162 N COTTON Circle, Florence, AZ 85132For Sale
 MLS ID #7091193, Maggie Larsen, Presidential Realty, LLC. ARMLS
