SPACE, UPDATES & VALUE: this is the one you've been waiting for! This impressive single-story Crestfield Manor home offers over 2,800 square feet of beautifully updated living space with soaring vaulted ceilings, new freshly painted interior and a mini split in the garage. From the moment you arrive, you'll appreciate the inviting curb appeal, mature landscaping, elegant stacked-stone accents, and charming front porch.
Inside, abundant natural light fills the spacious floorplan, highlighting warm finishes, tile floors in all the right places, and plush carpeting. At the heart of the home is the beautifully updated kitchen featuring new granite countertops, stainless appliances, a walk-in pantry, inviting breakfast bar, and an open layout that seamlessly connects the living spaces. This home features a desirable split floorplan with plenty of room for entertaining, relaxing, or creating dedicated spaces for work and play. The primary suite is tucked away privately at the back of the home, complete with its own ensuite bathroom and walk-in closet. Two additional bedrooms and bathroom offer the perfect space for family or guests, while the private office adds even more flexibility and can serve as a fourth bedroom, hobby room, or guest space.
Make your way to the pristine backyard where you'll fall in love with the covered patio, extended paver area, lush green grass, and a built-in BBQ. If storage is on your wish list, this home delivers! Built-in laundry room cabinets, overhead garage racks, and a 12' x 5' storage shed provide plenty of options to keep everything organized.
Other features include shutters on all windows, new carpet (2025), professionally cleaned and sealed ducts (2025), new water heater (2024), and a new HVAC system (2023). With thoughtful upgrades and a fantastic floorplan, this home is clean, move-in ready, and one you must see. Sellers are open to concessions with a strong offer, so come and make it yours!
For sale
Price cut: $4K (9/18)
$425,000
9850 E COTTON Road, Florence, AZ 85132
3beds
2,806sqft
Single Family Residence
Built in 2006
8,429 Square Feet Lot
$-- Zestimate®
$151/sqft
$85/mo HOA
What's special
Covered patioSpacious floorplanDesirable split floorplanOpen layoutBeautifully updated kitchenAbundant natural lightPrivate office
- 84 days
- 216
- 12
Zillow last checked:
Listing updated:
Listed by:
Lacey Lehman 480-703-6483,
Realty ONE Group,
Donavan Smith 480-694-4513,
Realty ONE Group
Source: ARMLS,MLS#: 7049993
Facts & features
Interior
Bedrooms & bathrooms
- Bedrooms: 3
- Bathrooms: 2
- Full bathrooms: 2
Heating
- Heat Pump, Electric, Ceiling
Cooling
- Central Air, Ceiling Fan(s)
Appliances
- Included: Water Softener Owned, Reverse Osmosis, Refrigerator, Built-in Microwave, Dishwasher, Disposal, Electric Range
- Laundry: Inside
Features
- Pantry, High Speed Internet, Granite Counters, Double Vanity, Eat-in Kitchen, Breakfast Bar, No Interior Steps, Vaulted Ceiling(s), Kitchen Island, Full Bth Master Bdrm, Separate Shwr & Tub
- Flooring: Carpet, Tile
- Windows: Screens, Double Pane Windows
- Has basement: No
- Has fireplace: No
Interior area
- Total structure area: 2,806
- Total interior livable area: 2,806 sqft
Video & virtual tour
Property
Parking
- Total spaces: 4
- Parking features: Attached, Garage Door Opener, Direct Access
- Attached garage spaces: 2
- Uncovered spaces: 2
Features
- Stories: 1
- Patio & porch: Covered, Patio
- Exterior features: Storage
- Spa features: None
- Fencing: Back Yard,Block
Lot
- Size: 8,429 Square Feet
- Features: North/South Exposure, Desert Back, Desert Front, Grass Front, Grass Back, Auto Timer H2O Front, Auto Timer H2O Back
Details
- Additional structures: Shed(s)
- Parcel number: 20013605
Construction
Type & style
- Home type: SingleFamily
- Property subtype: Single Family Residence
Materials
- Stucco, Wood Frame, Painted, Stone
- Foundation: Slab
- Roof: Tile
Condition
- Year built: 2006
Utilities & green energy
- Sewer: Private Sewer
- Water: Pvt Water Company
Community & HOA
Community
- Features: Playground
- Subdivision: CRESTFIELD MANOR AT ARIZONA FARMS VILLAGE PAR 7
HOA
- Has HOA: Yes
- Services included: Maintenance Grounds
- HOA fee: $85 monthly
- HOA name: Crestfield Manor
- HOA phone: 602-957-9191
Location
- Region: Florence
Financial & listing details
- Price per square foot: $151/sqft
- Tax assessed value: $344,462
- Annual tax amount: $2,048
- Date on market: 7/3/2026
- Cumulative days on market: 84 days
- Listing terms: Cash,Conventional,FHA,VA Loan
- Ownership: Fee Simple
- Road surface type: Paved
Estimated market value
Not available
Estimated sales range
Not available
Not available
Price history
| Date | Event | Price |
|---|---|---|
| 9/18/2026 | Price change | $425,000-0.9%$151/sqft |
Source:  ARMLS #7049993 Report a problem ARMLS #7049993 Report a problem | ||
| 7/29/2026 | Price change | $429,000-1.9%$153/sqft |
Source: ARMLS #7049993 Report a problem | ||
| 7/4/2026 | Listed for sale | $437,500+212.7%$156/sqft |
Source: ARMLS #7049993 Report a problem | ||
| 9/22/2011 | Sold | $139,900-54.7%$50/sqft |
Source: ARMLS #4573669 Report a problem | ||
| 8/17/2006 | Sold | $308,660$110/sqft |
Source: Public Record Report a problem | ||
Public tax history
| Year | Property taxes | Tax assessment |
|---|---|---|
| 2026 | $2,048 +1.1% | $34,445 +4.7% |
| 2025 | $2,025 +0.3% | $32,914 -26.2% |
| 2024 | $2,019 +2% | $44,581 +34.5% |
| 2023 | $1,979 -8.7% | $33,141 -13.4% |
| 2022 | $2,168 +10.5% | $38,272 +14% |
| 2021 | $1,962 +0.3% | $33,571 +4.1% |
| 2020 | $1,955 +4.5% | $32,260 +58.5% |
| 2019 | $1,871 +11.3% | $20,350 +15.3% |
| 2018 | $1,681 -1.2% | $17,648 +0.1% |
| 2017 | $1,701 -16.3% | $17,631 |
| 2016 | $2,033 +4.1% | -- |
| 2014 | $1,953 | $13,278 |
| 2013 | -- | -- |
| 2012 | -- | -- |
| 2011 | -- | $11,868 -9.9% |
| 2010 | -- | $13,177 |
| 2009 | -- | -- |
| 2008 | -- | -- |
| 2007 | -- | -- |
Find assessor info on the county website
Monthly payment
Est. payment
Payment breakdown
Explore the cost of this home by adjusting the details. Changes won't be saved.Climate risks
Neighborhood: Crestfield Manor
Nearby schools
Schools provided by the listing agent
- Elementary: Anthem Elementary School
- Middle: Anthem Elementary School
- High: Florence High School
- District: Florence Unified School District
Source: ARMLS. This data may not be complete. We recommend contacting the local school district to confirm school assignments for this home.
Similar homes
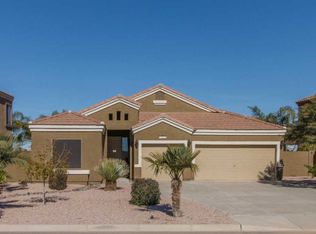
- $379,8004 bd2 ba2.3k sqft9917 E BARLEY Road, Florence, AZ 85132For Sale
 MLS ID #6964090, Shirley Eller, HomeSmart Lifestyles. ARMLS
 - $500,0003 bd3 ba2.4k sqft6725 W SANDPIPER Way, Florence, AZ 85132For Sale
 MLS ID #7079912, George Laughton, EveryPlace. ARMLS
 - $447,0004 bd4 ba3.7k sqft7639 W GEORGETOWN Way, Florence, AZ 85132For Sale
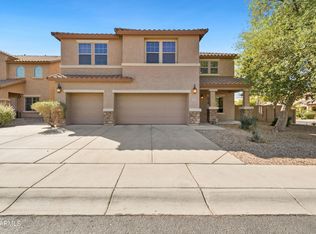 MLS ID #6995743, Laura Carter, Belva's Real Estate, L.L.C.. ARMLS
 - $365,0004 bd3 ba2.2k sqft7729 W SPRINGFIELD Way, Florence, AZ 85132For Sale
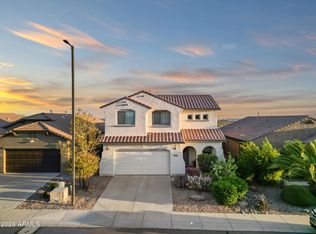 MLS ID #7076232, Carlee J Brown, Realty ONE Group. ARMLS
