Skip main navigation
Sold for $470,000
  • $470,000

    2853 E CATHY Drive, Gilbert, AZ 85296

    3beds
    1,648sqft
    Single Family Residence
    Built in 1999
    5,563 Square Feet Lot
    $468,600 Zestimate®
    $285/sqft
    $2,260 Estimated rent

    Home value

    $468,600

    $431,000 - $511,000

    $2,260/mo

    Zestimate® history
    Loading
    Loading...

    Owner options

    List your home for rent

    $2,260/mo

    Rent Zestimate®

    Find your next renter with Zillow Rental Manager. Plus, with online applications, you can quickly screen prospective tenants – for free.

    Learn more

    $2,260/mo

    Rent Zestimate®

    Refinance and save

    $2,742/mo

    Est. payment

    Refinancing to a lower rate could help reduce your monthly payments and save thousands over the life of the loan.

    See today's rates

    $2,742/mo

    Est. payment

    Explore your selling options

    Work with a Zillow partner agent

    Leverage their expertise and Zillow's premium Showcase listings to get your home seen by more buyers.

    Get started

    List with your own agent

    Get your home in front of millions of buyers by listing it on Zillow.

    Learn how to do it

    Sell it yourself

    Take full control of how buyers see your home on Zillow by listing For Sale by Owner (FSBO).

    List your home

    What's special

    Covered patioLow maintenance landscapingFenced-in backyard
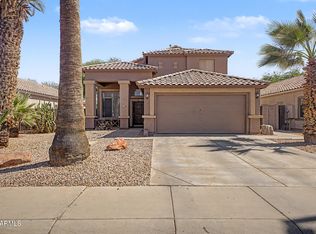
    Welcome to 2853 E Cathy Dr, a home that boasts a kitchen with a functional island. The primary bedroom features a spacious walk-in closet, providing ample storage. The primary bathroom is designed with double sinks and a separate tub and shower, offering a luxurious bathing experience. Outside, you'll find a covered patio perfect for relaxation, and a fenced-in backyard. The low maintenance landscaping adds to the appeal of this outdoor space. This home is a perfect blend of comfort and convenience. Included 100-Day Home Warranty with buyer activation

    Zillow last checked:

    Listing updated:

    Listed by:

    Tara Jones homes@opendoor.com,

    Opendoor Brokerage, LLC,

    Naseem Mirza 619-650-6577,

    Opendoor Brokerage, LLC

    Bought with:

    Rebecca J. Wolf, SA646636000

    Locality Real Estate

    Source: ARMLS,MLS#: 6963722MLS Logo

    Facts & features

    Interior

    Bedrooms & bathrooms
    • Bedrooms: 3
    • Bathrooms: 2
    • Full bathrooms: 2
    Heating
    • Natural Gas
    Cooling
    • Other
    Appliances
    • Included: Built-in Microwave, Dishwasher, Electric Range, Electric Oven
    • Laundry: Inside
    Features
    • Granite Counters, Double Vanity, Kitchen Island, Full Bth Master Bdrm, Separate Shwr & Tub
    • Flooring: Carpet, Tile
    • Has basement: No
    • Has fireplace: Yes
    Interior area
    • Total structure area: 1,648
    • Total interior livable area: 1,648 sqft

    Property

    Parking
    • Total spaces: 2
    • Parking features: Garage
    • Garage spaces: 2
    Features
    • Stories: 1
    • Spa features: None
    • Fencing: Block
    Lot
    • Size: 5,563 sqft
    • Features: Desert Front, Gravel/Stone Back, Grass Back
    Details
    • Parcel number: 30915079

    Construction

    Type & style
    • Home type: SingleFamily
    • Property subtype: Single Family Residence
    Materials
    • Synthetic Stucco, Wood Frame, Painted
    • Roof: Tile
    Condition
    • Year built: 1999
    Details
    • Builder name: Scott Homes

    Utilities & green energy

    • Sewer: Public Sewer
    • Water: City Water

    Community & neighborhood

    Security
    • Security features: Security System Owned
    Location
    • Region: Gilbert
    • Subdivision: RANCHO CORONA

    HOA & financial

    HOA
    • Has HOA: Yes
    • HOA fee: $64 monthly
    • Services included: Maintenance Grounds
    • Association name: Rancho Corona
    • Association phone: 480-820-1519

    Other

    Other facts
    • Listing terms: Cash,Conventional,VA Loan
    • Ownership: Fee Simple

    Price history

    DateEventPrice
    2/12/2026Sold$470,000$285/sqft
    Source: ARMLS #6963722 Report a problem
    1/8/2026Pending sale$470,000$285/sqft
    Source: ARMLS #6963722 Report a problem
    1/5/2026Listed for sale$470,000+22.3%$285/sqft
    Source: ARMLS #6963722 Report a problem
    12/16/2025Sold$384,400-19.1%$233/sqft
    Source: Public Record Report a problem
    6/12/2025Listing removed$475,000$288/sqft
    Source: ARMLS #6866503 Report a problem
    6/4/2025Price change$475,000-2.1%$288/sqft
    Source: ARMLS #6866503 Report a problem
    5/15/2025Listed for sale$485,000+118%$294/sqft
    Source: ARMLS #6866503 Report a problem
    4/10/2015Sold$222,500-1.1%$135/sqft
    Source: ARMLS #5235838 Report a problem
    2/12/2015Listed for sale$224,999+72.9%$137/sqft
    Source: Monaco Realty #5235838 Report a problem
    12/10/2010Sold$130,100-3.6%$79/sqft
    Source: Public Record Report a problem
    11/3/2010Price change$134,900+6.7%$82/sqft
    Source: Superlative, Inc. #4485532 Report a problem
    10/8/2010Listed for sale--
    Source: foreclosure.com Report a problem
    9/24/2010Sold$126,395-0.6%$77/sqft
    Source: Public Record Report a problem
    7/20/1999Sold$127,185$77/sqft
    Source: Public Record Report a problem

    Public tax history

    YearProperty taxesTax assessment
    2025$1,389 -6.5%$38,020 -6.5%
    2024$1,485 -0.6%$40,650 +133.5%
    2023$1,494 +0.3%$17,406 -31.8%
    2022$1,489 -3.8%$25,530 +6.2%
    2021$1,548 +2.8%$24,050 +8%
    2020$1,505 +3.7%$22,260 +9%
    2019$1,452 $20,430 +8.4%
    2018$1,452 +3.6%$18,850 +6.4%
    2017$1,401 +12.7%$17,720 +5.4%
    2016$1,243 -0.9%$16,810 +6.7%
    2015$1,254 $15,760 +27.6%
    2014-- $12,350 +21.1%
    2013-- $10,200 -10.4%
    2012-- $11,380 -11.2%
    2011-- $12,810 -17.7%
    2010-- $15,570 -16.8%
    2009-- $18,710 -16.5%
    2008-- $22,400 +4.7%
    2007-- $21,400 +80.6%
    2006-- $11,850
    2005-- $11,850 -2.1%
    2004-- $12,100
    2003-- $12,100 +15.2%
    2002-- $10,500

    Find assessor info on the county website

    Neighborhood: Rancho Corona

    Nearby schools

    GreatSchools rating
    Schools provided by the listing agent
    • Elementary: Higley Traditional Academy
    • Middle: Higley Traditional Academy
    • High: Williams Field High School
    • District: Higley Unified School District

    Source: ARMLS. This data may not be complete. We recommend contacting the local school district to confirm school assignments for this home.

    Get a cash offer in 3 minutes
    Find out how much your home could sell for in as little as 3 minutes with a no-obligation cash offer.
    Estimated market value
    $468,600
    Get a cash offer in 3 minutes
    Find out how much your home could sell for in as little as 3 minutes with a no-obligation cash offer.
    Estimated market value
    $468,600