Skip main navigation
Sold for $523,000
  • $523,000

    4038 E WAGON Circle, Gilbert, AZ 85297

    3beds
    1,988sqft
    Single Family Residence
    Built in 2002
    4,399 Square Feet Lot
    $519,000 Zestimate®
    $263/sqft
    $2,581 Estimated rent

    Home value

    $519,000

    $472,000 - $571,000

    $2,581/mo

    Zestimate® history
    Loading
    Loading...

    Owner options

    List your home for rent

    $2,581/mo

    Rent Zestimate®

    Find your next renter with Zillow Rental Manager. Plus, with online applications, you can quickly screen prospective tenants – for free.

    Learn more

    $2,581/mo

    Rent Zestimate®

    Refinance and save

    $3,361/mo

    Est. payment

    Refinancing to a lower rate could help reduce your monthly payments and save thousands over the life of the loan.

    See today's rates

    $3,361/mo

    Est. payment

    Explore your selling options

    Work with a Zillow partner agent

    Leverage their expertise and Zillow's premium Showcase listings to get your home seen by more buyers.

    Get started

    List with your own agent

    Get your home in front of millions of buyers by listing it on Zillow.

    Learn how to do it

    Sell it yourself

    Take full control of how buyers see your home on Zillow by listing For Sale by Owner (FSBO).

    List your home

    What's special

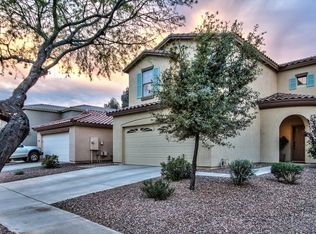
    Pride of ownership shines throughout this beautifully maintained home in the highly sought-after community of Power Ranch. Step inside to soaring ceilings & an open floor plan that welcomes you with natural light. Formal living and dining areas offer flexible space to suit your lifestyle needs. The home features classic First floor wood like flooring. Saltillo tile flooring throughout, adding warmth and character. The spacious kitchen boasts an abundance of cabinetry, stainless steel appliances, and a gas stove. An informal breakfast nook opens seamlessly to the inviting family room, which overlooks the sparkling backyard pool. A convenient half bath is located on the main floor. Upstairs, you'll find a generous loft, three bedrooms, and two full bathrooms. The private owner's suite suite is a true retreat, offering space for a sitting area, a large walk-in closet, and a luxurious bath complete with soaking tub and walk-in shower. The two-car garage includes epoxy flooring and built-in storage. Outdoors, enjoy a sparkling pool with water features, lush landscaping, a covered patio, and additional seating areasideal for entertaining or relaxing.Located directly across from a spacious greenbelt park, this home enjoys all the amenities of Power Ranch, including community pools, multiple parks, scenic fishing ponds, and a wide range of events and activities for all ages.

    Zillow last checked:

    Listing updated:

    Listed by:

    Diane Bearse 480-236-5028,

    Fathom Realty Elite,

    Lawrence Bearse 480-907-4304,

    Fathom Realty Elite

    Bought with:

    Jessica M Keigley, SA680668000

    Keller Williams Integrity First

    Source: ARMLS,MLS#: 6861408MLS Logo

    Facts & features

    Interior

    Bedrooms & bathrooms
    • Bedrooms: 3
    • Bathrooms: 3
    • Full bathrooms: 2
    • 1/2 bathrooms: 1
    Heating
    • Natural Gas
    Cooling
    • Central Air
    Appliances
    • Included: Dryer, Washer, Refrigerator, Built-in Microwave, Dishwasher, Disposal, Gas Range, Gas Oven
    • Laundry: Inside
    Features
    • High Speed Internet, Double Vanity, Upstairs, Eat-in Kitchen, Vaulted Ceiling(s), Pantry, Separate Shwr & Tub
    • Flooring: Tile
    • Windows: Double Pane Windows
    • Has basement: No
    • Has fireplace: No
    Interior area
    • Total structure area: 1,988
    • Total interior livable area: 1,988 sqft

    Property

    Parking
    • Total spaces: 4
    • Parking features: Garage Door Opener
    • Garage spaces: 2
    • Uncovered spaces: 2
    Features
    • Stories: 2
    • Patio & porch: Covered, Patio
    • Exterior features: Playground
    • Has private pool: Yes
    • Pool features: Variable Speed Pump
    • Spa features: None
    • Fencing: Block
    Lot
    • Size: 4,399 Square Feet
    • Features: North/South Exposure, Natural Desert Back, Auto Timer H2O Front, Auto Timer H2O Back
    Details
    • Parcel number: 31302196

    Construction

    Type & style
    • Home type: SingleFamily
    • Property subtype: Single Family Residence
    Materials
    • Stucco, Wood Frame
    • Roof: Tile
    Condition
    • Year built: 2002
    Details
    • Builder name: Greystone Homes

    Utilities & green energy

    • Sewer: Public Sewer
    • Water: City Water

    Community & HOA

    Community
    • Features: Pool, Lake, Community Spa, Tennis Court(s), Playground, Biking/Walking Path
    • Subdivision: POWER RANCH
    HOA
    • Has HOA: Yes
    • Services included: Maintenance Grounds
    • HOA fee: $348 quarterly
    • HOA name: Power Ranch
    • HOA phone: 480-357-8780
    Location
    • Region: Gilbert

    Financial & listing details

    • Price per square foot: $263/sqft
    • Tax assessed value: $414,000
    • Annual tax amount: $1,806
    • Date on market: 5/7/2025
    • Cumulative days on market: 93 days
    • Listing terms: Cash,Conventional,FHA,VA Loan
    • Ownership: Fee Simple

    Price history

    DateEventPrice
    9/17/2025Sold$523,000+0.6%$263/sqft
    Source: ARMLS #6861408 Report a problem
    8/9/2025Pending sale$519,999$262/sqft
    Source: ARMLS #6861408 Report a problem
    6/29/2025Price change$519,999-1%$262/sqft
    Source: ARMLS #6861408 Report a problem
    5/7/2025Listed for sale$525,000+114.3%$264/sqft
    Source: ARMLS #6861408 Report a problem
    4/16/2015Sold$245,000-2%$123/sqft
    Source: ARMLS #5249743 Report a problem
    3/14/2015Listed for sale$250,000+39%$126/sqft
    Source: United Broker's Group #5249743 Report a problem
    12/21/2009Listing removed$179,900+2.8%$90/sqft
    Source: Keller Williams Legacy One Realty #4079534 Report a problem
    6/30/2009Sold$175,000-2.7%$88/sqft
    Source: ARMLS #4079534 Report a problem
    5/27/2009Listed for sale$179,900+6.1%$90/sqft
    Source: Keller Williams Legacy One Realty #4079534 Report a problem
    12/20/2002Sold$169,635$85/sqft
    Source: Public Record Report a problem

    Public tax history

    YearProperty taxesTax assessment
    2025$1,652 -6.5%$41,400 -6.7%
    2024$1,766 -0.6%$44,350 +114.3%
    2023$1,776 +2.6%$20,699 -25.8%
    2022$1,731 -4.8%$27,880 +9.1%
    2021$1,818 +3.3%$25,550 +6.1%
    2020$1,761 +3.7%$24,080 +11.2%
    2019$1,698 $21,650 +6%
    2018$1,698 +3.8%$20,430 +8.3%
    2017$1,637 +12.6%$18,870 +3%
    2016$1,453 +1.3%$18,320 +2.8%
    2015$1,434 $17,820 +28.5%
    2014-- $13,870 +14.3%
    2013-- $12,130 -5.2%
    2012-- $12,800 -6.2%
    2011-- $13,650 -18.4%
    2010-- $16,720 -19.5%
    2009-- $20,780 -11.9%
    2008-- $23,600 +7%
    2007-- $22,050 +54.2%
    2006-- $14,300 +5.5%
    2005-- $13,550 +9.3%
    2004-- $12,400 +715.8%
    2003-- $1,520
    2002-- $1,520
    Find assessor info on the county website

    Neighborhood: Power Ranch

    Nearby schools

    GreatSchools rating
    Schools provided by the listing agent
    • Elementary: Power Ranch Elementary
    • Middle: Sossaman Middle School
    • High: Higley High School
    • District: Higley Unified School District

    Source: ARMLS. This data may not be complete. We recommend contacting the local school district to confirm school assignments for this home.

    Get a cash offer in 3 minutes
    Find out how much your home could sell for in as little as 3 minutes with a no-obligation cash offer.
    Estimated market value
    $519,000
    Get a cash offer in 3 minutes
    Find out how much your home could sell for in as little as 3 minutes with a no-obligation cash offer.
    Estimated market value
    $519,000