Skip main navigation
Off market
  • $536,100

    13240 W Stella Ln, Litchfield Park, AZ 85340

    5beds
    3,448sqft
    Single Family Residence
    Built in 2002
    -- sqft lot
    $536,100 Zestimate®
    $155/sqft
    $4,014 Estimated rent

    Home value

    $536,100

    $504,000 - $563,000

    $4,014/mo

    Zestimate® history
    Loading
    Loading...

    Owner options

    List your home for rent

    $4,014/mo

    Rent Zestimate®

    Find your next renter with Zillow Rental Manager. Plus, with online applications, you can quickly screen prospective tenants – for free.

    Learn more

    $4,014/mo

    Rent Zestimate®

    Refinance and save

    $3,116/mo

    Est. payment

    Refinancing to a lower rate could help reduce your monthly payments and save thousands over the life of the loan.

    See today's rates

    $3,116/mo

    Est. payment

    Explore your selling options

    Work with a Zillow partner agent

    Leverage their expertise and Zillow's premium Showcase listings to get your home seen by more buyers.

    Get started

    List with your own agent

    Get your home in front of millions of buyers by listing it on Zillow.

    Learn how to do it

    Sell it yourself

    Take full control of how buyers see your home on Zillow by listing For Sale by Owner (FSBO).

    List your home

    What's special

    Open-concept living spacesEat-in kitchenAttached garageFenced yardTall ceilingsSeparate showerFlooded with natural light

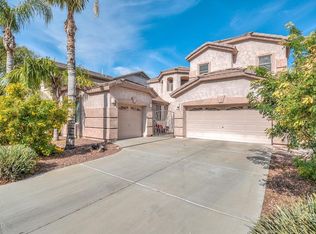
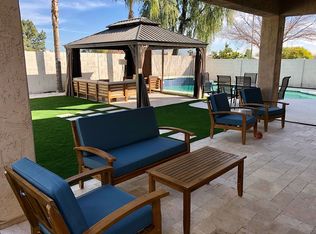
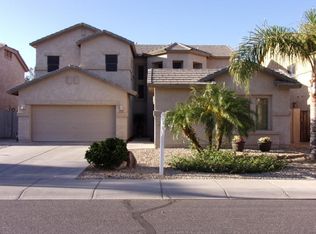
    Welcome to the epitome of spacious and luxurious living in this stunning 5 bedroom, 2.5 bathroom home with an attached 3-car garage. This impeccable property offers the perfect blend of elegance, functionality, and room to grow, not to mention a BRAND NEW HVAC unit so your summer will be nice and cool and AC bills will be energy efficient! Upon entering this meticulously designed home, you are greeted by a grand foyer, setting the tone for what's to come. The open-concept living spaces are flooded with natural light, creating a warm and inviting atmosphere. The living room is perfect for gatherings, with ample room for relaxation and entertainment. The gourmet kitchen is a chef's dream, featuring top-of-the-line appliances, formica countertops, an expansive island, and an abundance of storage space. Whether you're preparing a family feast or a quick breakfast, this kitchen is sure to impress. The main level boasts a spacious bedroom and a full bathroom, making it ideal for guests, in-laws, or a home office. Upstairs, you'll find the remaining four bedrooms, each thoughtfully designed with comfort and privacy in mind. The master suite is a true sanctuary, complete with a walk-in closet and an en-suite bathroom featuring dual vanities, a soaking tub, and a separate shower. Outside, the backyard is the perfect hosting space. It offers a generous patio, perfect for outdoor dining and entertaining, while the large yard provides ample room for play, gardening, or even the addition of a pool if desired. With a 3-car garage, you'll have plenty of space for your vehicles and storage. This home also features modern amenities, including central heating and cooling, and it's designed with an eye for detail and quality. Situated in a desirable neighborhood, you'll enjoy a sense of community and convenience. Close to schools, parks, shopping, and dining, this location has it all. Your dream home awaits in this spacious 5 bedroom, 3 bathroom residence with a 3-car garage. Don't miss this opportunity to make it your own. Contact us today to schedule a showing and experience the grandeur and comfort of this exceptional property. Monthly Recurring Charges: Rent as Advertised $10.00 Monthly Admin Fee One time charges: $350.00 Non-refundable Cleaning Fee $250.00 Non-refundable Pet Fee (per pet, if applicable) $150.00 One Time Admin Fee Security Deposit 1-1.5x rent AMENITIES: * Disposal * Cable-ready * Washer/Dryer In Unit * Dishwasher * Air Conditioning * Microwave * Tile * Rock Front * Oven / Range * Refrigerator * 3 Car Garage * Vaulted Ceilings * Washer/Dryer Hookup * Private Backyard * Oven * Refrigerator Included * Built-in Microwave * Walk-in closet * Near Shopping * Attached Garage * Near Schools * Blinds * Fenced Yard * stove * Low Maintenance Frontyard * Inside Laundry * Kitchen Island * Walk in Shower * Dual Sinks * Dual Master Vanity * Garbage Disposal * Tile Floors * Tall Ceilings * Separate Tub/Shower * Eat-In Kitchen * Freeway Access * North/South Exposure * Pantry * Double Sinks * Dining Room * Near Parks By submitting your information on this page you consent to being contacted by the Property Manager and RentEngine via SMS, phone, or email.

    This property is not currently displayed as for sale or rent on Zillow. This may be different from what's on other websites or public sources.

    Zillow last checked:

    Listing updated:

    Source: Zillow Rentals

    Facts & features

    Interior

    Bedrooms & bathrooms
    • Bedrooms: 5
    • Bathrooms: 3
    • Full bathrooms: 3
    Rooms
    • Room types: Breakfast Nook, Dining Room, Family Room, Laundry Room, Master Bath, Office, Pantry, Walk In Closet
    Heating
    • Heat Pump, Forced Air
    Cooling
    • Central Air, Ceiling Fan
    Appliances
    • Included: Dishwasher, Disposal, Dryer, Freezer, Microwave, Range Oven, Refrigerator, Stove, Washer
    • Laundry: In Unit, Shared, Washer Dryer Hookup
    Features
    • Ceiling Fan(s), Large Closets, Storage, Walk In Closet, Walk-In Closet(s)
    • Flooring: Carpet, Linoleum/Vinyl, Tile
    • Windows: Double Pane Windows, Window Coverings
    Interior area
    • Total interior livable area: 3,448 sqft

    Property

    Parking
    • Total spaces: 3
    • Details: Contact manager
    Features
    • Patio & porch: Patio, Porch
    • Exterior features: ForcedAir, Garden, Heating system: ForcedAir, Heating system: HeatPump, Heating: Heat pump, Lawn, Walk In Closet, Washer Dryer Hookup
    • Has private pool: Yes
    • Pool features: Pool
    • Fencing: Fenced Yard
    Details
    • Parcel number: 50806174

    Construction

    Type & style
    • Home type: SingleFamily
    • Property subtype: Single Family Residence
    Condition
    • Year built: 2002

    Community & HOA

    Community
    • Deposit fee: $2,800
    • Application fee: $50
    HOA
    • Amenities included: Pool
    Location
    • Region: Litchfield Park

    Financial & listing details

    • Price per square foot: $155/sqft
    • Tax assessed value: $446,600
    • Annual tax amount: $2,208
    • Date on market: 1/29/2026
    • Lease term: 1 Month

    Price history

    DateEventPrice
    4/15/2026Listing removed$2,800$1/sqft
    Source: Zillow Rentals Report a problem
    1/29/2026Listed for rent$2,800$1/sqft
    Source: Zillow Rentals Report a problem
    12/28/2024Listing removed$2,800$1/sqft
    Source: Zillow Rentals Report a problem
    12/3/2024Price change$2,800-6.7%$1/sqft
    Source: Zillow Rentals Report a problem
    10/30/2024Price change$3,000-7.7%$1/sqft
    Source: Zillow Rentals Report a problem
    8/6/2024Listed for rent$3,250$1/sqft
    Source: Zillow Rentals Report a problem
    6/11/2024Listing removed--
    Source: Zillow Rentals Report a problem
    4/2/2024Listed for rent$3,250+8.3%$1/sqft
    Source: Zillow Rentals Report a problem
    12/16/2023Listing removed--
    Source: Zillow Rentals Report a problem
    10/21/2023Listed for rent$3,000+25%$1/sqft
    Source: Zillow Rentals Report a problem
    11/17/2022Listing removed--
    Source: Zillow Rental Network Premium Report a problem
    11/7/2022Price change$2,400-7.7%$1/sqft
    Source: Zillow Rental Network Premium Report a problem
    10/14/2022Listed for rent$2,600+79.3%$1/sqft
    Source: Zillow Rental Manager Report a problem
    11/21/2014Listing removed$1,450
    Source: Zillow Rental Network Premium Report a problem
    11/19/2014Listed for rent$1,450
    Source: Zillow Rental Network Premium Report a problem
    4/23/2014Listing removed$1,450
    Source: GoRenter.com, LLC Report a problem
    3/20/2014Listed for rent$1,450+7.4%
    Source: GoRenter.com, LLC Report a problem
    7/18/2012Listing removed$1,350
    Source: GoRenter.com, LLC Report a problem
    7/12/2012Listed for rent$1,350
    Source: GoRenter.com, LLC Report a problem
    9/15/2004Sold$272,000+39.4%$79/sqft
    Source: ARMLS #2180653 Report a problem
    1/31/2003Sold$195,087$57/sqft
    Source: Public Record Report a problem

    Public tax history

    YearProperty taxesTax assessment
    2025$2,208 +3.3%$44,660 -3.7%
    2024$2,138 +3.1%$46,380 +107.8%
    2023$2,074 -10.7%$22,321 -22%
    2022$2,324 -2.5%$28,600 +4.5%
    2021$2,383 +1.4%$27,370 +5.1%
    2020$2,350 +4.9%$26,050 +10.1%
    2019$2,240 $23,650 +2.8%
    2018$2,240 +4.1%$23,000 +7.9%
    2017$2,153 +12.5%$21,320 +3.7%
    2016$1,914 -5.1%$20,550 +4.8%
    2015$2,016 $19,600 +23.1%
    2014-- $15,920 +21.7%
    2013-- $13,080 -8.3%
    2012-- $14,260 -6.2%
    2011-- $15,210 -8.7%
    2010-- $16,660 -36%
    2009-- $26,030 -20.8%
    2008-- $32,850 +16.1%
    2007-- $28,300 +52.2%
    2006-- $18,600 +5.4%
    2005-- $17,650 +2.9%
    2004-- $17,150 +549.6%
    2003-- $2,640
    Find assessor info on the county website

    Neighborhood: 85340

    Nearby schools

    GreatSchools rating
    Get a cash offer in 3 minutes
    Find out how much your home could sell for in as little as 3 minutes with a no-obligation cash offer.
    Estimated market value
    $536,100
    Get a cash offer in 3 minutes
    Find out how much your home could sell for in as little as 3 minutes with a no-obligation cash offer.
    Estimated market value
    $536,100