Skip main navigation
Sold for $680,000
  • $680,000

    11909 S 184TH Avenue, Goodyear, AZ 85338

    5beds
    4baths
    3,328sqft
    Single Family Residence
    Built in 2014
    6,325 Square Feet Lot
    $665,800 Zestimate®
    $204/sqft
    $3,623 Estimated rent

    Home value

    $665,800

    $633,000 - $699,000

    $3,623/mo

    Zestimate® history
    Loading
    Loading...

    Owner options

    List your home for rent

    $3,623/mo

    Rent Zestimate®

    Find your next renter with Zillow Rental Manager. Plus, with online applications, you can quickly screen prospective tenants – for free.

    Learn more

    $3,623/mo

    Rent Zestimate®

    Refinance and save

    $4,289/mo

    Est. payment

    Refinancing to a lower rate could help reduce your monthly payments and save thousands over the life of the loan.

    See today's rates

    $4,289/mo

    Est. payment

    Explore your selling options

    Work with a Zillow partner agent

    Leverage their expertise and Zillow's premium Showcase listings to get your home seen by more buyers.

    Get started

    List with your own agent

    Get your home in front of millions of buyers by listing it on Zillow.

    Learn how to do it

    Sell it yourself

    Take full control of how buyers see your home on Zillow by listing For Sale by Owner (FSBO).

    List your home

    What's special

    Covered patioOverhead garage storage shelvesSplit floorplanOverhead garage storageSmart garage door openerPrivate doorSpacious laundry room
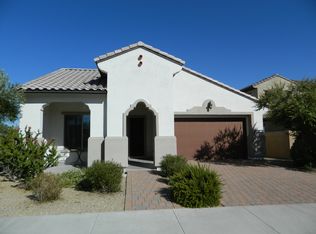
    Executive pool home in Estrella gated golf course community Golf Ridge. A premium version of the Jacobs plan by William Ryan, this home offers 2,516 sq ft of single level-living (with Main-Level Owner's Suite) with a bonus 812 sq ft guest suite / casita on the second level. That's 3,328 sqft PLUS a 336 sqft screened-in balcony offers additional outdoor living space with surrounding views of the Estrella Mountains. A 6 kW pre-paid solar lease makes average electric just $73.20/month! The richly appointed interior decor features wood flooring, granite countertops, and tray ceilings accented by fresh and neutral custom accent paint. A 16' wall stacking slider connects the great room to the great outdoors. Wrought iron security screen doors at the front entrance and private door from the owner's suite to the back patio. The backyard features a pool with a large baja step, an extended bench for lounging, and lane for swimming laps year-round. Entertaining is extra nice here with the surrounding mountain views that can be enjoyed from the large covered patio and poolside travertine deck alongside the custom gas firepit. The kitchen, at the heart of the home features an entertainer's island, wall oven with microwave, smooth cooktop, walk-in pantry, stainless steel appliances and granite countertops. The refrigerator is included. The spacious laundry room with built-in cabinets and sink conveniently opens directly to the owner's suite closet. A split floorplan, the owner's bedroom is privately located at the back of the home. The ensuite bathroom features a large, glass walk-in shower, linen closet and two vanities. Two additional bedrooms at the front of the home share a bathroom. A 4th bedroom privately located in it's own wing of the home features a walk-in closet. The 5th bedroom/studio/casita/guest suite upstairs offers 812 sq ft of versatile space with a private bathroom and opens to an incredible balcony with views. The 6 kW Solar Pre-paid lease provides monthly savings on electric bills. Additional Features Include: gas fireplace at great room, overhead garage storage, water softener, keypad door locks, rain gutters, central vacuum, surround sound with built-in speakers at great room and covered patio. **Tax records of 2,460 sq ft are INCORRECT. One of the first homes built in Golf Ridge, the builder allowed some "custom" options in this home they did not offer in any other. Not enough can be said about how meticulously maintained, and beautifully upgraded this home is. Original homeowner will provide buyers a file with all documents from building of home and pool and maintenance records. Recent Upgrades and Maintenance: Wood Ceiling at Balcony (2024), Balcony Screens (2022) Gutters (2022), Bosch Dishwasher (2021), Disposal (2022), Glass Front Entry Door (2020), Smart Garage Door Opener (2022), Overhead Garage Storage Shelves (2021), Central Vac (2024) HVAC Maintenance & System Upgrade (2024), Pool Heater Upgrade (2021), Dedicated Gas Line to Pool Heater (2024) ESTRELLA: Estrella is a Top-Ranking, Master Planned Community with Highly Rated Schools! !!!HOA FEES INCLUDE FREE RESIDENTS USE OF STARPOINTE RESIDENTS CLUB, PRESIDIO RESIDENTS CLUB, YACHT CLUB PADDLEBOATS, SAILDBOATS AND KAYAKS!!! Starpointe Resident's Club a 24,000 sq ft recreation center with Waterpark, Gym, Lap Pool & Game Rooms! Presidio Resident's Club, an 18,500 sq ft recreation center new in 2017 with Heated Pool, Splash Pad, State of the Art Work-Out Facility, Restaurant & Gourmet Demonstration Kitchen! Pickleball at neighborhood parks! FINS trail system in Estrella offers some of the Valley's best Hiking and Biking! Golf Club of Estrella is a Troon managed, Nicklaus Design golf course.

    Zillow last checked:

    Listing updated:

    Listed by:

    Camille Trachsel-Smith 602-616-6502,

    Realty ONE Group

    Bought with:

    Camille Trachsel-Smith, SA561513000

    Realty ONE Group

    Source: ARMLS,MLS#: 6653183MLS Logo

    Facts & features

    Interior

    Bedrooms & bathrooms
    • Bedrooms: 5
    • Bathrooms: 4
    Primary bedroom
    • Level: Main
    • Area: 331.5
    • Dimensions: 19.50 x 17.00
    Bedroom 2
    • Level: Main
    • Area: 187.5
    • Dimensions: 12.50 x 15.00
    Bedroom 3
    • Level: Main
    • Area: 180
    • Dimensions: 12.50 x 14.40
    Bedroom 4
    • Level: Main
    • Area: 114.13
    • Dimensions: 10.10 x 11.30
    Other
    • Level: Upper
    • Area: 313.65
    • Dimensions: 20.50 x 15.30
    Great room
    • Level: Main
    • Area: 316.8
    • Dimensions: 19.80 x 16.00
    Kitchen
    • Level: Main
    • Area: 395.2
    • Dimensions: 19.00 x 20.80
    Other
    • Level: Upper
    • Area: 448.45
    • Dimensions: 18.60 x 24.11
    Heating
    • Electric
    Cooling
    • Central Air, Ceiling Fan(s), Programmable Thmstat
    Appliances
    • Included: Electric Cooktop, Water Purifier
    Features
    • High Speed Internet, Granite Counters, Double Vanity, Master Downstairs, Eat-in Kitchen, 9+ Flat Ceilings, Central Vacuum, Kitchen Island, Pantry, Full Bth Master Bdrm
    • Flooring: Carpet, Tile, Wood
    • Windows: Low Emissivity Windows, Double Pane Windows
    • Has basement: No
    • Has fireplace: Yes
    • Fireplace features: Exterior Fireplace, Family Room, Gas
    Interior area
    • Total structure area: 3,328
    • Total interior livable area: 3,328 sqft

    Property

    Parking
    • Total spaces: 4
    • Parking features: Garage Door Opener, Direct Access
    • Garage spaces: 2
    • Uncovered spaces: 2
    Features
    • Stories: 1
    • Patio & porch: Covered, Patio
    • Exterior features: Balcony, Screened in Patio(s)
    • Has private pool: Yes
    • Pool features: Play Pool, Lap
    • Spa features: None
    • Fencing: Block,Wrought Iron
    Lot
    • Size: 6,325 Square Feet
    • Features: Sprinklers In Front, Gravel/Stone Front, Gravel/Stone Back, Auto Timer H2O Front, Auto Timer H2O Back
    Details
    • Parcel number: 40083705

    Construction

    Type & style
    • Home type: SingleFamily
    • Property subtype: Single Family Residence
    Materials
    • Stucco, Wood Frame, Painted
    • Roof: Tile
    Condition
    • Year built: 2014
    Details
    • Builder name: William Ryan

    Utilities & green energy

    • Sewer: Public Sewer
    • Water: City Water
    Green energy
    • Energy efficient items: Solar Panels
    • Water conservation: Tankless Ht Wtr Heat

    Community & HOA

    Community
    • Features: Racquetball, Golf, Lake, Gated, Tennis Court(s), Playground, Biking/Walking Path, Fitness Center
    • Subdivision: ESTRELLA PARCEL 5.3
    HOA
    • Has HOA: Yes
    • Services included: Maintenance Grounds
    • HOA fee: $363 quarterly
    • HOA name: Estrella
    • Second HOA fee: $180 quarterly
    • Second HOA name: Estrella
    • Second HOA phone: 623-386-1112
    Location
    • Region: Goodyear

    Financial & listing details

    • Price per square foot: $204/sqft
    • Tax assessed value: $457,700
    • Annual tax amount: $4,094
    • Date on market: 2/6/2024
    • Cumulative days on market: 22 days
    • Listing terms: Cash,Conventional,FHA,VA Loan
    • Ownership: Fee Simple

    Price history

    DateEventPrice
    3/12/2024Sold$680,000-2.9%$204/sqft
    Source: ARMLS #6653183 Report a problem
    2/29/2024Pending sale$700,000$210/sqft
    Source: ARMLS #6653183 Report a problem
    2/20/2024Price change$700,000-1.6%$210/sqft
    Source: ARMLS #6653183 Report a problem
    2/6/2024Listed for sale$711,500+78.2%$214/sqft
    Source: ARMLS #6653183 Report a problem
    8/7/2014Sold$399,164$120/sqft
    Source: Public Record Report a problem

    Public tax history

    YearProperty taxesTax assessment
    2025$3,286 +4.1%$45,770 -10.2%
    2024$3,156 -13.2%$50,950 +65.1%
    2023$3,637 -4.7%$30,853 -7.2%
    2022$3,816 +1.4%$33,250 +3.7%
    2021$3,764 +7.6%$32,050 +7.4%
    2020$3,496 +3.9%$29,850 +4.8%
    2019$3,366 $28,470 +3.1%
    2018$3,366 +2.6%$27,610 +1.4%
    2017$3,279 +5.5%$27,230 +1.6%
    2016$3,108 +269.1%$26,810 -1.1%
    2015$842 $27,120 +8375%
    2014-- $320
    Find assessor info on the county website

    Neighborhood: 85338

    Nearby schools

    GreatSchools rating
    Schools provided by the listing agent
    • Elementary: Westar Elementary School
    • Middle: Westar Elementary School
    • High: Estrella Foothills High School
    • District: Liberty Elementary District

    Source: ARMLS. This data may not be complete. We recommend contacting the local school district to confirm school assignments for this home.

    Get a cash offer in 3 minutes
    Find out how much your home could sell for in as little as 3 minutes with a no-obligation cash offer.
    Estimated market value
    $665,800
    Get a cash offer in 3 minutes
    Find out how much your home could sell for in as little as 3 minutes with a no-obligation cash offer.
    Estimated market value
    $665,800