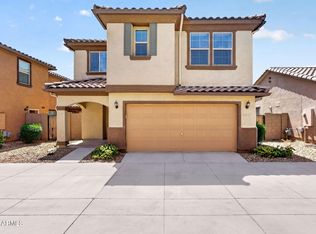
Beautifully upgraded 2023 build featuring 4 bedrooms, 2.5 baths, and a spacious open-concept floor plan perfect for everyday living and entertaining. Stunning kitchen with a large island, modern finishes, and plenty of cabinet space. Upstairs loft offers the perfect flex space for a home office, or game room. Located within walking distance to the community pool and expansive green belts, this home combines modern comfort with a fantastic community setting. Very conveniently located near the I-10 for easy commuting and tons of Goodyear shopping and dining! Come check it out today!
For sale
Price cut: $5K (7/10)
$420,000
1033 S 150TH Drive, Goodyear, AZ 85338
4beds
1,844sqft
:
Get pre-qualified$2,735/mo
Single Family Residence
Built in 2023
4,773 Square Feet Lot
$-- Zestimate®
$228/sqft
$206/mo HOA
What's special
Modern finishesSpacious open-concept floor planUpstairs loftLarge islandPlenty of cabinet spaceStunning kitchenExpansive green belts
- 48 days |
- 174 |
- 7 |
Zillow last checked:
Listing updated:
Listed by:
Cheryl Benjamin 623-206-9936,
Real Broker,
Katherine Emmons 480-529-8641,
Real Broker
Source: ARMLS,MLS#: 7038890
Facts & features
Interior
Bedrooms & bathrooms
- Bedrooms: 4
- Bathrooms: 3
- Full bathrooms: 2
- 1/2 bathrooms: 1
Heating
- Electric
Cooling
- Central Air, Ceiling Fan(s)
Appliances
- Included: Dryer, Washer, Refrigerator, Built-in Microwave, Dishwasher, Disposal, Electric Range, Electric Cooktop
- Laundry: Inside
Features
- Quartz Countertops, High Speed Internet, Double Vanity, Upstairs, Eat-in Kitchen, Kitchen Island, Pantry, Full Bth Master Bdrm
- Flooring: Carpet, Tile
- Windows: Double Pane Windows
- Has basement: No
- Has fireplace: No
Interior area
- Total structure area: 1,844
- Total interior livable area: 1,844 sqft
Property
Parking
- Total spaces: 4
- Parking features: Attached, Garage Door Opener, Direct Access
- Attached garage spaces: 2
- Uncovered spaces: 2
Features
- Stories: 2
- Patio & porch: Covered
- Spa features: None
- Fencing: Block
Lot
- Size: 4,773 Square Feet
- Features: East/West Exposure, Sprinklers In Front, Desert Front, Dirt Back, Auto Timer H2O Front
Details
- Parcel number: 50010317
Construction
Type & style
- Home type: SingleFamily
- Architectural style: Contemporary
- Property subtype: Single Family Residence
Materials
- Stucco, Wood Frame, Painted
- Roof: Tile
Condition
- Year built: 2023
Details
- Builder name: Landsea Homes
Utilities & green energy
- Sewer: Public Sewer
- Water: City Water
Community & HOA
Community
- Features: Pool, Playground, Biking/Walking Path
- Subdivision: CENTERRA
HOA
- Has HOA: Yes
- Services included: Maintenance Grounds
- HOA fee: $156 monthly
- HOA name: Centerra Village Crt
- HOA phone: 602-957-9191
- Second HOA fee: $150 quarterly
- Second HOA name: Centerra
- Second HOA phone: 602-957-9191
Location
- Region: Goodyear
Financial & listing details
- Price per square foot: $228/sqft
- Tax assessed value: $320,700
- Annual tax amount: $1,930
- Date on market: 6/8/2026
- Cumulative days on market: 48 days
- Listing terms: Cash,Conventional,FHA,VA Loan
- Ownership: Fee Simple
- Road surface type: Paved
Estimated market value
Not available
Estimated sales range
Not available
Not available
Price history
| Date | Event | Price |
|---|---|---|
| 7/19/2026 | Price change | $2,400-7.7%$1/sqft |
Source: ARMLS #7051538 Report a problem | ||
| 7/10/2026 | Price change | $2,600-10.3%$1/sqft |
Source: ARMLS #7051538 Report a problem | ||
| 7/10/2026 | Price change | $420,000-1.2%$228/sqft |
Source:  ARMLS #7038890 Report a problem ARMLS #7038890 Report a problem | ||
| 7/8/2026 | Listed for rent | $2,900$2/sqft |
Source: ARMLS #7051538 Report a problem | ||
| 6/8/2026 | Listed for sale | $425,000+5.1%$230/sqft |
Source: ARMLS #7038890 Report a problem | ||
| 5/30/2023 | Sold | $404,199$219/sqft |
Source: Public Record Report a problem | ||
Public tax history
| Year | Property taxes | Tax assessment |
|---|---|---|
| 2025 | $1,641 +8.4% | $32,070 -3.6% |
| 2024 | $1,514 +692.1% | $33,270 +1905.4% |
| 2023 | $191 -11.9% | $1,659 -67.6% |
| 2022 | $217 -3.7% | $5,115 +104.2% |
| 2021 | $225 +0.9% | $2,505 +1.8% |
| 2020 | $223 +0.2% | $2,460 +5.8% |
| 2019 | $223 | $2,325 +16.5% |
| 2018 | $223 +1.5% | $1,995 -23.1% |
| 2017 | $219 -2.7% | $2,595 +17.7% |
| 2016 | $226 +3.4% | $2,205 +15.8% |
| 2015 | $218 | $1,904 +67% |
| 2014 | -- | $1,140 |
| 2013 | -- | $1,140 +42.5% |
| 2009 | -- | $800 |
Find assessor info on the county website
Monthly payment
Est. payment
Payment breakdown
Explore the cost of this home by adjusting the details. Changes won't be saved.Climate risks
Neighborhood: 85338
Nearby schools
GreatSchools rating
- 4/10Centerra Mirage STEM AcademyGrades: PK-8Distance: 0.4 mi
- 3/10Desert Edge High SchoolGrades: 9-12Distance: 0.9 mi
Schools provided by the listing agent
- Elementary: Centerra Mirage STEM Academy
- Middle: Centerra Mirage STEM Academy
- High: Desert Edge High School
- District: Avondale Elementary District
Source: ARMLS. This data may not be complete. We recommend contacting the local school district to confirm school assignments for this home.
- $416,3004 bd2 ba2k sqft1017 S 150th Dr, Goodyear, AZ 85338Off Market

- $412,5444 bd3 ba1.8k sqft1047 S 150th Dr, Goodyear, AZ 85338Sold

- $406,800-- bd-- ba-- sqft1063 S 150th Dr, Goodyear, AZ 85338Off Market
- $385,7003 bd2 ba1.6k sqft997 S 150th Dr, Goodyear, AZ 85338Off Market

- $428,8004 bd3 ba2.1k sqft1031 S 150th Dr, Goodyear, AZ 85338Off Market
- $434,3444 bd3 ba2.1k sqft1049 S 150th Dr, Goodyear, AZ 85338Sold
- $431,1004 bd3 ba2.2k sqft1015 S 150th Dr, Goodyear, AZ 85338Off Market
- $403,4324 bd3 ba1.8k sqft1048 S 150th Dr, Goodyear, AZ 85338Sold
A local agent can set up tours, give advice and negotiate with sellers.
Similar homes
- $449,9004 bd3 ba1.9k sqft15088 W GARFIELD Street, Goodyear, AZ 85338For Sale
 MLS ID #7012906, Fernando Valle, HomeSmart. ARMLS
 - $420,0003 bd2 ba1.7k sqft16769 W FILLMORE Street, Goodyear, AZ 85338For Sale
 MLS ID #7041964, Kate Duffy, Our Community Real Estate LLC. ARMLS
 - $420,0003 bd3 ba2.5k sqft16630 W CULVER Street, Goodyear, AZ 85338For Sale
 MLS ID #7030236, Dena Call, LPT Realty, LLC. ARMLS
 - $430,0003 bd3 ba1.9k sqft18386 W ILLINI Street, Goodyear, AZ 85338For Sale
 MLS ID #7021187, Nathan Trotter, HomeSmart Realty. ARMLS
 - $412,0003 bd3 ba1.7k sqft2419 N 149TH Lane, Goodyear, AZ 85395For SaleMLS ID #7052629, Nikki Doherty, My Home Group Real Estate. ARMLS
- $444,5003 bd2 ba1.6k sqft16773 W Paseo Way, Goodyear, AZ 85338For SaleMLS ID #7033977, Justin Thorstad, Libertas Real Estate. ARMLS
- $410,0004 bd3 ba2k sqft9205 W WILLIAMS Street, Tolleson, AZ 85353For SaleMLS ID #7057208, Robin Lynn Foss, Revinre. ARMLS
- $449,9003 bd3 ba2.2k sqft18267 W PIMA Street, Goodyear, AZ 85338For SaleMLS ID #7039304, Joy Currie, My Home Group Real Estate. ARMLS
- $575,0004 bd2 ba2.1k sqft267 S 169TH Drive, Goodyear, AZ 85338For SaleMLS ID #7048484, George Laughton, EveryPlace. ARMLS
- $399,0003 bd2 ba1.9k sqft17334 W WANDERING CREEK Road, Goodyear, AZ 85338For SaleMLS ID #7048195, Adam Prather, eXp Realty. ARMLS
- $420,0004 bd2 ba2k sqft18769 W ADAMS Street, Buckeye, AZ 85326For SaleMLS ID #7046847, Zaira Chacon, HomeSmart. ARMLS
- $440,0004 bd3 ba1.8k sqft10772 W LINCOLN Street, Avondale, AZ 85323For SaleMLS ID #7047856, John Rowan, HomeSmart. ARMLS
- $409,9005 bd3 ba2.2k sqft10429 W HAMMOND Lane, Tolleson, AZ 85353For SaleMLS ID #7037837, Mizael Uvari Martinez, Coldwell Banker Realty. ARMLS
- $405,0004 bd2 ba1.7k sqft19585 W WASHINGTON Street, Buckeye, AZ 85326For SaleMLS ID #7036601, Martha Craft, West USA Realty. ARMLS
- $420,0004 bd3 ba2k sqft2159 N MARKETSIDE Avenue, Buckeye, AZ 85396For SaleMLS ID #7032180, Matthew Topie, eXp Realty. ARMLS
- $425,0004 bd3 ba2k sqft1702 S 223RD Lane, Buckeye, AZ 85326For SaleMLS ID #7042317, Samantha Laing, Howe Realty. ARMLS
- $430,0003 bd2 ba1.5k sqft256 S 192ND Drive, Buckeye, AZ 85326For SaleMLS ID #7041235, Heather R Johnson, Coldwell Banker Realty. ARMLS
- $380,0004 bd3 ba1.9k sqft404 S 202ND Lane, Buckeye, AZ 85326For SaleMLS ID #7040794, Lisa A Dixon, HomeSmart. ARMLS
- $440,0004 bd3 ba2.6k sqft21590 W SONORA Street, Buckeye, AZ 85326For SaleMLS ID #7039264, Kristin Provvidenti, Realty ONE Group. ARMLS
- $439,9004 bd3 ba2.5k sqft19771 W WOODLANDS Avenue, Buckeye, AZ 85326For SaleMLS ID #7042959, Todd Heilesen, West USA Realty. ARMLS
