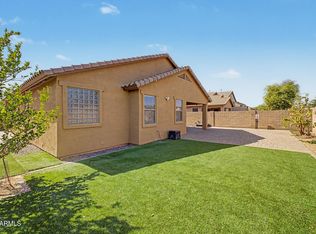
Seize the chance to own this lovely 3-bedroom, 2-bath home in Rancho Santa Fe! Discover a serene living room with vaulted ceilings, a soothing palette, blinds, and stylish wood-look flooring. The eat-in kitchen features granite counters, pendant/track lighting, ample wood cabinetry with crown moulding, SS appliances, and a peninsula with a breakfast bar. The main bedroom includes a private bathroom with double sinks, backyard access, and a walk-in closet. Unwind at the end of a long day in the backyard, which offers a covered patio, flagstone paths, and plenty of space for outdoor relaxation. Don't miss out on this fantastic opportunity!
For sale
$365,000
12412 W CAMBRIDGE Avenue, Avondale, AZ 85392
3beds
1,649sqft
:
Get pre-qualified$2,244/mo
Single Family Residence
Built in 1996
7,159 Square Feet Lot
$-- Zestimate®
$221/sqft
$46/mo HOA
What's special
Soothing paletteStylish wood-look flooringEat-in kitchenFlagstone pathsSs appliancesWalk-in closetGranite counters
- 22 days |
- 768 |
- 49 |
Zillow last checked:
Listing updated:
Listed by:
Shelly Hausfeld 623-385-6750,
My Home Group Real Estate
Source: ARMLS,MLS#: 7046334
Facts & features
Interior
Bedrooms & bathrooms
- Bedrooms: 3
- Bathrooms: 2
- Full bathrooms: 2
Heating
- Natural Gas
Cooling
- Central Air, Ceiling Fan(s)
Appliances
- Included: Built-in Microwave, Dishwasher, Disposal, Electric Range
- Laundry: Inside
Features
- High Speed Internet, Granite Counters, Double Vanity, Eat-in Kitchen, Breakfast Bar, No Interior Steps, Vaulted Ceiling(s), Pantry, 3/4 Bath Master Bdrm
- Flooring: Laminate, Tile
- Windows: Low Emissivity Windows, Solar Screens, Double Pane Windows
- Has basement: No
- Has fireplace: No
Interior area
- Total structure area: 1,649
- Total interior livable area: 1,649 sqft
Video & virtual tour
Property
Parking
- Total spaces: 4
- Parking features: Attached, Garage Door Opener, Direct Access
- Attached garage spaces: 2
- Uncovered spaces: 2
Features
- Stories: 1
- Patio & porch: Covered, Patio
- Spa features: None
- Fencing: Block
Lot
- Size: 7,159 Square Feet
- Features: North/South Exposure, Sprinklers In Rear, Sprinklers In Front, Desert Front, Gravel/Stone Front, Gravel/Stone Back, Auto Timer H2O Front, Auto Timer H2O Back
Details
- Parcel number: 50188323
Construction
Type & style
- Home type: SingleFamily
- Architectural style: Ranch
- Property subtype: Single Family Residence
Materials
- Stucco, Wood Frame, Painted
- Roof: Tile
Condition
- Year built: 1996
Details
- Builder name: Continental Homes
Utilities & green energy
- Sewer: Public Sewer
- Water: City Water
Community & HOA
Community
- Features: Playground, Biking/Walking Path
- Subdivision: VISTAS AT RANCHO SANTA FE
HOA
- Has HOA: Yes
- Services included: Maintenance Grounds
- HOA fee: $138 quarterly
- HOA name: Rancho Santa Fe
- HOA phone: 480-759-4945
Location
- Region: Avondale
Financial & listing details
- Price per square foot: $221/sqft
- Tax assessed value: $324,700
- Annual tax amount: $1,256
- Date on market: 7/2/2026
- Cumulative days on market: 23 days
- Listing terms: Cash,Conventional,FHA,VA Loan
- Ownership: Fee Simple
Estimated market value
Not available
Estimated sales range
Not available
Not available
Price history
| Date | Event | Price |
|---|---|---|
| 7/13/2026 | Listed for sale | $365,000$221/sqft |
Source:  ARMLS #7046334 Report a problem ARMLS #7046334 Report a problem | ||
| 7/6/2026 | Pending sale | $365,000$221/sqft |
Source: ARMLS #7046334 Report a problem | ||
| 6/25/2026 | Listed for sale | $365,000+82.6%$221/sqft |
Source: ARMLS #7046334 Report a problem | ||
| 7/25/2023 | Listing removed | -- |
Source: Zillow Rentals Report a problem | ||
| 6/12/2023 | Listed for rent | $2,100$1/sqft |
Source: Zillow Rentals Report a problem | ||
| 8/11/2016 | Sold | $199,900$121/sqft |
Source: ARMLS #5461059 Report a problem | ||
| 6/23/2016 | Listed for sale | $199,900+45.9%$121/sqft |
Source: Desert Life Real Estate Company #5461059 Report a problem | ||
| 8/1/2012 | Sold | $137,000+1.5%$83/sqft |
Source: ARMLS #4785071 Report a problem | ||
| 7/7/2012 | Listed for sale | $135,000+50.2%$82/sqft |
Source: Keller Williams Professional Partners #4785071 Report a problem | ||
| 2/27/2011 | Listing removed | $89,900$55/sqft |
Source: Weichert Realtors Elite #4444443 Report a problem | ||
| 2/26/2011 | Listed for sale | $89,900-5.4%$55/sqft |
Source: Weichert Realtors Elite #4444443 Report a problem | ||
| 2/24/2011 | Sold | $95,000+400%$58/sqft |
Source: Public Record Report a problem | ||
| 1/29/2011 | Price change | $19,000-78.9%$12/sqft |
Source: Auction.com #4444443 Report a problem | ||
| 1/20/2011 | Price change | $89,900-5.4%$55/sqft |
Source: Weichert Realtors #4444443 Report a problem | ||
| 12/19/2010 | Price change | $95,000-4.3%$58/sqft |
Source: Weichert Realtors #4444443 Report a problem | ||
| 11/21/2010 | Price change | $99,300-5%$60/sqft |
Source: Weichert Realtors #4444443 Report a problem | ||
| 10/30/2010 | Price change | $104,500-5%$63/sqft |
Source: Weichert Realtors #4444443 Report a problem | ||
| 9/28/2010 | Price change | $110,000-5.7%$67/sqft |
Source: Weichert Realtors #4444443 Report a problem | ||
| 8/21/2010 | Listed for sale | $116,600-36.3%$71/sqft |
Source: Fannie Mae #4444443 Report a problem | ||
| 7/21/2010 | Sold | $183,028+72.4%$111/sqft |
Source: Public Record Report a problem | ||
| 10/7/1996 | Sold | $106,163$64/sqft |
Source: Public Record Report a problem | ||
Public tax history
| Year | Property taxes | Tax assessment |
|---|---|---|
| 2025 | $1,230 +3.7% | $32,470 -3.3% |
| 2024 | $1,187 +3.7% | $33,580 +167% |
| 2023 | $1,144 +0.9% | $12,577 -39.3% |
| 2022 | $1,133 -1.1% | $20,710 +5.6% |
| 2021 | $1,146 +1.3% | $19,610 +7.3% |
| 2020 | $1,131 +1.5% | $18,280 +13.5% |
| 2019 | $1,115 | $16,110 +5.8% |
| 2018 | $1,115 +7.7% | $15,220 +10.9% |
| 2017 | $1,035 +9.8% | $13,720 +7.6% |
| 2016 | $943 -5.4% | $12,750 +8.2% |
| 2015 | $997 | $11,780 +32.2% |
| 2014 | -- | $8,910 +20.9% |
| 2013 | -- | $7,370 -7.5% |
| 2012 | -- | $7,970 -8.5% |
| 2011 | -- | $8,710 -21% |
| 2010 | -- | $11,020 -32.3% |
| 2009 | -- | $16,280 -22.7% |
| 2008 | -- | $21,050 +14.7% |
| 2007 | -- | $18,350 +59.6% |
| 2006 | -- | $11,500 |
| 2005 | -- | $11,500 +12.2% |
| 2004 | -- | $10,250 |
| 2003 | -- | $10,250 +9.6% |
| 2002 | -- | $9,350 |
Find assessor info on the county website
Monthly payment
Est. payment
Payment breakdown
Explore the cost of this home by adjusting the details. Changes won't be saved.Climate risks
Neighborhood: Rancho Santa Fe
Nearby schools
GreatSchools rating
- 7/10Rancho Santa Fe Elementary SchoolGrades: PK-6Distance: 0.4 mi
- 5/10Wigwam Creek Middle SchoolGrades: 5-8Distance: 1.7 mi
- 4/10Agua Fria High SchoolGrades: 9-12Distance: 2.7 mi
Schools provided by the listing agent
- Elementary: Rancho Santa Fe Elementary School
- Middle: Wigwam Creek Middle School
- High: Agua Fria High School
- District: Litchfield Elementary District
Source: ARMLS. This data may not be complete. We recommend contacting the local school district to confirm school assignments for this home.
- $392,0004 bd2 ba1.6k sqft12416 W Cambridge Ave, Avondale, AZ 85392Off Market
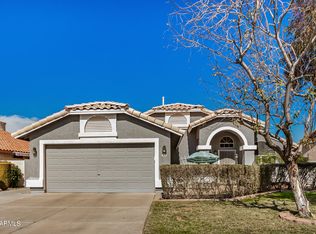
- $365,5003 bd2 ba1.5k sqft12408 W Cambridge Ave, Avondale, AZ 85392Off Market
- $410,2004 bd2 ba1.8k sqft12413 W Windsor Ave, Avondale, AZ 85392Off Market

- $412,0003 bd2 ba1.6k sqft12417 W Windsor Ave, Avondale, AZ 85392Off Market
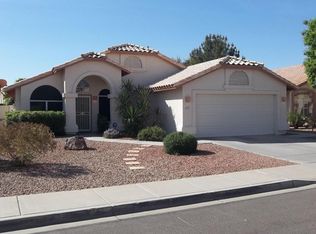
- $382,5003 bd2 ba1.6k sqft12404 W Cambridge Ave, Avondale, AZ 85392Off Market
- $395,400-- bd2 ba1.6k sqft12420 W Cambridge Ave, Avondale, AZ 85392Off Market
- $383,4004 bd2 ba1.6k sqft12409 W Windsor Ave, Avondale, AZ 85392Off Market
- $394,600-- bd2 ba1.8k sqft12421 W Windsor Ave, Avondale, AZ 85392Off Market
A local agent can set up tours, give advice and negotiate with sellers.
Similar homes
- $350,0003 bd2 ba1.5k sqft11197 W CORONADO Road, Avondale, AZ 85392For Sale
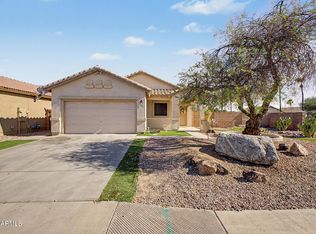 MLS ID #7047411, David J Moreno, A.Z. & Associates. ARMLS
 - $360,0003 bd2 ba1.5k sqft11641 W Adam Street, Avondale, AZ 85323For Sale
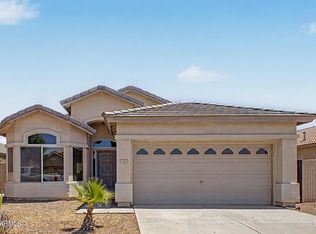 MLS ID #7043048, Alexa Valdez, HomeSmart. ARMLS
 - $400,0003 bd2 ba1.4k sqft10097 W MARIPOSA Street, Phoenix, AZ 85037For Sale
 MLS ID #7058269, Kevin T Langan, eXp Realty. ARMLS
 - $419,9004 bd2 ba2k sqft2013 N 119TH Drive, Avondale, AZ 85392For Sale
 MLS ID #7022487, Beatriz Ortega, A.Z. & Associates. ARMLS
 - $359,9003 bd2 ba1.2k sqft8432 W WHYMAN Avenue, Tolleson, AZ 85353For SaleMLS ID #7056947, Matthew S. Potter, Real Broker. ARMLS
- $398,0004 bd3 ba2k sqft11718 W GRANT Street, Avondale, AZ 85323For SaleMLS ID #7053170, Fernando Valle, HomeSmart. ARMLS
- $385,0003 bd2 ba1.4k sqft7310 N 88TH Lane, Glendale, AZ 85305For SaleMLS ID #7056955, Doreen Inzalaco, Citiea. ARMLS
- $380,0003 bd2 ba1.3k sqft11106 W GLENROSA Avenue, Phoenix, AZ 85037For SaleMLS ID #7033013, Katherine R. Littell, My Home Group Real Estate. ARMLS
- $399,0004 bd3 ba2k sqft11601 W HILL Drive, Avondale, AZ 85323For SaleMLS ID #7053169, Fernando Valle, HomeSmart. ARMLS
- $370,0004 bd3 ba1.3k sqft11223 W GLENROSA Avenue, Phoenix, AZ 85037For SaleMLS ID #6992333, Alexa Castle, American Key Realty. ARMLS
- $447,0004 bd3 ba2.1k sqft3137 N IVORY Lane, Avondale, AZ 85392For SaleMLS ID #7018669, James S. Rittenhouse, Vina Realty. ARMLS
- $450,0004 bd3 ba2.4k sqft10405 W PRIMROSE Drive, Avondale, AZ 85392For SaleMLS ID #7050504, Lisa A Dixon, HomeSmart. ARMLS
- $364,9003 bd2 ba1.4k sqft10943 W RUTH Avenue, Peoria, AZ 85345For SaleMLS ID #7049291, Richard Harless, AZ Flat Fee. ARMLS
- $389,9004 bd2 ba1.7k sqft15235 W WINDWARD Avenue, Goodyear, AZ 85395For SaleMLS ID #7016319, Susan Nevel, A.Z. & Associates. ARMLS
- $379,9004 bd2 ba1.6k sqft11167 W HARMONT Drive, Peoria, AZ 85345For SaleMLS ID #7050432, Erick Ortiz, Prestige Realty. ARMLS
- $340,0003 bd2 ba1.6k sqft10612 W GROSS Avenue, Tolleson, AZ 85353For SaleMLS ID #7046374, Richard Harless, AZ Flat Fee. ARMLS
- $410,0004 bd3 ba1.9k sqft12801 W GLENROSA Drive, Litchfield Park, AZ 85340For SaleMLS ID #7032126, Jose Emmanuel Perez, 4 U Realty Plus. ARMLS
- $352,9003 bd2 ba1.6k sqft1982 S 159TH Avenue, Goodyear, AZ 85338For SaleMLS ID #7026456, Dain E Jeffery, Arizona Premier Realty Homes & Land, LLC. ARMLS
- $374,9994 bd2 ba1.6k sqft7457 W SAN MIGUEL Avenue, Glendale, AZ 85303For SaleMLS ID #7035107, James Leonard, Realty ONE Group. ARMLS
- $359,0003 bd3 ba1.4k sqft10128 W WILLIAMS Street, Tolleson, AZ 85353For SaleMLS ID #7024261, Thomas A Mastromatto, Mountain Lake Realty. ARMLS
