Welcome to your stunning renovated home nestled in a desirable Phoenix neighborhood. This fantastic home offers 4 bedrooms, 2 bathrooms, large loft upstairs, 2 car garage, and a pool. Discover a no expenses spared thoughtfully renovated designer grade interior with NEW white oak cabinets, flooring, quartz countertops, highend appliances, tiled showers, doors, and much more! As you step inside, you'll be greeted by the expansive open floor plan, complemented by a beautiful kitchen creating an inviting atmosphere. Step outside to a delightful resort style backyard featuring a sparkling pool, artificial turf, and covered patio making it perfect for entertaining! Dont miss the opportunity to make this delightful turnkey home yours, that checks every box and is located close to everything!
For sale
$419,000
11216 W HEATHERBRAE Drive, Phoenix, AZ 85037
4beds
1,832sqft
Single Family Residence
Built in 1998
4,200 Square Feet Lot
$-- Zestimate®
$229/sqft
$54/mo HOA
What's special
Sparkling poolCovered patioExpansive open floor planBeautiful kitchenLarge loft upstairsArtificial turfQuartz countertops
- 21 days
- 460
- 69
Likely to sell faster than
Zillow last checked:
Listing updated:
Listed by:
Edwin Marc 623-399-7554,
Fathom Realty Elite
Source: ARMLS,MLS#: 7098950
Facts & features
Interior
Bedrooms & bathrooms
- Bedrooms: 4
- Bathrooms: 2
- Full bathrooms: 2
Heating
- Electric
Cooling
- Central Air, Ceiling Fan(s)
Appliances
- Included: Dryer, Washer, Refrigerator, Built-in Microwave, Dishwasher, Disposal, Electric Range, Electric Oven, Electric Cooktop
- Laundry: Inside
Features
- Quartz Countertops, High Speed Internet, Double Vanity, Master Downstairs, Breakfast Bar, 9+ Flat Ceilings, Kitchen Island, Pantry, Full Bth Master Bdrm
- Flooring: Carpet, Vinyl, Tile
- Windows: Double Pane Windows
- Has basement: No
- Has fireplace: No
Interior area
- Total structure area: 1,832
- Total interior livable area: 1,832 sqft
Property
Parking
- Total spaces: 4
- Parking features: Attached, Garage Door Opener, Direct Access
- Attached garage spaces: 2
- Uncovered spaces: 2
Features
- Stories: 2
- Patio & porch: Covered, Patio
- Has private pool: Yes
- Pool features: Outdoor Pool, Play Pool
- Spa features: None
- Fencing: Block
- Has view: Yes
- View description: Mountain(s)
Lot
- Size: 4,200 Square Feet
- Features: North/South Exposure, Gravel/Stone Front, Gravel/Stone Back, Synthetic Grass Back
Details
- Parcel number: 10290149
- Special conditions: Owner/Agent
Construction
Type & style
- Home type: SingleFamily
- Architectural style: Ranch
- Property subtype: Single Family Residence
Materials
- Stucco, Wood Frame, Painted
- Roof: Tile
Condition
- Year built: 1998
Details
- Builder name: Hancock Homes
Utilities & green energy
- Sewer: Public Sewer
Community & HOA
Community
- Features: Playground, Biking/Walking Path
- Subdivision: TRAILWOOD UNIT 1
HOA
- Has HOA: Yes
- Services included: Maintenance Grounds
- HOA fee: $54 monthly
- HOA name: Trailwood HOA
- HOA phone: 480-551-3300
Location
- Region: Phoenix
Financial & listing details
- Price per square foot: $229/sqft
- Tax assessed value: $333,500
- Annual tax amount: $1,804
- Date on market: 10/27/2026
- Cumulative days on market: 22 days
- Listing terms: VA Loan,Cash,Conventional,1031 Exchange,FHA
- Ownership: Fee Simple
Estimated market value
Not available
Estimated sales range
Not available
Not available
Price history
| Date | Event | Price |
|---|---|---|
| 10/27/2026 | Listed for sale | $419,000+67.6%$229/sqft |
Source:  ARMLS #7098950 Report a problem | ||
| 12/30/2025 | Sold | $250,000+75%$136/sqft |
Source: Public Record Report a problem | ||
| 2/28/2002 | Sold | $142,850+39.2%$78/sqft |
Source: ARMLS #1730707 Report a problem | ||
| 12/8/1998 | Sold | $102,602$56/sqft |
Source: Public Record Report a problem | ||
Public tax history
| Year | Property taxes | Tax assessment |
|---|---|---|
| 2025 | $1,784 +11.6% | $33,350 -5.1% |
| 2024 | $1,599 -1.6% | $35,130 +247.1% |
| 2023 | $1,625 +2.7% | $10,120 -51.3% |
| 2022 | $1,582 +7.4% | $20,780 +4.1% |
| 2021 | $1,472 +0.9% | $19,970 +5.8% |
| 2020 | $1,460 +6% | $18,880 +23.4% |
| 2019 | $1,378 | $15,300 +7.2% |
| 2018 | $1,378 +6.7% | $14,270 +8.4% |
| 2017 | $1,291 +26.4% | $13,160 +5.9% |
| 2016 | $1,022 -9.7% | $12,430 +6.9% |
| 2015 | $1,131 | $11,630 +45.7% |
| 2014 | -- | $7,980 +34.6% |
| 2013 | -- | $5,930 -10.3% |
| 2012 | -- | $6,610 -1.8% |
| 2011 | -- | $6,730 -32.8% |
| 2010 | -- | $10,010 -45.7% |
| 2009 | -- | $18,450 -10.9% |
| 2008 | -- | $20,700 +13.1% |
| 2007 | -- | $18,300 +52.5% |
| 2006 | -- | $12,000 |
| 2005 | -- | $12,000 +5.7% |
| 2004 | -- | $11,350 |
| 2003 | -- | $11,350 +26.1% |
| 2002 | -- | $9,000 |
Find assessor info on the county website
Monthly payment
Est. payment
Payment breakdown
Explore the cost of this home by adjusting the details. Changes won't be saved.Climate risks
Neighborhood: Maryvale
Nearby schools
Schools provided by the listing agent
- Elementary: Copper King Elementary
- Middle: Copper King Elementary
- High: Westview High School
- District: Pendergast Elementary District
Source: ARMLS. This data may not be complete. We recommend contacting the local school district to confirm school assignments for this home.
- $338,2004 bd3 ba1.9k sqft11218 W Heatherbrae Dr, Phoenix, AZ 85037Off Market

- $328,1004 bd2 ba1.3k sqft11212 W Heatherbrae Dr, Phoenix, AZ 85037Off Market
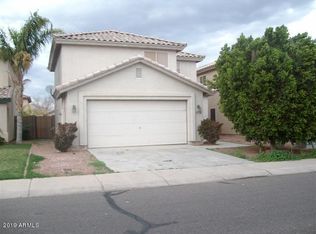
- $311,900-- bd2 ba1k sqft11222 W Heatherbrae Dr, Phoenix, AZ 85037Off Market
- $360,4004 bd2 ba1.8k sqft11208 W Heatherbrae Dr, Phoenix, AZ 85037Off Market

Similar homes
- $389,9003 bd2 ba1.5k sqft10922 W CALLE DEL SOL --, Phoenix, AZ 85037For Sale
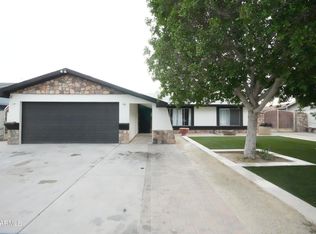 MLS ID #7106262, Sergio Elenes Contreras, EMG Real Estate. ARMLS
- $420,0004 bd3 ba2.1k sqft10939 W ELM Street, Phoenix, AZ 85037For Sale
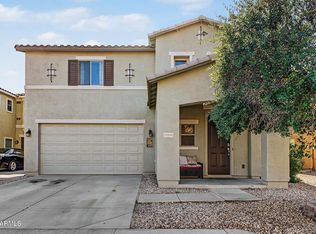 MLS ID #7103422, Oscar Colato, RE/MAX Fine Properties. ARMLS
- $--4 bd2 ba1.8k sqft4212 N 113th Dr, Phoenix, AZ 85037Auction
 Auction.com 2
- $375,0003 bd2 ba1.3k sqft11037 W MONTEROSA Street, Phoenix, AZ 85037For Sale
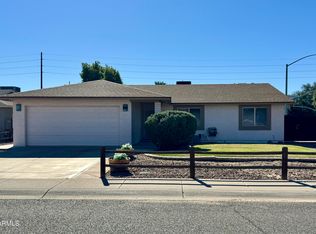 MLS ID #7105048, Wendy Griffin, HomeSmart. ARMLS
