Private Master Bedroom with Private Bathroom Large Walk-in Closet High Speed In Pets welcome. Jacuzzi sized tub(no jets). Free Utilities . New Washer Dryer is located down hall . Laundry detergent,, soap, shampoo, toilet paper and trashbags are free of charge. Affordable Car Rental (Camry or Infiniti)
Regular Sized rooms also available Shared bathroom, Private bath available at extra cost.
Owner lives on site an can fix most problems immediately and will help with any of the moving. Beds and dressers are available if you need room furnished.
**Private Master Bedroom for Rent**
- Features a private bathroom
- Includes a large walk-in closet
- High-speed internet available
- Pets are welcome
- Jacuzzi-sized tub (no jets)
- All utilities included at no extra cost
- New washer and dryer located down the hall
- Laundry detergent, soap, shampoo, toilet paper, and trash bags are provided free of charge
- Affordable car rental options available (Camry or Infiniti)
-No Deposit or money upfront for rooms or car rentals
**Additional Room Options
- Regular-sized rooms are also available
- Shared bathroom or private bath available for an extra cost
The owner lives on-site and can address most issues immediately. Assistance with moving is also offered. Beds and dressers are available if you need a furnished room.
No smoking inside .
Long-term or short-term rooms available.
Can continue using 2 month upfront special once 3 months is over. As long as you would like.
Rent is due on the day of move-in.
Pre-foreclosure
Est. $398,000
4834 N 112th Dr, Phoenix, AZ 85037
4beds
2,221sqft
Single Family Residence
Built in ----
-- sqft lot
$398,000 Zestimate®
$179/sqft
$-- HOA
What's special
Private master bedroomPrivate bathroomLarge walk-in closetNew washer dryer
- 329 days
- 48
- 3
Zillow last checked:
Listing updated:
Source: Zillow Rentals
Facts & features
Interior
Bedrooms & bathrooms
- Bedrooms: 4
- Bathrooms: 3
- Full bathrooms: 3
Heating
- Heat Pump
Cooling
- Central Air
Appliances
- Included: Dishwasher, Dryer, Freezer, Microwave, Oven, Refrigerator, Washer
- Laundry: In Unit
Features
- Walk In Closet
- Flooring: Carpet, Tile
- Furnished: Yes
Interior area
- Total interior livable area: 2,221 sqft
Property
Parking
- Parking features: Attached, Off Street
- Has attached garage: Yes
- Details: Contact manager
Features
- Exterior features: Bicycle storage, Storage shed, Utilities included in rent, Walk In Closet
Details
- Parcel number: 10290473
Construction
Type & style
- Home type: SingleFamily
- Property subtype: Single Family Residence
Community & HOA
Community
- Deposit fee: $0
Location
- Region: Phoenix
Financial & listing details
- Price per square foot: $179/sqft
- Tax assessed value: $345,600
- Annual tax amount: $2,677
- Date on market: 5/28/2025
- Date available: 05/28/2025
- Lease term: 1 Year
Foreclosure details
Estimated market value
$398,000
$378,000 - $418,000
$2,231/mo
Price history
| Date | Event | Price |
|---|---|---|
| 3/23/2018 | Sold | $219,900$99/sqft |
Source:  ARMLS #5701707 Report a problem | ||
| 12/27/2017 | Listed for sale | $219,900-3.1%$99/sqft |
Source: Realty ONE Group #5701707 Report a problem | ||
| 3/12/2007 | Sold | $227,000$102/sqft |
Source: Public Record Report a problem | ||
Public tax history
| Year | Property taxes | Tax assessment |
|---|---|---|
| 2025 | $2,677 +36.8% | $34,560 -4.7% |
| 2024 | $1,956 -1.6% | $36,260 +192.9% |
| 2023 | $1,988 +2.7% | $12,380 -42.6% |
| 2022 | $1,935 +19.7% | $21,580 +4.7% |
| 2021 | $1,616 -17.8% | $20,620 +5.7% |
| 2020 | $1,966 +30.6% | $19,500 +15.6% |
| 2019 | $1,505 | $16,870 +5.6% |
| 2018 | $1,505 -4.7% | $15,980 +6.8% |
| 2017 | $1,580 +12.2% | $14,960 +13.2% |
| 2016 | $1,408 +0.8% | $13,220 +5.7% |
| 2015 | $1,397 | $12,510 +56.8% |
| 2014 | -- | $7,980 |
| 2013 | -- | $7,980 -0.9% |
| 2012 | -- | $8,050 -14.5% |
| 2011 | -- | $9,420 -19.5% |
| 2010 | -- | $11,700 -36.8% |
| 2009 | -- | $18,500 -11.5% |
| 2008 | -- | $20,900 +90.7% |
| 2007 | -- | $10,960 |
Find assessor info on the county website
Monthly payment
Climate risks
Neighborhood: Maryvale


Similar homes
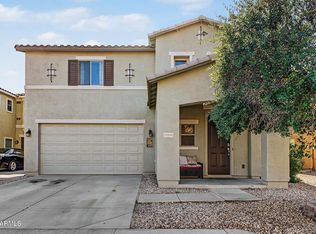
- $420,0004 bd3 ba2.1k sqft10939 W ELM Street, Phoenix, AZ 85037For Sale
 MLS ID #7103422, Oscar Colato, RE/MAX Fine Properties. ARMLS
- $400,0004 bd3 ba2k sqft11014 W ELM Street, Phoenix, AZ 85037For Sale
 MLS ID #7030549, Lynise Trice, Engel & Voelkers Scottsdale. ARMLS
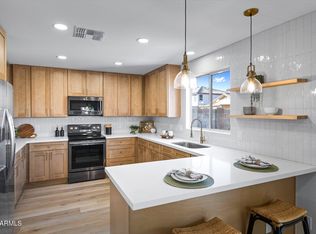
- $419,0004 bd2 ba1.8k sqft11216 W HEATHERBRAE Drive, Phoenix, AZ 85037For Sale
 MLS ID #7098950, Edwin Marc, Fathom Realty Elite. ARMLS
- $--4 bd2 ba1.8k sqft4212 N 113th Dr, Phoenix, AZ 85037Auction
 Auction.com 2
