Move-in ready and beautifully updated, this lovely 3 bed, 2 bath home is a must-see! Inside, Enjoy Vaulted Ceilings, Solar Tubes, Fresh Paint, New Carpet, and Updated Fixtures. The Bright Kitchen boasts an incredible Walk-In-Pantry, Bay Window and Ceramic Tile. All Bedrooms are Generously Sized, featuring a Huge Walk-In Closet in the primary suite! The Private Backyard offers North/South exposure, Mature Trees, a Large Covered Patio, RV Parking, Custom Gates, and Only One Direct Neighbor! Major Updates: Newer Roof, HVAC, Water Heater, Interior & Exterior Paint, New Carpet, and New Outlets/Switches. Additional Features: No HOA, Block Construction, Concrete Slabs on both sides of the house, 220V Electrical Hookup and Garage Workspace with Storage. Washer, Dryer & Fridge are included!
For sale
$375,000
11037 W MONTEROSA Street, Phoenix, AZ 85037
3beds
1,382sqft
Single Family Residence
Built in 1992
6,142 Square Feet Lot
$372,600 Zestimate®
$271/sqft
$-- HOA
What's special
Rv parkingGarage workspace with storageFresh paintUpdated fixturesMature treesInterior and exterior paintNew carpet
- 3 days
- 196
- 11
Likely to sell faster than
Zillow last checked:
Listing updated:
Listed by:
Wendy Griffin 623-451-7258,
HomeSmart
Source: ARMLS,MLS#: 7105048
Facts & features
Interior
Bedrooms & bathrooms
- Bedrooms: 3
- Bathrooms: 2
- Full bathrooms: 2
Heating
- Heat Pump
Cooling
- Central Air, Ceiling Fan(s), Programmable Thmstat
Appliances
- Included: Dryer, Washer, Refrigerator, Built-in Microwave, Dishwasher, Disposal, Electric Oven, Electric Cooktop
Features
- Pantry, High Speed Internet, Vaulted Ceiling(s), Full Bth Master Bdrm
- Flooring: Carpet, Tile
- Windows: Screens, Skylight(s), Double Pane Windows
- Has basement: No
- Has fireplace: No
Interior area
- Total structure area: 1,382
- Total interior livable area: 1,382 sqft
Property
Parking
- Total spaces: 5
- Parking features: Attached, RV Access/Parking, Garage Door Opener, Attch'd Gar Cabinets
- Attached garage spaces: 2
- Uncovered spaces: 3
Features
- Stories: 1
- Patio & porch: Covered
- Exterior features: Private Yard, Storage
- Spa features: None
- Fencing: Front Yard,Back Yard,Block,Partial,Wood
Lot
- Size: 6,142 Square Feet
- Features: North/South Exposure, Sprinklers In Rear, Sprinklers In Front, Corner Lot, Gravel/Stone Front, Gravel/Stone Back, Grass Front, Grass Back
Details
- Additional structures: Shed(s)
- Parcel number: 10258021A
- Special conditions: Owner/Agent
Construction
Type & style
- Home type: SingleFamily
- Property subtype: Single Family Residence
Materials
- Stucco, Painted, Block
- Foundation: Slab
- Roof: Composition
Condition
- Year built: 1992
Utilities & green energy
- Sewer: Public Sewer
- Utilities for property: Phone Available
Green energy
- Energy efficient items: Solar Tubes
Community & HOA
Community
- Subdivision: WESTRIDGE GLEN 1
HOA
- Has HOA: No
- Services included: No Fees
Location
- Region: Phoenix
Financial & listing details
- Price per square foot: $271/sqft
- Tax assessed value: $276,700
- Annual tax amount: $1,234
- Date on market: 11/11/2026
- Cumulative days on market: 3 days
- Listing terms: VA Loan,Cash,Conventional,FHA
- Ownership: Fee Simple
- Road surface type: Asphalt
Estimated market value
$372,600
$354,000 - $391,000
$2,153/mo
Price history
| Date | Event | Price |
|---|---|---|
| 11/11/2026 | Listed for sale | $375,000$271/sqft |
Source:  ARMLS #7105048 Report a problem | ||
Public tax history
| Year | Property taxes | Tax assessment |
|---|---|---|
| 2025 | $1,159 +12.6% | $27,670 -5% |
| 2024 | $1,030 -1.9% | $29,140 +299.9% |
| 2023 | $1,049 +2.9% | $7,287 -55.5% |
| 2022 | $1,020 +7.2% | $16,390 +0.6% |
| 2021 | $951 +0.7% | $16,300 +5.6% |
| 2020 | $944 +6.6% | $15,440 +23% |
| 2019 | $886 | $12,550 +9% |
| 2018 | $886 +7.3% | $11,510 +8.5% |
| 2017 | $826 +12.2% | $10,610 +20.3% |
| 2016 | $736 -7.5% | $8,820 +11.4% |
| 2015 | $795 | $7,920 +44.3% |
| 2014 | -- | $5,490 +28.6% |
| 2013 | -- | $4,270 -6.2% |
| 2012 | -- | $4,550 |
| 2011 | -- | $4,550 -45.4% |
| 2010 | -- | $8,330 -38.9% |
| 2009 | -- | $13,640 -16.9% |
| 2008 | -- | $16,410 +17% |
| 2007 | -- | $14,020 +55.6% |
| 2006 | -- | $9,010 |
| 2005 | -- | $9,010 +0.7% |
| 2004 | -- | $8,950 |
| 2003 | -- | $8,950 +29.7% |
| 2002 | -- | $6,900 |
Find assessor info on the county website
Monthly payment
Est. payment
Payment breakdown
Explore the cost of this home by adjusting the details. Changes won't be saved.Climate risks
Neighborhood: Maryvale
Nearby schools
Schools provided by the listing agent
- Elementary: Copper King Elementary
- Middle: Copper King Elementary
- High: Westview High School
- District: Pendergast Elementary District
Source: ARMLS. This data may not be complete. We recommend contacting the local school district to confirm school assignments for this home.
Similar homes
- $389,9003 bd2 ba1.5k sqft10922 W CALLE DEL SOL --, Phoenix, AZ 85037For Sale
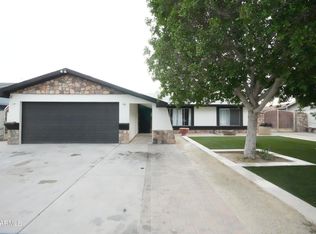 MLS ID #7106262, Sergio Elenes Contreras, EMG Real Estate. ARMLS
- $359,0003 bd2 ba1.3k sqft11033 W DEVONSHIRE Avenue, Phoenix, AZ 85037For Sale
 MLS ID #7074438, John Salas, A.Z. & Associates. ARMLS
- $--3 bd2 ba1.2k sqft10913 W Sells Dr, Phoenix, AZ 85037Auction
 Auction.com 2
- $359,9993 bd2 ba1.3k sqft10921 W SELLS Drive, Phoenix, AZ 85037For Sale
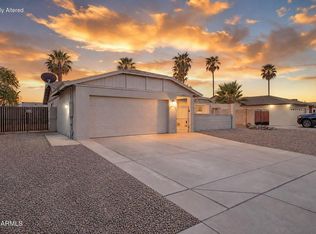 MLS ID #7078716, Nic Dekeyser, Citiea. ARMLS
