Welcome home to your pristine poolside retreat in the coveted Garden Lakes community. Enter to your bright and airy greatroom, complete with a fireplace and vaulted ceilings. Just beyond you'll find the eat-in kitchen with stainless appliances. Continue down the hallway to your secondary bedrooms and guest bath, and, of course, your spacious primary en suite, which features a large bathroom with dual vanities and a separate shower/garden tub. Enjoy your backyard oasis, complete with a sparkling pool and natural grass for low-maintenance entertaining perfection! Conveniently located near the I-10 in the heart of Avondale, near parks, schools, shopping, dining, Dodgers Spring Training at Camelback Ranch, and Westgate!
For sale
Price cut: $5.9K (9/15)
$378,999
10730 W FLOWER Street, Avondale, AZ 85392
3beds
1,396sqft
Single Family Residence
Built in 1990
4,360 Square Feet Lot
$-- Zestimate®
$271/sqft
$76/mo HOA
What's special
Sparkling poolEat-in kitchenPristine poolside retreatStainless appliancesSpacious primary en suiteBackyard oasisVaulted ceilings
- 47 days
- 813
- 112
Likely to sell faster than
Zillow last checked:
Listing updated:
Listed by:
Jacqueline M Alvarado 602-451-0919,
JC Realty of Arizona
Source: ARMLS,MLS#: 7068936
Facts & features
Interior
Bedrooms & bathrooms
- Bedrooms: 3
- Bathrooms: 2
- Full bathrooms: 2
Heating
- Electric
Cooling
- Central Air, Ceiling Fan(s), Programmable Thmstat
Appliances
- Included: Dryer, Refrigerator, Built-in Microwave, Dishwasher, Disposal, Electric Range
- Laundry: Inside
Features
- High Speed Internet, Double Vanity, Eat-in Kitchen, Full Bth Master Bdrm, Separate Shwr & Tub
- Flooring: Carpet, Tile
- Windows: Screens
- Has basement: No
- Number of fireplaces: 1
- Fireplace features: Wood Burning, Family Room
Interior area
- Total structure area: 1,396
- Total interior livable area: 1,396 sqft
Property
Parking
- Total spaces: 4
- Parking features: Garage Door Opener
- Garage spaces: 2
- Uncovered spaces: 2
Features
- Stories: 1
- Has private pool: Yes
- Pool features: Outdoor Pool, Play Pool
- Spa features: None
- Fencing: Back Yard
Lot
- Size: 4,360 Square Feet
- Features: North/South Exposure, Sprinklers In Rear, Sprinklers In Front, Gravel/Stone Front, Grass Back, Auto Timer H2O Front, Auto Timer H2O Back
Details
- Parcel number: 10286214
Construction
Type & style
- Home type: SingleFamily
- Architectural style: Spanish
- Property subtype: Single Family Residence
Materials
- Stucco, Wood Frame, Painted
- Foundation: Slab
- Roof: Tile
Condition
- Year built: 1990
Details
- Builder name: UDC HOMES
Utilities & green energy
- Sewer: Public Sewer
Community & HOA
Community
- Features: Lake
- Subdivision: GARDEN LAKES LANDING
HOA
- Has HOA: Yes
- Services included: Maintenance Grounds
- HOA fee: $456 semi-annually
- HOA name: Garden Lakes
- HOA phone: 480-759-4945
Location
- Region: Avondale
Financial & listing details
- Price per square foot: $271/sqft
- Tax assessed value: $309,600
- Annual tax amount: $1,645
- Date on market: 9/4/2026
- Cumulative days on market: 48 days
- Listing terms: VA Loan,Cash,Conventional,FHA
- Ownership: Fee Simple
- Road surface type: Paved
Estimated market value
Not available
Estimated sales range
Not available
Not available
Price history
| Date | Event | Price |
|---|---|---|
| 9/15/2026 | Price change | $378,999-1.5%$271/sqft |
Source:  ARMLS #7068936 Report a problem ARMLS #7068936 Report a problem | ||
| 9/4/2026 | Listed for sale | $384,900-1.3%$276/sqft |
Source: ARMLS #7068936 Report a problem | ||
| 2/18/2022 | Sold | $390,000+2.9%$279/sqft |
Source: ARMLS #6339743 Report a problem | ||
| 1/17/2022 | Pending sale | $379,000$271/sqft |
Source: ARMLS #6339743 Report a problem | ||
| 1/16/2022 | Listed for sale | $379,000+218.5%$271/sqft |
Source: ARMLS #6339743 Report a problem | ||
| 11/13/2013 | Sold | $119,000+12.3%$85/sqft |
Source: ARMLS #5023628 Report a problem | ||
| 5/30/1997 | Sold | $106,000$76/sqft |
Source: Public Record Report a problem | ||
Public tax history
| Year | Property taxes | Tax assessment |
|---|---|---|
| 2025 | $1,624 +13% | $30,960 -4.8% |
| 2024 | $1,438 -2% | $32,510 +204.8% |
| 2023 | $1,467 +2.2% | $10,665 -42.1% |
| 2022 | $1,436 +8.2% | $18,410 +5.8% |
| 2021 | $1,327 -1% | $17,400 +7.7% |
| 2020 | $1,340 +5.9% | $16,160 +10.3% |
| 2019 | $1,265 | $14,650 +10% |
| 2018 | $1,265 +8.7% | $13,320 +12.2% |
| 2017 | $1,164 +8.6% | $11,870 +12.7% |
| 2016 | $1,072 -3.7% | $10,530 +3.4% |
| 2015 | $1,113 | $10,180 +37.9% |
| 2014 | -- | $7,380 +18.1% |
| 2013 | -- | $6,250 -6.7% |
| 2012 | -- | $6,700 -5.4% |
| 2011 | -- | $7,080 -20.9% |
| 2010 | -- | $8,950 -35.8% |
| 2009 | -- | $13,930 -22.4% |
| 2008 | -- | $17,950 +16.6% |
| 2007 | -- | $15,400 +63% |
| 2006 | -- | $9,450 |
| 2005 | -- | $9,450 +6.8% |
| 2004 | -- | $8,850 |
| 2003 | -- | $8,850 +14.2% |
| 2002 | -- | $7,750 |
Find assessor info on the county website
Monthly payment
Est. payment
Payment breakdown
Explore the cost of this home by adjusting the details. Changes won't be saved.Climate risks
Neighborhood: Garden Lakes
Nearby schools
Schools provided by the listing agent
- Elementary: Garden Lakes Elementary School
- Middle: Garden Lakes Elementary School
- High: Westview High School
- District: Pendergast Elementary District
Source: ARMLS. This data may not be complete. We recommend contacting the local school district to confirm school assignments for this home.



Similar homes
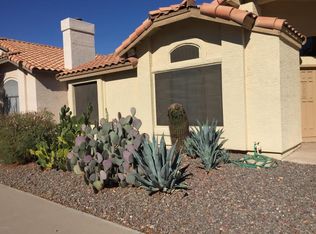
- $375,0003 bd2 ba1.6k sqft12926 W MONTEREY Way, Avondale, AZ 85392For Sale
 MLS ID #7083163, Maria Paulina Ruiz, Realty ONE Group. ARMLS
 - $389,9904 bd2 ba1.6k sqft12402 W EDGEMONT Avenue, Avondale, AZ 85392For Sale
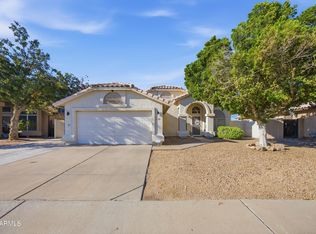 MLS ID #7089368, Thomas Gremo, eXp Realty. ARMLS
 - $450,0004 bd2 ba1.8k sqft11049 W Crimson Lane, Avondale, AZ 85323For Sale
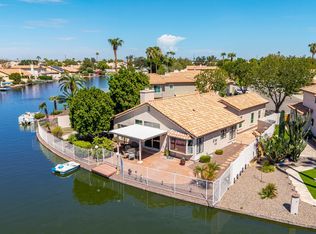 MLS ID #7080876, Patrick Sheehan, eXp Realty. ARMLS
 - $444,0003 bd2 ba2k sqft11518 W PALM BROOK Drive, Avondale, AZ 85392For Sale
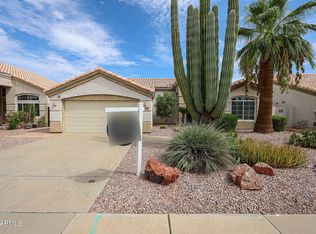 MLS ID #7070941, Jeffery Simpson, Realty ONE Group. ARMLS
