REACH OUT TO SELLER DIRECTLY. Llame directamente al duenio para detalles. 6232067111 No requiere nuevo prestamo o, seguro. Duenio con solamente $180,000 cash. Que no se le pase este opportunidad!
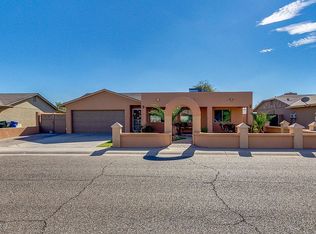
This house was remodeled right!
No popcorn ceiling, hallway raised to 8 feet, recess lighting through out, new kitchen, fans thru out, new AC unit, new air ducts, new insulation, new interior doors and trims, RV gate and available 220 connection for trailer, motor home or EV vehicle, play ground with artificial grass, insulated garage door with new motor, new Sierra Pacific windows and doors ONLY found in custom homes. All work completed from 2020-2023
Work pending interior and exterior fresh paint.
No qualifying! just $180k cash then take over payment for $250k at 3.375%
For sale
Price increase: $250K (10/8)
$430,000
10913 W SELLS Drive, Phoenix, AZ 85037
3beds
1,292sqft
Single Family Residence
Built in 1987
7,061 Square Feet Lot
$427,600 Zestimate®
$333/sqft
$-- HOA
What's special
New kitchenRv gateNew ac unitRecess lighting throughoutPlayground with artificial grassNew insulationRemodeled right
- 11 days
- 1,342
- 145
Likely to sell faster than
Zillow last checked:
Listing updated:
Listed by:
Imelda Garcia 623-203-6239,
Prestige Realty
Source: ARMLS,MLS#: 7090097
Facts & features
Interior
Bedrooms & bathrooms
- Bedrooms: 3
- Bathrooms: 2
- Full bathrooms: 2
Garage
- Level: First
- Area: 400
- Dimensions: 20.00 x 20.00
Heating
- Heat Pump
Cooling
- Heat Pump, Ceiling Fan(s)
Appliances
- Included: Dryer, Washer, Electric Range, Electric Oven
Features
- High Speed Internet, Eat-in Kitchen, Vaulted Ceiling(s), 3/4 Bath Master Bdrm
- Flooring: Laminate
- Windows: Double Pane Windows, ENERGY STAR Qualified Windows
- Has basement: No
- Number of fireplaces: 1
- Fireplace features: Wood Burning, Family Room
Interior area
- Total structure area: 1,292
- Total interior livable area: 1,292 sqft
Property
Parking
- Total spaces: 7
- Parking features: RV Access/Parking, Garage Door Opener, Side Vehicle Entry, Electric Vehicle Charging Station(s)
- Garage spaces: 2
- Uncovered spaces: 5
Features
- Stories: 1
- Patio & porch: Covered
- Exterior features: Playground, RV Hookup
- Spa features: None
- Fencing: Back Yard,Block
Lot
- Size: 7,061 Square Feet
- Features: Gravel/Stone Front, Gravel/Stone Back, Synthetic Grass Frnt, Synthetic Grass Back
Details
- Parcel number: 10258299
Construction
Type & style
- Home type: SingleFamily
- Property subtype: Single Family Residence
Materials
- Wood Frame, Painted, Brick
- Foundation: Slab, Concrete Perimeter, Brick/Mortar, Block
- Roof: Composition
Condition
- Year built: 1987
Utilities & green energy
- Sewer: Public Sewer
Community & HOA
Community
- Subdivision: MORLEN MEADOWS LOT 1-41
HOA
- Has HOA: No
- Services included: No Fees
Location
- Region: Phoenix
Financial & listing details
- Price per square foot: $333/sqft
- Tax assessed value: $278,200
- Annual tax amount: $1,240
- Date on market: 10/7/2026
- Cumulative days on market: 11 days
- Listing terms: Cash to Loan,Owner May Carry,Cash,Conventional,Lease Option,Lease Purchase,Wraparound
- Ownership: Fee Simple
- Road surface type: Asphalt
Foreclosure details
Estimated market value
$427,600
$406,000 - $449,000
$1,795/mo
Price history
| Date | Event | Price |
|---|---|---|
| 10/8/2026 | Price change | $430,000+138.9%$333/sqft |
Source:  ARMLS #7090097 Report a problem ARMLS #7090097 Report a problem | ||
| 10/6/2026 | Listed for sale | $180,000-25%$139/sqft |
Source: ARMLS #7090097 Report a problem | ||
| 7/22/2020 | Sold | $239,995+357.1%$186/sqft |
Source: Public Record Report a problem | ||
| 7/7/2010 | Sold | $52,500+16.7%$41/sqft |
Source: Public Record Report a problem | ||
| 6/18/2010 | Listed for sale | $45,000-57.5%$35/sqft |
Source: PRESTIGE REALTY #4355517 Report a problem | ||
| 6/11/2001 | Sold | $106,000+44%$82/sqft |
Source: ARMLS #1622002 Report a problem | ||
| 12/2/1993 | Sold | $73,606$57/sqft |
Source: Public Record Report a problem | ||
Public tax history
| Year | Property taxes | Tax assessment |
|---|---|---|
| 2025 | $1,225 +12.6% | $27,820 -5.4% |
| 2024 | $1,088 -1.9% | $29,410 +282.1% |
| 2023 | $1,108 +2.9% | $7,696 -55.3% |
| 2022 | $1,077 -3.8% | $17,220 +3.6% |
| 2021 | $1,120 +0.8% | $16,620 +11.8% |
| 2020 | $1,110 +6% | $14,870 +15.3% |
| 2019 | $1,048 | $12,900 +11.4% |
| 2018 | $1,048 +6.7% | $11,580 +8.6% |
| 2017 | $982 +12.2% | $10,660 +17.1% |
| 2016 | $875 -7.1% | $9,100 +15.9% |
| 2015 | $943 | $7,850 +31.9% |
| 2014 | -- | $5,950 +31.9% |
| 2013 | -- | $4,510 -12.6% |
| 2012 | -- | $5,160 -5.5% |
| 2011 | -- | $5,460 -32.6% |
| 2010 | -- | $8,100 -41.6% |
| 2009 | -- | $13,880 -6.8% |
| 2008 | -- | $14,900 +10.4% |
| 2007 | -- | $13,500 +57% |
| 2006 | -- | $8,600 |
| 2005 | -- | $8,600 +14.7% |
| 2004 | -- | $7,500 |
| 2003 | -- | $7,500 +21% |
| 2002 | -- | $6,200 |
Find assessor info on the county website
Monthly payment
Est. payment
Payment breakdown
Explore the cost of this home by adjusting the details. Changes won't be saved.Climate risks
Neighborhood: Maryvale
Nearby schools
Similar homes
- $404,9005 bd2 ba1.6k sqft8511 W INDIANOLA Avenue, Phoenix, AZ 85037For Sale
 MLS ID #7052431, Saul Lua Figueroa, DeLex Realty. ARMLS
 - $340,0002 bd2 ba984 sqft8739 W TURNEY Avenue, Phoenix, AZ 85037For Sale
 MLS ID #7071103, Jamal Sabry Abdeen, Arizona Property Management. ARMLS
 - $450,0004 bd3 ba1.9k sqft7354 W SOLANO Drive, Glendale, AZ 85303For Sale
 MLS ID #7091152, Jesus Rubio, EMG Real Estate. ARMLS
 - $425,0003 bd3 ba1.6k sqft14417 W WETHERSFIELD Road, Surprise, AZ 85379For Sale
 MLS ID #7095251, Shane M. Higginbotham, AZHR Premier Realty. ARMLS
