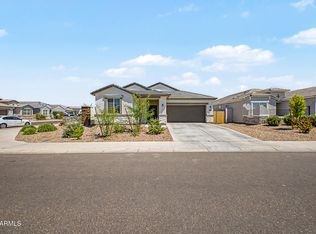
Built in 2024, this move-in ready home offers the advantages of newer construction without the wait. A thoughtful split floor plan creates privacy while maintaining an open flow throughout the main living areas, making everyday living and entertaining feel effortless.
The kitchen serves as the centerpiece of the home, featuring granite countertops, a breakfast bar, gas range, built-in microwave, and seamless connection to the great room. Upgraded LED lighting enhances the bright, modern feel throughout the interior, while clean finishes and contemporary design create a space that feels both functional and current. The primary suite is positioned as a private retreat with a spacious layout, walk-in closet, double vanity, and ensuite bath. Secondary living spaces offer flexibility for guests, a home office, hobbies, or changing lifestyle needs.
Outside, enjoy a covered patio and low-maintenance backyard designed for easy Arizona living and year-round enjoyment. Located within Hurley Ranch, residents enjoy access to community parks, open green spaces, and convenient proximity to shopping, dining, schools, and major freeway connections. With continued growth throughout the West Valley, this location offers convenience today and strong long-term appeal.
A rare opportunity to own a nearly new home in one of the West Valley's most established master-planned communities.
Pending
Price cut: $20K (7/10)
$375,000
8825 W ALBENIZ Place, Tolleson, AZ 85353
3beds
1,529sqft
:
Get pre-qualified$2,354/mo
Single Family Residence
Built in 2024
4,675 Square Feet Lot
$-- Zestimate®
$245/sqft
$96/mo HOA
What's special
- 47 days |
- 288 |
- 34 |
Zillow last checked:
Listing updated:
Listed by:
Giselle Gutierrez 602-803-0276,
eXp Realty,
Ari Jakobov 602-500-9874,
eXp Realty
Source: ARMLS,MLS#: 7037932
Facts & features
Interior
Bedrooms & bathrooms
- Bedrooms: 3
- Bathrooms: 2
- Full bathrooms: 2
Heating
- Forced Air
Cooling
- Central Air
Appliances
- Included: Built-in Microwave, Dishwasher, Disposal, Gas Range
- Laundry: Inside
Features
- High Speed Internet, Granite Counters, Double Vanity, Breakfast Bar, No Interior Steps, Kitchen Island, 3/4 Bath Master Bdrm
- Flooring: Carpet, Tile
- Has basement: No
- Has fireplace: No
Interior area
- Total structure area: 1,529
- Total interior livable area: 1,529 sqft
Property
Parking
- Total spaces: 2
- Parking features: Garage Door Opener, Direct Access
- Garage spaces: 2
Features
- Stories: 1
- Patio & porch: Covered
- Spa features: None
- Fencing: Block
Lot
- Size: 4,675 Square Feet
- Features: Sprinklers In Front, Desert Front, Dirt Back, Auto Timer H2O Front
Details
- Parcel number: 10131809
Construction
Type & style
- Home type: SingleFamily
- Property subtype: Single Family Residence
Materials
- Stucco, Wood Frame, Painted, Stone
- Roof: Tile
Condition
- Year built: 2024
Details
- Builder name: Meritage Homes
Utilities & green energy
- Sewer: Public Sewer
- Water: City Water
Community & HOA
Community
- Subdivision: HURLEY RANCH PHASE 1
HOA
- Has HOA: Yes
- Services included: Maintenance Grounds
- HOA fee: $96 monthly
- HOA name: Hurley Ranch
- HOA phone: 480-757-2811
Location
- Region: Tolleson
Financial & listing details
- Price per square foot: $245/sqft
- Tax assessed value: $308,200
- Annual tax amount: $2,245
- Date on market: 6/5/2026
- Cumulative days on market: 164 days
- Listing terms: Cash,Conventional,1031 Exchange,FHA,VA Loan
- Ownership: Fee Simple
Estimated market value
Not available
Estimated sales range
Not available
Not available
Price history
| Date | Event | Price |
|---|---|---|
| 7/15/2026 | Pending sale | $375,000$245/sqft |
Source:  ARMLS #7037932 Report a problem ARMLS #7037932 Report a problem | ||
| 7/10/2026 | Price change | $375,000-5.1%$245/sqft |
Source: ARMLS #7037932 Report a problem | ||
| 6/15/2026 | Listing removed | $2,050$1/sqft |
Source: Zillow Rentals Report a problem | ||
| 6/5/2026 | Listed for sale | $395,000+3.9%$258/sqft |
Source: ARMLS #7037932 Report a problem | ||
| 5/22/2026 | Price change | $2,050-2.4%$1/sqft |
Source: Zillow Rentals Report a problem | ||
| 5/18/2026 | Price change | $2,100-6.7%$1/sqft |
Source: Zillow Rentals Report a problem | ||
| 5/12/2026 | Listing removed | $380,000$249/sqft |
Source: ARMLS #6968143 Report a problem | ||
| 5/7/2026 | Listed for rent | $2,250$1/sqft |
Source: Zillow Rentals Report a problem | ||
| 4/23/2026 | Price change | $380,000-1.3%$249/sqft |
Source: ARMLS #6968143 Report a problem | ||
| 4/18/2026 | Price change | $385,000-0.8%$252/sqft |
Source: ARMLS #6968143 Report a problem | ||
| 4/11/2026 | Price change | $388,000-0.5%$254/sqft |
Source: ARMLS #6968143 Report a problem | ||
| 4/7/2026 | Price change | $390,000-0.5%$255/sqft |
Source: ARMLS #6968143 Report a problem | ||
| 3/19/2026 | Price change | $392,000-0.1%$256/sqft |
Source: ARMLS #6968143 Report a problem | ||
| 2/13/2026 | Price change | $392,500-0.6%$257/sqft |
Source: ARMLS #6968143 Report a problem | ||
| 1/14/2026 | Listed for sale | $395,000+1%$258/sqft |
Source: ARMLS #6968143 Report a problem | ||
| 5/22/2024 | Sold | $390,990$256/sqft |
Source: Public Record Report a problem | ||
Public tax history
| Year | Property taxes | Tax assessment |
|---|---|---|
| 2025 | $2,215 +1649.5% | $30,820 +1225.6% |
| 2024 | $127 +1.3% | $2,325 +173.9% |
| 2023 | $125 +1.3% | $849 -42.2% |
| 2022 | $123 | $1,470 +3768.4% |
| 2021 | -- | $38 |
Find assessor info on the county website
Monthly payment
Est. payment
Payment breakdown
Explore the cost of this home by adjusting the details. Changes won't be saved.Climate risks
Neighborhood: 85353
Nearby schools
GreatSchools rating
- 2/10Hurley Ranch Elementary SchoolGrades: 3-8Distance: 0.2 mi
- 4/10Tolleson Union High SchoolGrades: 9-12Distance: 2.7 mi
- NAUnion Elementary SchoolGrades: PK-2Distance: 0.4 mi
Schools provided by the listing agent
- Elementary: Union Elementary School
- Middle: Hurley Ranch Elementary
- High: Tolleson Union High School
- District: Union Elementary District
Source: ARMLS. This data may not be complete. We recommend contacting the local school district to confirm school assignments for this home.
- $379,990-- bd-- ba-- sqft8829 W Albeniz Pl, Tolleson, AZ 85353Sold
- $407,7904 bd2 ba1.6k sqft8821 W Albeniz Pl, Tolleson, AZ 85353Sold
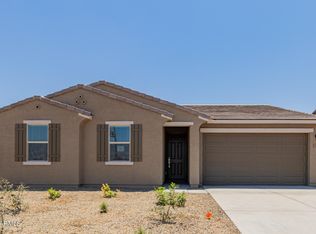
- $372,9903 bd2 ba1.3k sqft8818 W Odeum Ln, Tolleson, AZ 85353Sold
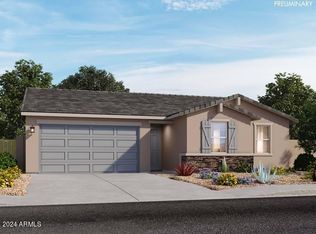
- $373,4903 bd2 ba1.3k sqft8826 W Odeum Ln, Tolleson, AZ 85353Sold

- $397,9904,675 Square Feet8824 W Albeniz Pl, Tolleson, AZ 85353Sold
- $399,9904 bd2 ba1.6k sqft8828 W Albeniz Pl, Tolleson, AZ 85353Sold
- $379,9903 bd2 ba1.5k sqft8834 W Odeum Ln, Tolleson, AZ 85353Sold
- $392,990-- bd-- ba-- sqft8837 W Albeniz Pl, Tolleson, AZ 85353Sold
A local agent can set up tours, give advice and negotiate with sellers.
Similar homes
- $420,0003 bd2 ba1.5k sqft8832 W ALBENIZ Place, Tolleson, AZ 85353For Sale
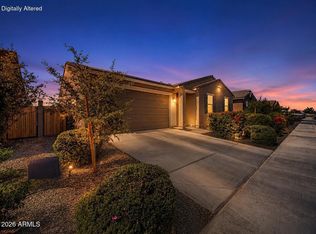 MLS ID #7033546, Jacqueline M Rodriguez, My Home Group Real Estate. ARMLS
 - $387,0003 bd2 ba1.4k sqft9737 W AGORA Lane, Tolleson, AZ 85353For Sale
 MLS ID #7049475, Allan Harsh, HomeSmart. ARMLS
 - $415,9005 bd3 ba1.9k sqft4027 S 96TH Drive, Tolleson, AZ 85353For Sale
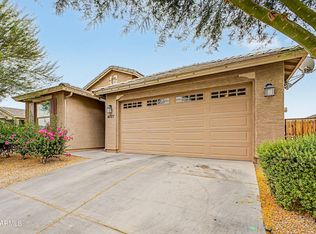 MLS ID #7046462, Ron Erick Schmidt, West USA Realty. ARMLS
 - $410,0004 bd2 ba1.5k sqft10410 W SONRISAS Street, Tolleson, AZ 85353For Sale
 MLS ID #7028819, Michelle L Minik, Realty of America LLC. ARMLS
 - $389,9993 bd3 ba1.8k sqft5818 W ENCINAS Lane, Phoenix, AZ 85043For SaleMLS ID #7053153, Jennifer Asis, Real Estate Collection. ARMLS
- $410,0003 bd2 ba1.5k sqft4121 S 67TH Drive, Phoenix, AZ 85043For SaleMLS ID #7049489, George Laughton, EveryPlace. ARMLS
- $410,0003 bd2 ba1.4k sqft5735 W JONES Avenue, Phoenix, AZ 85043For SaleMLS ID #7052459, Carlos A. Cicero, West USA Realty. ARMLS
- $385,0003 bd3 ba1.8k sqft15672 W POLK Street, Goodyear, AZ 85338For SaleMLS ID #7056672, Noor Sherif, Keller Williams Arizona Realty. ARMLS
- $384,0004 bd2 ba1.8k sqft11714 W SHERMAN Street, Avondale, AZ 85323For SaleMLS ID #7041243, Renee Clark, Limitless Real Estate. ARMLS
- $390,0003 bd2 ba1.5k sqft4470 W ALLEN Street, Laveen, AZ 85339For SaleMLS ID #7051654, Rodolfo Franco, HomeSmart. ARMLS
- $370,0003 bd2 ba1.5k sqft1108 S 5TH Street, Avondale, AZ 85323For SaleMLS ID #6986644, Harold Winey, Keller Williams, Professional Partners. ARMLS
- $375,0003 bd3 ba1.8k sqft1018 E ODEUM Lane, Phoenix, AZ 85040For SaleMLS ID #7046023, Christian B Wangsgard, Real Broker. ARMLS
- $409,0003 bd2 ba1.5k sqft4336 W ALTA VISTA Road, Laveen, AZ 85339For SaleMLS ID #7018244, Dustin Reichardt-Gunhammer, Avenew Realty Inc. ARMLS
- $379,0003 bd2 ba1.5k sqft16664 W JENAN Drive, Surprise, AZ 85388For SaleMLS ID #7057209, John Gonzales, HomeSmart. ARMLS
- $445,0004 bd2 ba1.8k sqft6732 W PEDRO Lane, Laveen, AZ 85339For SaleMLS ID #7051487, Patricia Simpson, Citiea. ARMLS
- $427,5004 bd3 ba1.8k sqft5722 W GETTY Drive, Phoenix, AZ 85043For SaleMLS ID #7026384, Martha M Navarro, HomeSmart. ARMLS
- $387,0003 bd2 ba1.4k sqft17072 W ALICE Avenue, Waddell, AZ 85355For SaleMLS ID #7043684, Susan Kraemer, Realty ONE Group. ARMLS
- $372,5003 bd2 ba1.6k sqft16671 W MESCAL Street, Surprise, AZ 85388For SaleMLS ID #7040716, Brian AJ Flatley II, eXp Realty. ARMLS
- $405,0003 bd2 ba1.5k sqft8980 W Puget Avenue, Peoria, AZ 85345For SaleMLS ID #7049195, Jacob Murphy, Realty ONE Group. ARMLS
- $424,9004 bd3 ba1.8k sqft11921 W MONTE VISTA Road, Avondale, AZ 85392For SaleMLS ID #7052971, John F Ray, West USA Realty. ARMLS
