Looking for a new home? This beautiful 4-bed, 2-bath residence in Trouvaille is the one! Nestled on a corner lot, it features a 2-car garage, low-care landscape, double side gate & stone accent details. The inviting interior showcases abundant natural light, a neutral palette, tile flooring in common areas, and soft carpet in bedrooms. Enjoy the seamlessly flowing open layout, designed for everyday living & entertaining! The impressive kitchen boasts SS appliances, granite counters, a pantry, recessed lighting, white shaker cabinetry w/crown molding, and an island w/breakfast bar. Enter the main bedroom to find an ensuite with dual sinks & a walk-in closet. The large backyard, with a covered patio & additional seating area, is the ideal spot to relax or have a fun BBQ. Ready to move in!
Pending
Price increase: $6K (8/17)
$415,000
10410 W SONRISAS Street, Tolleson, AZ 85353
4beds
1,551sqft
Single Family Residence
Built in 2024
6,325 Square Feet Lot
$-- Zestimate®
$268/sqft
$92/mo HOA
What's special
Covered patioLow-care landscapeCorner lotLarge backyardStone accent detailsAbundant natural lightRecessed lighting
- 12 days |
- 95 |
- 6 |
Likely to sell faster than
Zillow last checked:
Listing updated:
Listed by:
Lucy Guzman 602-741-5878,
Century 21 Americana,
Nataly Acosta 602-413-4615,
Century 21 Americana
Source: ARMLS,MLS#: 7065270
Facts & features
Interior
Bedrooms & bathrooms
- Bedrooms: 4
- Bathrooms: 2
- Full bathrooms: 2
Bedroom 2
- Area: 99.7
- Dimensions: 10.01 x 9.96
Bedroom 3
- Area: 97.02
- Dimensions: 9.78 x 9.92
Bedroom 4
- Area: 101.2
- Dimensions: 10.05 x 10.07
Bedroom 5
- Area: 18.68
- Dimensions: 3.36 x 5.56
Garage
- Area: 400.6
- Dimensions: 20.04 x 19.99
Heating
- Forced Air
Cooling
- Central Air, Ceiling Fan(s)
Appliances
- Included: Dryer, Washer, Refrigerator, Built-in Microwave, Dishwasher, Disposal, Electric Range
- Laundry: Inside
Features
- High Speed Internet, Granite Counters, Double Vanity, Eat-in Kitchen, Breakfast Bar, 9+ Flat Ceilings, No Interior Steps, Kitchen Island, Pantry, 3/4 Bath Master Bdrm
- Flooring: Carpet, Tile
- Has basement: No
- Has fireplace: No
Interior area
- Total structure area: 1,551
- Total interior livable area: 1,551 sqft
Property
Parking
- Total spaces: 4
- Parking features: RV Gate, Garage Door Opener, Direct Access
- Garage spaces: 2
- Uncovered spaces: 2
Accessibility
- Accessibility features: Bath Lever Faucets
Features
- Stories: 1
- Patio & porch: Covered, Patio
- Spa features: None
- Fencing: Block
- Has view: Yes
- View description: Desert, Mountain(s)
Lot
- Size: 6,325 Square Feet
- Features: North/South Exposure, Corner Lot, Desert Back, Desert Front, Gravel/Stone Front, Gravel/Stone Back
Details
- Parcel number: 10141507
Construction
Type & style
- Home type: SingleFamily
- Architectural style: Santa Barbara/Tuscan
- Property subtype: Single Family Residence
Materials
- Stucco, Wood Frame, Painted, Stone, Block
- Foundation: Slab
- Roof: Tile
Condition
- Year built: 2024
Utilities & green energy
- Sewer: Public Sewer
- Water: City Water
Community & HOA
Community
- Features: Playground, Biking/Walking Path
- Subdivision: TROUVAILLE
HOA
- Has HOA: Yes
- Services included: Maintenance Grounds
- HOA fee: $92 monthly
- HOA name: Trouvaille Homeowner
- HOA phone: 602-437-4777
Location
- Region: Tolleson
Financial & listing details
- Price per square foot: $268/sqft
- Tax assessed value: $312,800
- Annual tax amount: $2,243
- Date on market: 8/7/2026
- Cumulative days on market: 85 days
- Listing terms: Cash,Conventional,FHA,VA Loan
- Ownership: Fee Simple
- Road surface type: Paved
Estimated market value
Not available
Estimated sales range
Not available
Not available
Price history
| Date | Event | Price |
|---|---|---|
| 8/17/2026 | Pending sale | $415,000$268/sqft |
Source:  ARMLS #7065270 Report a problem ARMLS #7065270 Report a problem | ||
| 8/17/2026 | Price change | $415,000+1.5%$268/sqft |
Source: ARMLS #7065270 Report a problem | ||
| 8/11/2026 | Listed for sale | $409,000-0.2%$264/sqft |
Source: ARMLS #7065270 Report a problem | ||
| 8/3/2026 | Listing removed | $410,000$264/sqft |
Source: ARMLS #7028819 Report a problem | ||
| 7/7/2026 | Price change | $410,000-2.1%$264/sqft |
Source: ARMLS #7028819 Report a problem | ||
| 6/12/2026 | Price change | $419,000-0.2%$270/sqft |
Source: ARMLS #7028819 Report a problem | ||
| 5/18/2026 | Listed for sale | $420,000+3.5%$271/sqft |
Source: ARMLS #7028819 Report a problem | ||
| 6/21/2024 | Sold | $405,990$262/sqft |
Source: Public Record Report a problem | ||
Public tax history
| Year | Property taxes | Tax assessment |
|---|---|---|
| 2025 | $2,213 +1432.6% | $31,280 +974.9% |
| 2024 | $144 -2.3% | $2,910 +197.2% |
| 2023 | $148 +0% | $979 -42.2% |
| 2022 | $148 | $1,695 -71.6% |
| 2021 | -- | $5,963 |
Find assessor info on the county website
Monthly payment
Est. payment
Payment breakdown
Explore the cost of this home by adjusting the details. Changes won't be saved.Climate risks
Neighborhood: 85353
Nearby schools
GreatSchools rating
- 4/10Tres Rios Elementary SchoolGrades: K-8Distance: 0.3 mi
- 7/10La Joya Community High SchoolGrades: 9-12Distance: 2.3 mi
- 3/10Country Place Elementary SchoolGrades: K-8Distance: 1.2 mi
Schools provided by the listing agent
- Elementary: Collier Elementary School
- Middle: Collier Elementary School
- High: Tolleson Union High School
- District: Littleton Elementary District
Source: ARMLS. This data may not be complete. We recommend contacting the local school district to confirm school assignments for this home.
- $444,565-- bd-- ba-- sqft10406 W Sonrisas St, Tolleson, AZ 85353Sold
- $458,7503 bd2 ba2k sqft10348 W Sonrisas St, Tolleson, AZ 85353Sold

- $461,2854 bd2 ba2k sqft10409 W Romley Rd, Tolleson, AZ 85353Sold
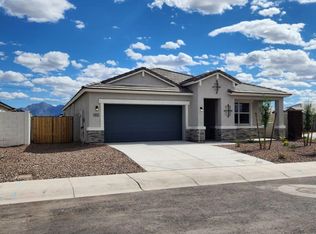
- $431,2654 bd2 ba1.6k sqft10405 W Romley Rd, Tolleson, AZ 85353Sold
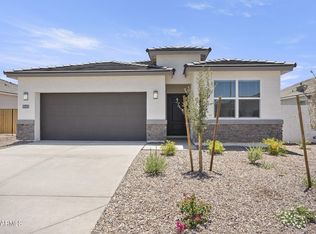
- $404,9904 bd2 ba1.5k sqft10347 W Romley Rd, Tolleson, AZ 85353Sold
- $450,9904 bd2 ba1.6k sqft10344 W Sonrisas St, Tolleson, AZ 85353Sold
- $419,7804 bd2 ba1.7k sqft5014 S 104th Dr, Tolleson, AZ 85353Sold
- $396,890-- bd-- ba-- sqft5010 S 104th Dr, Tolleson, AZ 85353Sold
A local agent can set up tours, give advice and negotiate with sellers.
Similar homes
- $415,0003 bd2 ba1.8k sqft10610 W ENCINAS Lane, Tolleson, AZ 85353For Sale
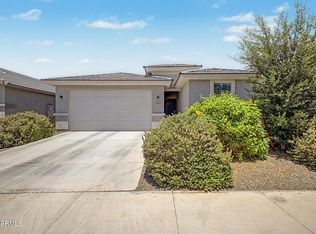 MLS ID #7034922, Joseph Ryan, Jason Mitchell Real Estate. ARMLS
 - $405,0004 bd2 ba2.1k sqft3323 S 90TH Lane, Tolleson, AZ 85353For Sale
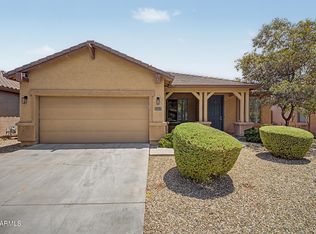 MLS ID #7059333, Gonzalo Contreras, My Home Group Real Estate. ARMLS
 - $385,0003 bd2 ba1.4k sqft10445 W CORDES Road, Tolleson, AZ 85353For Sale
 MLS ID #7040921, Maria Rojas Silva, RealtyONEGroup Mountain Desert. ARMLS
 - $389,0003 bd2 ba1.3k sqft12160 W SUPERIOR Avenue, Tolleson, AZ 85353For Sale
 MLS ID #7058440, Melody Dupre, My Home Group Real Estate. ARMLS
 - $417,0003 bd2 ba1.5k sqft8832 W ALBENIZ Place, Tolleson, AZ 85353For SaleMLS ID #7033546, Jacqueline M Rodriguez, My Home Group Real Estate. ARMLS
- $460,0005 bd3 ba2.3k sqft8727 W MAGNOLIA Street, Tolleson, AZ 85353For SaleMLS ID #7027265, Isela Vigueras, A.Z. & Associates, LLC. ARMLS
- $419,9994 bd2 ba1.8k sqft714 E MOUNTAIN VIEW Drive, Avondale, AZ 85323For SaleMLS ID #7046451, Carin S Nguyen, Real Broker. ARMLS
- $420,0004 bd3 ba2.1k sqft7309 W CROWN KING Road, Phoenix, AZ 85043For SaleMLS ID #7045704, Ami Kabah, HomeSmart. ARMLS
- $399,0004 bd3 ba2k sqft11601 W HILL Drive, Avondale, AZ 85323For SaleMLS ID #7053169, Fernando Valle, HomeSmart. ARMLS
- $455,0004 bd3 ba2.3k sqft12356 W JACKSON Street, Avondale, AZ 85323For SaleMLS ID #7064782, Yazmine Hidalgo, West USA Realty. ARMLS
- $434,9904 bd3 ba2.3k sqft3811 S 57TH Drive, Phoenix, AZ 85043For SaleMLS ID #7061195, Julieta Duarte Gomez, American Freedom Realty. ARMLS
- $410,0003 bd2 ba1.4k sqft5735 W JONES Avenue, Phoenix, AZ 85043For SaleMLS ID #7052459, Carlos A. Cicero, West USA Realty. ARMLS
- $395,0003 bd2 ba1.8k sqft7631 W MIAMI Street, Phoenix, AZ 85043For SaleMLS ID #7042941, Chanier Owens, eXp Realty. ARMLS
- $419,9004 bd2 ba2k sqft2013 N 119TH Drive, Avondale, AZ 85392For SaleMLS ID #7022487, Beatriz Ortega, A.Z. & Associates. ARMLS
- $465,0004 bd3 ba2.1k sqft11620 W MARGUERITE Avenue, Avondale, AZ 85323For SaleMLS ID #7020050, Joe Bourland, eXp Realty. ARMLS
- $419,9004 bd3 ba1.8k sqft5722 W GETTY Drive, Phoenix, AZ 85043For SaleMLS ID #7067561, Martha M Navarro, HomeSmart. ARMLS
- $460,0004 bd3 ba2k sqft10861 W FILLMORE Street, Avondale, AZ 85323For SaleMLS ID #7010676, Julie Allen, eXp Realty. ARMLS
- $425,0004 bd3 ba2.2k sqft8431 S 50TH Drive, Laveen, AZ 85339For SaleMLS ID #7037553, Ruben Luna, eXp Realty. ARMLS
- $382,0003 bd3 ba1.8k sqft5818 W ENCINAS Lane, Phoenix, AZ 85043For SaleMLS ID #7053153, Jennifer Asis, Real Estate Collection. ARMLS
- $434,9994 bd2 ba1.8k sqft5621 W NOTCH HILL Road, Laveen, AZ 85339For SaleMLS ID #7018708, Vani Vadhwa, Call Realty, Inc.. ARMLS
