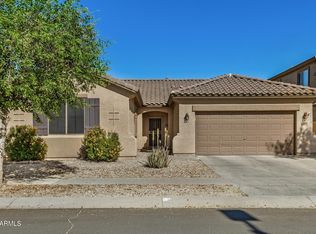
Located in the city of Surprise, this two-story home offers a functional layout designed for everyday living. The main level features multiple living areas with an open connection to the kitchen for easy flow. Upstairs, all four bedrooms are thoughtfully positioned, including a spacious primary suite with dual sinks, separate shower and tub, and generous closet space. Situated on a low-maintenance lot with close neighboring homes, this property is ideal for easy upkeep. Enjoy access to a community pool and nearby amenities. There are many great places to shop and food establishments nearby.
Accepting backups
Price cut: $5.1K (6/9)
$349,900
14131 W COUNTRY GABLES Drive, Surprise, AZ 85379
4beds
1,913sqft
Single Family Residence
Built in 2005
4,320 Square Feet Lot
$-- Zestimate®
$183/sqft
$171/mo HOA
What's special
Low-maintenance lotSeparate shower and tubGenerous closet spaceSpacious primary suiteDual sinks
- 121 days |
- 545 |
- 41 |
Zillow last checked:
Listing updated:
Listed by:
Katy P Horgan 623-308-0422,
eXp Realty,
Jill Adam 623-692-7544,
eXp Realty
Source: ARMLS,MLS#: 7016954
Facts & features
Interior
Bedrooms & bathrooms
- Bedrooms: 4
- Bathrooms: 3
- Full bathrooms: 2
- 1/2 bathrooms: 1
Heating
- Hot Water, Natural Gas
Cooling
- Central Air, Ceiling Fan(s)
Appliances
- Included: Dryer, Washer, Refrigerator, Dishwasher, Disposal, Gas Range, Gas Oven
Features
- High Speed Internet, Granite Counters, Double Vanity, Upstairs, Eat-in Kitchen, 9+ Flat Ceilings, Kitchen Island, Pantry, Full Bth Master Bdrm, Separate Shwr & Tub
- Flooring: Carpet, Vinyl, Tile
- Windows: Solar Screens, Double Pane Windows
- Has basement: No
- Has fireplace: No
Interior area
- Total structure area: 1,913
- Total interior livable area: 1,913 sqft
Property
Parking
- Total spaces: 2
- Parking features: Attached, Garage Door Opener
- Attached garage spaces: 2
Features
- Stories: 2
- Patio & porch: Patio
- Spa features: None
- Fencing: Block
Lot
- Size: 4,320 Square Feet
- Features: Desert Front, Dirt Back
Details
- Parcel number: 50918893
Construction
Type & style
- Home type: SingleFamily
- Architectural style: Santa Barbara/Tuscan
- Property subtype: Single Family Residence
Materials
- Stucco, Wood Frame, Painted
- Roof: Tile
Condition
- Year built: 2005
Details
- Builder name: Engle Homes
Utilities & green energy
- Sewer: Public Sewer
- Water: City Water
Community & HOA
Community
- Features: Pool, Community Spa Htd, Playground
- Subdivision: SIERRA VERDE PARCEL 4
HOA
- Has HOA: Yes
- Services included: Maintenance Grounds, Front Yard Maint
- HOA fee: $293 quarterly
- HOA name: The Cottages
- HOA phone: 602-433-0331
- Second HOA fee: $220 quarterly
- Second HOA name: Sierra Verde HOA
- Second HOA phone: 480-759-4945
Location
- Region: Surprise
Financial & listing details
- Price per square foot: $183/sqft
- Tax assessed value: $319,300
- Annual tax amount: $1,189
- Date on market: 4/20/2026
- Cumulative days on market: 121 days
- Listing terms: Cash,Conventional,FHA,VA Loan
- Ownership: Fee Simple
- Road surface type: Asphalt
Estimated market value
Not available
Estimated sales range
Not available
Not available
Price history
| Date | Event | Price |
|---|---|---|
| 8/18/2026 | Contingent | $349,900$183/sqft |
Source: eXp Realty #7016954 Report a problem | ||
| 6/9/2026 | Price change | $349,900-1.4%$183/sqft |
Source:  ARMLS #7016954 Report a problem ARMLS #7016954 Report a problem | ||
| 4/21/2026 | Listed for sale | $355,000+47.9%$186/sqft |
Source: ARMLS #7016954 Report a problem | ||
| 12/17/2019 | Sold | $239,999$125/sqft |
Source: ARMLS #5999571 Report a problem | ||
| 11/16/2019 | Pending sale | $239,999$125/sqft |
Source: PRO-formance Realty Concepts #5999571 Report a problem | ||
| 11/8/2019 | Price change | $239,9990%$125/sqft |
Source: PRO-formance Realty Concepts #5999571 Report a problem | ||
| 11/1/2019 | Listed for sale | $240,000+20%$125/sqft |
Source: PRO-formance Realty Concepts #5999571 Report a problem | ||
| 5/18/2017 | Sold | $200,000+11.1%$105/sqft |
Source: ARMLS #5583445 Report a problem | ||
| 3/3/2017 | Sold | $180,000+56.5%$94/sqft |
Source: Agent Provided Report a problem | ||
| 5/28/2009 | Sold | $115,000-48.9%$60/sqft |
Source: Public Record Report a problem | ||
| 8/10/2006 | Sold | $225,090$118/sqft |
Source: Public Record Report a problem | ||
Public tax history
| Year | Property taxes | Tax assessment |
|---|---|---|
| 2025 | $1,141 -0.3% | $31,930 -8% |
| 2024 | $1,145 +1.4% | $34,720 +146.6% |
| 2023 | $1,129 -2.8% | $14,078 -33.2% |
| 2022 | $1,162 -4.6% | $21,060 +8.2% |
| 2021 | $1,218 +3.2% | $19,470 +9.1% |
| 2020 | $1,181 +1.5% | $17,850 +8% |
| 2019 | $1,163 | $16,530 +5.8% |
| 2018 | $1,163 +8.6% | $15,630 +11.4% |
| 2017 | $1,071 -4.8% | $14,030 +4.1% |
| 2016 | $1,125 -2.8% | $13,480 +4.7% |
| 2015 | $1,158 | $12,870 +22% |
| 2014 | -- | $10,550 +27.9% |
| 2013 | -- | $8,250 -3.2% |
| 2012 | -- | $8,520 -14.5% |
| 2011 | -- | $9,960 -14.5% |
| 2010 | -- | $11,650 -34.1% |
| 2009 | -- | $17,670 -19.5% |
| 2008 | -- | $21,950 +12.3% |
| 2007 | -- | $19,550 |
Find assessor info on the county website
Monthly payment
Est. payment
Payment breakdown
Explore the cost of this home by adjusting the details. Changes won't be saved.Climate risks
Neighborhood: 85379
Nearby schools
GreatSchools rating
- 6/10Ashton Ranch Middle SchoolGrades: 5-8Distance: 0.9 mi
- 7/10Valley Vista High SchoolGrades: 7-12Distance: 1.3 mi
- 8/10Countryside Elementary SchoolGrades: PK-4Distance: 1.1 mi
Schools provided by the listing agent
- Elementary: Countryside Elementary School
- Middle: Ashton Ranch Middle School
- High: Valley Vista High School
- District: Dysart Unified District
Source: ARMLS. This data may not be complete. We recommend contacting the local school district to confirm school assignments for this home.
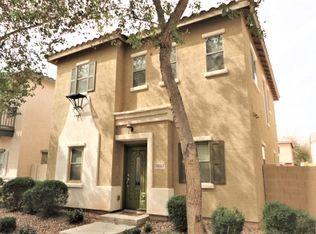
- $318,6003 bd2 ba1.6k sqft14163 W Country Gables Dr, Surprise, AZ 85379Off Market
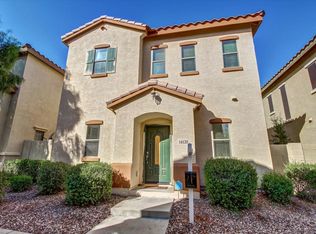
- $337,5003 bd2 ba1 sqft14135 W Country Gables Dr, Surprise, AZ 85379Off Market
- $353,200-- bd3 ba1.9k sqft14117 W Country Gables Dr, Surprise, AZ 85379Off Market
- $322,5003 bd2 ba1.6k sqft14184 W Country Gables Dr, Surprise, AZ 85379Off Market

- $347,2003 bd3 ba1.6k sqft14145 W Country Gables Dr, Surprise, AZ 85379Off Market
- $310,0003 bd3 ba1.9k sqft14133 W Country Gables Dr, Surprise, AZ 85379For Sale
- $349,9004 bd3 ba1.6k sqft14115 W Country Gables Dr, Surprise, AZ 85379Off Market
- $325,8003 bd2 ba1.6k sqft14143 W Country Gables Dr, Surprise, AZ 85379Off Market
A local agent can set up tours, give advice and negotiate with sellers.
Similar homes
- $385,0004 bd2 ba1.5k sqft15605 W CARIBBEAN Lane, Surprise, AZ 85379For Sale
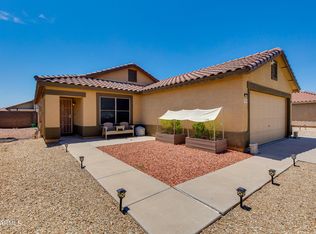 MLS ID #7060932, Rachael Barclay-White, The Brokery. ARMLS
 - $379,9003 bd2 ba1.7k sqft14586 W CROCUS Drive, Surprise, AZ 85379For Sale
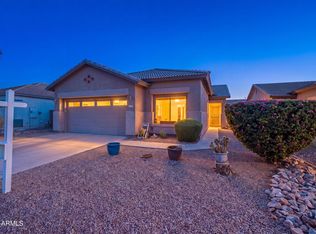 MLS ID #7064915, Barbie Lindsey, RE/MAX Desert Showcase. ARMLS
 - $415,0003 bd3 ba2.1k sqft14552 W MAUI Lane, Surprise, AZ 85379For Sale
 MLS ID #7064740, Zaira Chacon, HomeSmart. ARMLS
 - $383,0004 bd2 ba1.7k sqft11879 N 146TH Avenue, Surprise, AZ 85379For Sale
 MLS ID #7005801, Lisa A Dixon, HomeSmart. ARMLS
 - $429,9903 bd2 ba1.8k sqft13518 W EVANS Drive, Surprise, AZ 85379For SaleMLS ID #7046100, George Laughton, EveryPlace. ARMLS
- $299,0003 bd3 ba1.4k sqft15240 N 142ND Avenue #1124, Surprise, AZ 85379For SaleMLS ID #6934345, John Hrimnak, Keller Williams Integrity First Realty. ARMLS
- $419,9004 bd3 ba2.2k sqft15756 W REDFIELD Road, Surprise, AZ 85379For SaleMLS ID #6905504, Kenneth V Bates, Heritage Real Estate Group, LLC. ARMLS
- $380,9004 bd3 ba2.1k sqft12713 W MANDALAY Lane, El Mirage, AZ 85335For SaleMLS ID #7057805, Beth M Rider, Keller Williams Arizona Realty. ARMLS
- $449,9903 bd3 ba2.2k sqft14831 W COLUMBINE Drive, Surprise, AZ 85379For SaleMLS ID #7044559, George Laughton, EveryPlace. ARMLS
- $364,5003 bd2 ba1.7k sqft14712 W LAMOILLE Drive, Surprise, AZ 85374For SaleMLS ID #6954555, Renee L Ryan, Russ Lyon Sotheby's International Realty. ARMLS
- $379,0004 bd2 ba1.6k sqft5420 N ORMONDO Way, Litchfield Park, AZ 85340For SaleMLS ID #7063157, Kim Panozzo, HomeSmart. ARMLS
- $398,5004 bd3 ba1.9k sqft12229 W OCOTILLO Lane, El Mirage, AZ 85335For SaleMLS ID #7001986, Brian Donohue, My Home Group Real Estate. ARMLS
- $300,0002 bd2 ba1k sqft14457 W BUFFALO Trail, Surprise, AZ 85374For SaleMLS ID #7020319, Brian A Richey, West USA Realty. ARMLS
- $449,9003 bd2 ba2.1k sqft16104 W Mescal Street, Surprise, AZ 85379For SaleMLS ID #6976212, David S Mendel, eXp Realty. ARMLS
- $393,0004 bd2 ba1.8k sqft12933 W CHERRY HILLS Drive, El Mirage, AZ 85335For SaleMLS ID #7063272, Jenifer K Taylor, HomeSmart. ARMLS
- $499,9003 bd3 ba2.4k sqft15760 W Boca Raton Road, Surprise, AZ 85379For SaleMLS ID #6994560, Holly Warnol, RE/MAX Fine Properties. ARMLS
- $507,0004 bd3 ba2.3k sqft14727 W LUPINE Lane, Surprise, AZ 85374For SaleMLS ID #7040609, Kerri Beaufeaux, Realty Executives Arizona Territory. ARMLS
- $--4 bd3 ba2.7k sqft31126 N 131st Dr, Peoria, AZ 85383AuctionAuction.com 2
- $450,0006 bd3 ba2.1k sqft16176 W STATLER Street, Surprise, AZ 85374For SaleMLS ID #7031093, Christine Keys, Real Broker. ARMLS
- $359,0003 bd2 ba1.4k sqft17735 W JESSIE Lane, Surprise, AZ 85387For SaleMLS ID #7018760, Jennifer Melloh, Realty ONE Group. ARMLS
