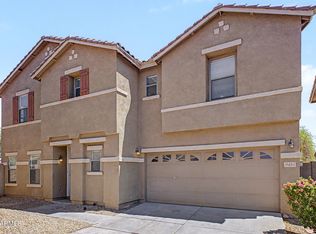
Welcome to Agua Fria Ranch, where this charming two-story home awaits you! Offering 4 beds, 2 baths + powder room, 2-car garage, and a NEW ROOF. The interior features tons of natural light, a neutral palette, and carpet & wood-look flooring throughout. Discover a combined living & dining room with a stone accent wall, alongside an inviting family room that opens to the kitchen! SS appliances, ample wood cabinetry, a pantry, track lighting, and an island w/breakfast bar make up the culinary space. All bedrooms await upstairs, along with a versatile loft! The large main bedroom has a walk-in closet and a full bathroom. The spacious backyard provides a covered patio! With your creative ideas, you can make it a complete outdoor oasis. Excellent location! Don't miss this opportunity!
Accepting backups
Price cut: $10K (6/26)
$389,999
11577 W PURDUE Avenue, Youngtown, AZ 85363
4beds
2,230sqft
:
Get pre-qualified$2,349/mo
Single Family Residence
Built in 2004
4,950 Square Feet Lot
$-- Zestimate®
$175/sqft
$-- HOA
What's special
Covered patioVersatile loftTrack lightingSpacious backyardTons of natural lightSs appliancesAmple wood cabinetry
- 48 days |
- 279 |
- 12 |
Zillow last checked:
Listing updated:
Listed by:
Wesley Parker 623-332-4499,
Real Broker
Source: ARMLS,MLS#: 7039894
Facts & features
Interior
Bedrooms & bathrooms
- Bedrooms: 4
- Bathrooms: 3
- Full bathrooms: 2
- 1/2 bathrooms: 1
Heating
- Electric
Cooling
- Central Air, Ceiling Fan(s)
Appliances
- Included: Refrigerator, Built-in Microwave, Dishwasher, Disposal, Electric Range, Electric Cooktop
- Laundry: Inside
Features
- High Speed Internet, Upstairs, Eat-in Kitchen, Breakfast Bar, 9+ Flat Ceilings, Kitchen Island, Pantry, Full Bth Master Bdrm, Laminate Counters
- Flooring: Carpet, Laminate
- Has basement: No
- Has fireplace: No
Interior area
- Total structure area: 2,230
- Total interior livable area: 2,230 sqft
Property
Parking
- Total spaces: 4
- Parking features: Attached, Garage Door Opener, Direct Access
- Attached garage spaces: 2
- Uncovered spaces: 2
Features
- Stories: 2
- Patio & porch: Covered
- Spa features: None
- Fencing: Back Yard,Block
Lot
- Size: 4,950 Square Feet
- Features: North/South Exposure, Desert Front, Dirt Back, Gravel/Stone Front
Details
- Parcel number: 50145829
Construction
Type & style
- Home type: SingleFamily
- Architectural style: Contemporary
- Property subtype: Single Family Residence
Materials
- Stucco, Wood Frame, Painted, Stone
- Roof: Tile
Condition
- Year built: 2004
Details
- Builder name: Pulte Homes
Utilities & green energy
- Sewer: Public Sewer
- Water: Pvt Water Company
Community & HOA
Community
- Features: Biking/Walking Path
- Subdivision: AGUA FRIA RANCH PHASE 2
HOA
- Has HOA: Yes
- Services included: Maintenance Grounds
- HOA name: Aqua Fria Ranch
- HOA phone: 480-396-4567
Location
- Region: Youngtown
Financial & listing details
- Price per square foot: $175/sqft
- Tax assessed value: $331,100
- Annual tax amount: $2,195
- Date on market: 6/10/2026
- Cumulative days on market: 48 days
- Listing terms: Cash,Conventional,FHA,VA Loan
- Ownership: Fee Simple
- Road surface type: Paved
Estimated market value
Not available
Estimated sales range
Not available
Not available
Price history
| Date | Event | Price |
|---|---|---|
| 6/26/2026 | Price change | $389,999-2.5%$175/sqft |
Source:  ARMLS #7039894 Report a problem ARMLS #7039894 Report a problem | ||
| 6/10/2026 | Listed for sale | $399,999+116.2%$179/sqft |
Source: ARMLS #7039894 Report a problem | ||
| 7/1/2019 | Sold | $185,000+128.1%$83/sqft |
Source: Public Record Report a problem | ||
| 4/23/2013 | Listing removed | $1,150$1/sqft |
Source: Valentine Sales & Management #4906901 Report a problem | ||
| 3/20/2013 | Listed for rent | $1,150$1/sqft |
Source: Valentine Sales & Management #4906901 Report a problem | ||
| 5/1/2012 | Listing removed | $1,150$1/sqft |
Source: GoSection8.com Report a problem | ||
| 3/17/2012 | Listed for rent | $1,150$1/sqft |
Source: Valentine Sales & Management #4730887 Report a problem | ||
| 2/29/2012 | Sold | $81,100-49.4%$36/sqft |
Source: Public Record Report a problem | ||
| 9/29/2004 | Sold | $160,334$72/sqft |
Source: Public Record Report a problem | ||
Public tax history
| Year | Property taxes | Tax assessment |
|---|---|---|
| 2025 | $1,057 -0.1% | $33,110 -5.5% |
| 2024 | $1,058 +3.2% | $35,030 +191.4% |
| 2023 | $1,026 -44.1% | $12,023 -43.8% |
| 2022 | $1,834 +2.1% | $21,410 +8.3% |
| 2021 | $1,796 +3.9% | $19,770 +7.7% |
| 2020 | $1,729 +0% | $18,360 +12.1% |
| 2019 | $1,728 | $16,380 +12.4% |
| 2018 | $1,728 -3.4% | $14,570 +10% |
| 2017 | $1,788 +6.2% | $13,250 +4.2% |
| 2016 | $1,683 +3.7% | $12,720 +9.1% |
| 2015 | $1,624 | $11,660 +50.5% |
| 2014 | -- | $7,750 +7.6% |
| 2013 | -- | $7,200 -9% |
| 2012 | -- | $7,910 -12.8% |
| 2011 | -- | $9,070 -22.6% |
| 2010 | -- | $11,720 -31.4% |
| 2009 | -- | $17,080 -19.1% |
| 2008 | -- | $21,100 +10.5% |
| 2007 | -- | $19,100 +52.2% |
| 2006 | -- | $12,550 |
| 2005 | -- | $12,550 |
Find assessor info on the county website
Monthly payment
Est. payment
Payment breakdown
Explore the cost of this home by adjusting the details. Changes won't be saved.Climate risks
Neighborhood: 85363
Nearby schools
GreatSchools rating
- 7/10Luke Elementary SchoolGrades: PK-8Distance: 2.8 mi
- 8/10Dysart High SchoolGrades: 7-12Distance: 2.2 mi
Schools provided by the listing agent
- Elementary: Luke Elementary School
- Middle: Luke Elementary School
- High: Dysart High School
- District: Dysart Unified District
Source: ARMLS. This data may not be complete. We recommend contacting the local school district to confirm school assignments for this home.
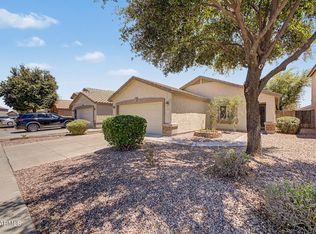
- $338,9003 bd2 ba1.2k sqft11571 W Purdue Ave, Youngtown, AZ 85363Pending
- $356,9003 bd3 ba2k sqft11583 W Purdue Ave, Youngtown, AZ 85363Off Market

- $332,9003 bd2 ba1.2k sqft11589 W Purdue Ave, Youngtown, AZ 85363Off Market
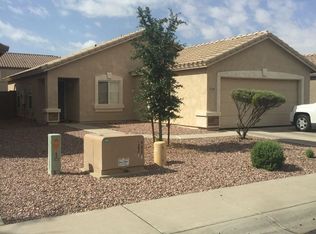
- $360,200-- bd2 ba1.7k sqft11565 W Purdue Ave, Youngtown, AZ 85363Off Market
- $346,0003 bd2 ba1.7k sqft11574 W Palo Verde Ave, Youngtown, AZ 85363Off Market
- $442,3004 bd3 ba2.3k sqft11580 W Palo Verde Ave, Youngtown, AZ 85363Off Market
- $348,1003 bd2 ba1.7k sqft11568 W Palo Verde Ave, Youngtown, AZ 85363Off Market
- $337,3003 bd2 ba1.4k sqft11595 W Purdue Ave, Youngtown, AZ 85363Off Market
A local agent can set up tours, give advice and negotiate with sellers.
Similar homes
- $385,0004 bd3 ba2.1k sqft12713 W MANDALAY Lane, El Mirage, AZ 85335For Sale
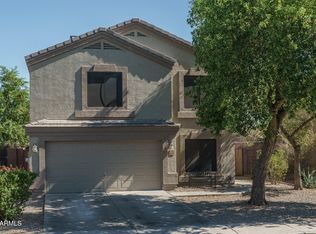 MLS ID #7057805, Beth M Rider, Keller Williams Arizona Realty. ARMLS
 - $379,9004 bd3 ba2.1k sqft12462 W VIA CAMILLE --, El Mirage, AZ 85335For Sale
 MLS ID #7050155, David J Moreno, A.Z. & Associates. ARMLS
 - $400,0004 bd3 ba1.9k sqft12437 W ASTER Drive, El Mirage, AZ 85335For Sale
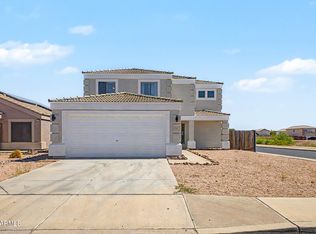 MLS ID #7049171, Kimberley Doering, Redfin Corporation. ARMLS
 - $389,9994 bd3 ba1.6k sqft9481 N 81ST Drive, Peoria, AZ 85345For Sale
 MLS ID #7048361, Gita Amir, My Home Group Real Estate. ARMLS
 - $390,0004 bd3 ba2.2k sqft12371 W TURNEY Avenue, Avondale, AZ 85392For SaleMLS ID #7047070, Gregory R Janis, Redfin Corporation. ARMLS
- $399,9004 bd3 ba2.1k sqft11216 W PIERSON Street, Phoenix, AZ 85037For SaleMLS ID #7018767, Lindsey Miskin, Fathom Realty Elite. ARMLS
- $382,0003 bd2 ba1.7k sqft13534 W PORT ROYALE Lane, Surprise, AZ 85379For SaleMLS ID #7045494, Jason Ng, Keller Williams Arizona Realty. ARMLS
- $396,6003 bd3 ba2.2k sqft15338 W MAUNA LOA Lane, Surprise, AZ 85379For SaleMLS ID #7046929, Jeff Shelton, West USA Realty. ARMLS
- $407,5003 bd3 ba2.2k sqft6046 N FLORENCE Avenue, Litchfield Park, AZ 85340For SaleMLS ID #7031798, Martez Logan, My Home Group Real Estate. ARMLS
- $363,4003 bd3 ba1.7k sqft9590 N 81ST Drive, Peoria, AZ 85345For SaleMLS ID #7017376, Michael Sayegh, Fathom Realty Elite. ARMLS
- $419,0004 bd3 ba2.1k sqft12694 W MULBERRY Drive, Avondale, AZ 85392For SaleMLS ID #7005069, Larry Crider, Success Property Brokers. ARMLS
- $399,0004 bd3 ba2k sqft11601 W HILL Drive, Avondale, AZ 85323For SaleMLS ID #7053169, Fernando Valle, HomeSmart. ARMLS
- $349,9003 bd3 ba1.5k sqft15042 N 142ND Lane, Surprise, AZ 85379For SaleMLS ID #7057709, Heather M Tolis, West USA Realty. ARMLS
- $424,9004 bd3 ba1.8k sqft11921 W MONTE VISTA Road, Avondale, AZ 85392For SaleMLS ID #7052971, John F Ray, West USA Realty. ARMLS
- $370,0004 bd3 ba1.3k sqft11223 W GLENROSA Avenue, Phoenix, AZ 85037For SaleMLS ID #6992333, Alexa Castle, American Key Realty. ARMLS
- $389,9004 bd2 ba1.7k sqft15235 W WINDWARD Avenue, Goodyear, AZ 85395For SaleMLS ID #7016319, Susan Nevel, A.Z. & Associates. ARMLS
- $370,0003 bd3 ba1.5k sqft6731 N 129TH Lane, Glendale, AZ 85307For SaleMLS ID #7015597, Conner Lambert, My Home Group Real Estate. ARMLS
- $380,0003 bd2 ba1.3k sqft11106 W GLENROSA Avenue, Phoenix, AZ 85037For SaleMLS ID #7033013, Katherine R. Littell, My Home Group Real Estate. ARMLS
- $420,0004 bd3 ba1.4k sqft11822 N 76TH Drive, Peoria, AZ 85345For SaleMLS ID #7021059, Jon F Enright, HomePros. ARMLS
- $399,0003 bd2 ba1.3k sqft5853 W SELDON Lane, Glendale, AZ 85302For SaleMLS ID #7046559, Christopher Vlad, HomeSmart Realty. ARMLS
