Skip main navigation
Pending
  • Price cut: $3K (6/23)
    $425,000

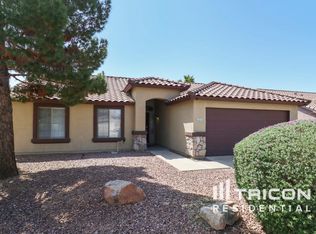
    13253 W PARADISE Lane, Surprise, AZ 85374

    4beds
    1,766sqft
    : 
    Loading
    Get pre-qualified
    Single Family Residence
    Built in 1999
    7,226 Square Feet Lot
    $-- Zestimate®
    $241/sqft
    $60/mo HOA

    What's special

    Private pool and spaCovered patioEpoxied garage floorNice sized lotNew rv gateNew baseboardsExtended front slab
    Move in Ready home home Private Pool and Spa! Seller is offering 3% towards buyer closing costs with accepted offer. Situated on a private street in a cul-de-sac and adjacent to an interior community park,. Home features a Private Pebble-tech fenced Pool and Spa, Gated RV Parking with concrete slab for all of your toys, nice sized lot, extended front slab, epoxied garage floor, Covered Patio. Seller has completed many updates & maintenance offering peace of mind once you move in. These include, New Interior & HOA approved Exterior Paint, New HVAC, New Garage Door with newer opener, New RV Gate, interior lighting fixtures & fans, and new baseboards. The home is in a quiet neighborhood in a Great location just minutes from Shopping, Restaurants, and Amenities galore. Exterior Upgrades 1. HVAC new 2026 2. New exterior paint HOA approved 2026 3. New exterior lights 2026 4. New RV Gate 2026 5. Concrete slabs cracks filled refinished 2026 6. New exterior lighting 2026 7. Security Cameras Front and back installed 2026 8. Security Door repainted - Front 2026 9. French doors to pool/patio updated 2024 10. Garage passage door trim replaced 2026 11. Garage double wide door replaced 2023 12. Garage Door opener newer 13. Patio refinished with New exterior fans 2026 14. Pebble Tech Pool and Spa drained and refinished 2026 15. Deco Drains replaced 2026 16. Pool fencing refinished 2026 17. Pool equipment newer 18. Roof Inspected 2025 no repairs needed Interior Upgrades 1. New interior paint 2026 2. Interior Garage Painted 2026 3. Cabinets refinished 2026 4. Refrigerator water connection, and filter new 2026 5. New parts for Kitchen sink 2026 6. Designer baseboards throughout 2026 7. Electrical outlet updates 2024 -2026 8. Interior internet wiring updated 2026 9. Interior window coverings/blinds updates 2024-2026 10. 4th bedroom/den Ironing Cabinet refinished 2024 11. Bathroom updates 2nd bath lighting cabinets, fixtures and mirror 2026 12. Primary Bathroom Shower Surround and fixture update 2024 13. Smoke detectors 2024 Carbon Monoxide detectors 2026
    135 days
    |
    677
    |
    46
    |

    Zillow last checked:

    Listing updated:

    Listed by:

    Peter J Labodi 602-290-3324,

    HomeSmart

    Source: ARMLS,MLS#: 6991860MLS Logo

      Facts & features

      Interior

      Bedrooms & bathrooms
      • Bedrooms: 4
      • Bathrooms: 2
      • Full bathrooms: 2
      Heating
      • Electric
      Cooling
      • Central Air, Ceiling Fan(s)
      Appliances
      • Included: Dryer, Washer, Refrigerator, Built-in Microwave, Dishwasher, Disposal, Electric Range
      • Laundry: Inside
      Features
      • High Speed Internet, Double Vanity, Eat-in Kitchen, Vaulted Ceiling(s), Kitchen Island, Pantry, Full Bth Master Bdrm
      • Flooring: Tile
      • Has basement: No
      • Has fireplace: No
      Interior area
      • Total structure area: 1,766
      • Total interior livable area: 1,766 sqft
      Video & virtual tour

      Property

      Parking
      • Total spaces: 6
      • Parking features: Attached, RV Access/Parking, RV Gate, Garage Door Opener, Direct Access
      • Attached garage spaces: 2
      • Uncovered spaces: 4
      Features
      • Stories: 1
      • Patio & porch: Covered, Patio
      • Exterior features: Storage
      • Has private pool: Yes
      • Pool features: Play Pool, Fenced
      • Has spa: Yes
      • Spa features: Heated, Private
      • Fencing: Block
      Lot
      • Size: 7,226 Square Feet
      • Features: North/South Exposure, Desert Back, Desert Front
      Details
      • Additional structures: Shed(s)
      • Parcel number: 50191362
      • Special conditions: FIRPTA may apply

      Construction

      Type & style
      • Home type: SingleFamily
      • Property subtype: Single Family Residence
      Materials
      • Stucco, Wood Frame, Painted
      • Roof: Tile
      Condition
      • Year built: 1999

      Utilities & green energy

      • Sewer: Public Sewer
      • Water: City Water

      Community & HOA

      Community
      • Features: Playground, Biking/Walking Path
      • Subdivision: LEGACY AND HERITAGE AT WEST POINT TOWN CENTER REPL
      HOA
      • Has HOA: Yes
      • Services included: Maintenance Grounds
      • HOA fee: $180 quarterly
      • HOA name: West Point Towne Ctr
      • HOA phone: 602-437-4777
      Location
      • Region: Surprise

      Financial & listing details

      • Price per square foot: $241/sqft
      • Tax assessed value: $347,200
      • Annual tax amount: $1,797
      • Date on market: 3/2/2026
      • Cumulative days on market: 135 days
      • Listing terms: Cash,Conventional,FHA,VA Loan
      • Ownership: Fee Simple

        Estimated market value

        Not available

        Estimated sales range

        Not available

        Not available

        Price history

        DateEventPrice
        7/2/2026Pending sale$425,000$241/sqft
        Source: ARMLS #6991860 Report a problem
        6/23/2026Price change$425,000-0.7%$241/sqft
        Source: ARMLS #6991860 Report a problem
        5/21/2026Price change$428,000-2.3%$242/sqft
        Source: ARMLS #6991860 Report a problem
        4/21/2026Price change$438,000-2.2%$248/sqft
        Source: ARMLS #6991860 Report a problem
        3/2/2026Listed for sale$448,000+4.7%$254/sqft
        Source: ARMLS #6991860 Report a problem
        1/6/2025Listing removed$428,000$242/sqft
        Source: ARMLS #6791324 Report a problem
        12/19/2024Listing removed$2,100$1/sqft
        Source: Zillow Rentals Report a problem
        12/11/2024Listed for rent$2,100+64.7%$1/sqft
        Source: Zillow Rentals Report a problem
        12/5/2024Listed for sale$428,000+154.8%$242/sqft
        Source: ARMLS #6791324 Report a problem
        8/25/2015Listing removed$1,275$1/sqft
        Source: Keller Williams - Phoenix/Goodyear - Surprise #5315254 Report a problem
        8/2/2015Listed for rent$1,275$1/sqft
        Source: Keller Williams Realty Professional Partners #5315254 Report a problem
        7/23/2013Listing removed$1,275$1/sqft
        Source: Keller Williams Professional Partners #4958187 Report a problem
        6/27/2013Listed for rent$1,275$1/sqft
        Source: Keller Williams Professional Partners #4958187 Report a problem
        5/23/2013Sold$168,000+20%$95/sqft
        Source: ARMLS #4906897 Report a problem
        7/18/2011Sold$140,000-3.4%$79/sqft
        Source: ARMLS #4606804 Report a problem
        6/27/2011Listed for sale$144,900-17.2%$82/sqft
        Source: The Maricopa Real Estate Company #4606804 Report a problem
        9/20/2004Sold$175,000+41.4%$99/sqft
        Source: Public Record Report a problem
        2/24/2000Sold$123,787$70/sqft
        Source: Public Record Report a problem

        Public tax history

        YearProperty taxesTax assessment
        2025$1,459 +0.2%$34,720 -8.8%
        2024$1,456 +1.3%$38,060 +156.4%
        2023$1,437 -5.4%$14,846 -34.9%
        2022$1,518 -2.3%$22,800 +8.2%
        2021$1,553 +2.5%$21,070 +8%
        2020$1,515 +2%$19,510 +7%
        2019$1,485 $18,230 +8.7%
        2018$1,485 +2.7%$16,770 +12.2%
        2017$1,446 +13.7%$14,950 +5.1%
        2016$1,272 0%$14,230 +3.5%
        2015$1,272 $13,750 +24.1%
        2014-- $11,080 +27.4%
        2013-- $8,700 -3.9%
        2012-- $9,050 -11.1%
        2011-- $10,180 -12.5%
        2010-- $11,630 -32.8%
        2009-- $17,300 -20.1%
        2008-- $21,650 +8.8%
        2007-- $19,900 +55.5%
        2006-- $12,800
        2005-- $12,800 +11.3%
        2004-- $11,500
        2003-- $11,500 +17.9%
        2002-- $9,750
        Find assessor info on the county website

        Monthly payment

        Est. payment

        Payment breakdown

        Explore the cost of this home by adjusting the details. Changes won't be saved.
        All calculations are estimates and provided by Zillow, Inc. for informational purposes only. Actual amounts may vary.
        HOA fees may include property taxes on listings classified as Co-Ops. Contact the listing agent and/or owner for fee details.
        Mortgage interest rates are dependent on a number of factors, including credit score, down payment, and repayment length. Interest rate data provided by Zillow Group Marketplace, Inc. as of 1/1/1970 from various mortgage lenders with which we have lead or other similar arrangements; the Estimated Payment is an average of those rates.
        See how much you could borrow to make a competitive offer.

        Climate risks

        Neighborhood: 85374

        Getting around

        9 / 100
        Car-Dependent
        33 / 100
        Somewhat Bikeable

        Nearby schools

        GreatSchools rating
        Schools provided by the listing agent
        • Elementary: West Point Elementary School
        • Middle: West Point Elementary School
        • High: Valley Vista High School
        • District: Dysart Unified District

        Source: ARMLS. This data may not be complete. We recommend contacting the local school district to confirm school assignments for this home.

        A local agent can set up tours, give advice and negotiate with sellers.

        Browse local experts

        Similar homes