Luxury, space, and resort-style living await in this stunning 4-bedroom, 3.5-bath home with 3439 sq. ft. of beautifully designed living space! Perfectly situated in Buckeye with breathtaking mountain views. This impressive residence offers the ideal blend of elegance, comfort, and functionality.
Step inside to soaring two-story ceilings, an inviting grand foyer, and an open-concept layout designed for modern living. The gourmet kitchen is a chef's dream, featuring rich espresso cabinetry, granite countertops, stainless steel appliances, a gas cooktop, oversized island with breakfast bar seating, and abundant cabinet space all overlooking the spacious great room and backyard oasis. A formal dining room and expansive upstairs loft provide endless options for entertaining or relaxing. The oversized primary suite is a private retreat complete with a spa-inspired ensuite featuring dual vanities, a soaking tub, separate shower, and a generous walk-in closet. Spacious secondary bedrooms ensure comfort for family and guests alike.
Step outside to your own Arizona paradise! The professionally landscaped backyard features a sparkling pool with a custom shade sail, expansive paver patio, covered patio, fire pit, and plenty of space to entertain or simply relax while enjoying beautiful mountain views. Additional highlights include a 3-car garage, neutral designer finishes, and a location close to parks, schools, shopping, dining, and easy freeway access.
This exceptional home offers the space, style, and backyard you've been searching for.
For sale
$625,000
21424 W TERRI LEE Drive, Buckeye, AZ 85396
4beds
3,439sqft
Single Family Residence
Built in 2014
6,900 Square Feet Lot
$-- Zestimate®
$182/sqft
$118/mo HOA
What's special
Sparkling poolInviting grand foyerCovered patioBeautiful mountain viewsOversized primary suiteSeparate showerGas cooktop
- 35 days |
- 349 |
- 30 |
Zillow last checked:
Listing updated:
Listed by:
Leslie H Beltran Mendoza 602-549-7260,
HomePros,
Ana L Bayardo 602-488-0990,
HomePros
Source: ARMLS,MLS#: 7054400
Facts & features
Interior
Bedrooms & bathrooms
- Bedrooms: 4
- Bathrooms: 4
- Full bathrooms: 3
- 1/2 bathrooms: 1
Heating
- Natural Gas
Cooling
- Central Air, Ceiling Fan(s)
Appliances
- Included: Water Softener Owned, Refrigerator, Dishwasher, Disposal, Gas Range
- Laundry: Upper Level, Inside
Features
- Pantry, High Speed Internet, Granite Counters, Double Vanity, Upstairs, Eat-in Kitchen, Breakfast Bar, 9+ Flat Ceilings, Vaulted Ceiling(s), Kitchen Island, Full Bth Master Bdrm, Separate Shwr & Tub
- Flooring: Carpet, Tile
- Windows: Double Pane Windows
- Has basement: No
- Has fireplace: No
Interior area
- Total structure area: 3,439
- Total interior livable area: 3,439 sqft
Property
Parking
- Total spaces: 5
- Parking features: RV Gate, Garage Door Opener
- Garage spaces: 3
- Uncovered spaces: 2
Features
- Stories: 2
- Patio & porch: Covered
- Has private pool: Yes
- Pool features: Outdoor Pool
- Spa features: None
- Fencing: Block
Lot
- Size: 6,900 Square Feet
- Features: North/South Exposure, Desert Back, Desert Front
Details
- Parcel number: 50261261
Construction
Type & style
- Home type: SingleFamily
- Architectural style: Spanish
- Property subtype: Single Family Residence
Materials
- Stucco, Wood Frame, Painted
- Foundation: Slab
- Roof: Tile
Condition
- Year built: 2014
Details
- Builder name: Richmond American
Utilities & green energy
- Sewer: Public Sewer
- Water: City Water
Community & HOA
Community
- Features: Pool, Playground, Biking/Walking Path
- Subdivision: SIENNA HILLS PARCEL 3 SOUTH
HOA
- Has HOA: Yes
- Services included: Maintenance Grounds
- HOA fee: $118 monthly
- HOA name: Sienna Hills
- HOA phone: 602-437-4777
Location
- Region: Buckeye
Financial & listing details
- Price per square foot: $182/sqft
- Tax assessed value: $477,700
- Annual tax amount: $2,896
- Date on market: 7/15/2026
- Cumulative days on market: 35 days
- Listing terms: Cash,Conventional
- Ownership: Fee Simple
Estimated market value
Not available
Estimated sales range
Not available
Not available
Price history
| Date | Event | Price |
|---|---|---|
| 7/15/2026 | Listed for sale | $625,000+26.4%$182/sqft |
Source:  ARMLS #7054400 Report a problem ARMLS #7054400 Report a problem | ||
| 10/18/2024 | Sold | $494,605-2.8%$144/sqft |
Source: ARMLS #6732008 Report a problem | ||
| 10/4/2024 | Pending sale | $509,000$148/sqft |
Source: ARMLS #6732008 Report a problem | ||
| 9/22/2024 | Price change | $509,000-1.9%$148/sqft |
Source: ARMLS #6732008 Report a problem | ||
| 7/16/2024 | Listed for sale | $519,000-3.9%$151/sqft |
Source: ARMLS #6732008 Report a problem | ||
| 7/11/2024 | Listing removed | $540,000$157/sqft |
Source: ARMLS #6690071 Report a problem | ||
| 5/21/2024 | Price change | $540,000-1.8%$157/sqft |
Source: ARMLS #6690071 Report a problem | ||
| 4/11/2024 | Listed for sale | $550,000+12.2%$160/sqft |
Source: ARMLS #6690071 Report a problem | ||
| 1/5/2023 | Sold | $490,000-2%$142/sqft |
Source: ARMLS #6444833 Report a problem | ||
| 11/25/2022 | Pending sale | $500,000$145/sqft |
Source: ARMLS #6444833 Report a problem | ||
| 11/19/2022 | Price change | $500,000-5.6%$145/sqft |
Source: ARMLS #6444833 Report a problem | ||
| 10/31/2022 | Price change | $529,900-1.9%$154/sqft |
Source: ARMLS #6444833 Report a problem | ||
| 9/15/2022 | Price change | $540,000-0.9%$157/sqft |
Source: ARMLS #6444833 Report a problem | ||
| 9/12/2022 | Listed for sale | $545,000$158/sqft |
Source: ARMLS #6444833 Report a problem | ||
| 8/17/2022 | Contingent | $545,000$158/sqft |
Source: ARMLS #6444833 Report a problem | ||
| 8/8/2022 | Listed for sale | $545,000+69.3%$158/sqft |
Source: ARMLS #6444833 Report a problem | ||
| 8/9/2019 | Sold | $322,000-2.4%$94/sqft |
Source: ARMLS #5884733 Report a problem | ||
| 7/15/2019 | Pending sale | $329,900$96/sqft |
Source: My Home Group Report a problem | ||
| 7/6/2019 | Price change | $329,900-1.5%$96/sqft |
Source: My Home Group Report a problem | ||
| 6/21/2019 | Price change | $334,900-1.2%$97/sqft |
Source: My Home Group Report a problem | ||
| 5/24/2019 | Price change | $339,000-2.1%$99/sqft |
Source: My Home Group Report a problem | ||
| 4/26/2019 | Price change | $346,400-0.7%$101/sqft |
Source: My Home Group Report a problem | ||
| 4/17/2019 | Price change | $348,900-0.3%$101/sqft |
Source: My Home Group Report a problem | ||
| 4/12/2019 | Price change | $349,900-0.3%$102/sqft |
Source: My Home Group Report a problem | ||
| 4/5/2019 | Price change | $350,900-0.3%$102/sqft |
Source: My Home Group Report a problem | ||
| 3/21/2019 | Price change | $351,900-0.3%$102/sqft |
Source: My Home Group Report a problem | ||
| 3/14/2019 | Listed for sale | $352,900+1%$103/sqft |
Source: My Home Group Report a problem | ||
| 2/7/2019 | Sold | $349,500+18.5%$102/sqft |
Source: Public Record Report a problem | ||
| 12/30/2014 | Sold | $294,990$86/sqft |
Source: Public Record Report a problem | ||
Public tax history
| Year | Property taxes | Tax assessment |
|---|---|---|
| 2025 | $2,717 +3.9% | $47,770 -2.6% |
| 2024 | $2,615 -18.1% | $49,050 +69.8% |
| 2023 | $3,192 -5.7% | $28,880 -3.2% |
| 2022 | $3,384 +1.2% | $29,850 +6% |
| 2021 | $3,345 -7.8% | $28,150 -2.5% |
| 2020 | $3,629 +19.4% | $28,880 +5.8% |
| 2019 | $3,040 | $27,300 -3% |
| 2018 | $3,040 +6.8% | $28,150 +3.4% |
| 2017 | $2,845 +9.6% | $27,220 +0.6% |
| 2016 | $2,597 +836.9% | $27,070 +8% |
| 2015 | $277 | $25,060 +1273.9% |
| 2014 | -- | $1,824 |
Find assessor info on the county website
Monthly payment
Est. payment
Payment breakdown
Explore the cost of this home by adjusting the details. Changes won't be saved.Climate risks
Neighborhood: 85396
Nearby schools
GreatSchools rating
- 5/10John S McCain III Elementary SchoolGrades: PK-8Distance: 5.1 mi
Schools provided by the listing agent
- Elementary: Ruth Fisher Middle School
- Middle: Ruth Fisher Middle School
- High: Buckeye Union High School
- District: Saddle Mountain Unified School District
Source: ARMLS. This data may not be complete. We recommend contacting the local school district to confirm school assignments for this home.
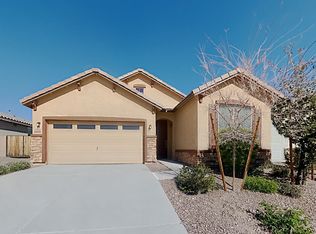
- $383,7003 bd2 ba1.6k sqft21236 W Granada Rd, Buckeye, AZ 85396Off Market
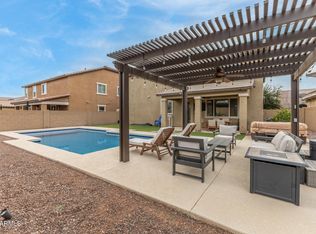
- $589,0004 bd3 ba2.8k sqft21434 W Terri Lee Dr, Buckeye, AZ 85396For Sale
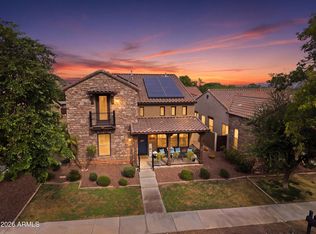
- $462,000-- bd3 ba2.2k sqft21416 W Terri Lee Dr, Buckeye, AZ 85396Off Market
- $503,5004 bd3 ba2.5k sqft21425 W Berkeley Rd, Buckeye, AZ 85396Off Market
- $453,2003 bd2 ba2.4k sqft21444 W Terri Lee Dr, Buckeye, AZ 85396Off Market
- $507,4005 bd4 ba3k sqft21406 W Terri Lee Dr, Buckeye, AZ 85396Off Market
- $521,4006,900 sqft21433 W Berkeley Rd, Buckeye, AZ 85396Off Market
- $461,7006,900 sqft21415 W Berkeley Rd, Buckeye, AZ 85396Off Market
A local agent can set up tours, give advice and negotiate with sellers.
Similar homes
- $650,0004 bd3 ba2.7k sqft3929 N POINT RIDGE Road, Buckeye, AZ 85396For Sale
 MLS ID #7067305, Cheryl Wood, West USA Realty. ARMLS
 - $589,0004 bd3 ba2.8k sqft21434 W TERRI LEE Drive, Buckeye, AZ 85396For SaleMLS ID #6974269, Anne Krofchek, West USA Realty. ARMLS
- $639,0005 bd6 ba3.2k sqft20697 W DELANEY Drive, Buckeye, AZ 85396For Sale
 MLS ID #7063308, Jacqueline Heule, Realty ONE Group. ARMLS
 - $575,0006 bd5 ba3k sqft1655 N 214TH Avenue, Buckeye, AZ 85396For Sale
 MLS ID #7044926, Amy Barnett, Realty ONE Group. ARMLS
 - $670,0004 bd4 ba3.6k sqft2736 N ACACIA Way, Buckeye, AZ 85396For SaleMLS ID #7064633, Terrence Scott, My Home Group Real Estate. ARMLS
- $590,0005 bd4 ba3.2k sqft2389 N RILEY Road, Buckeye, AZ 85396For SaleMLS ID #7064592, Patrick Parnell, Engel & Voelkers Scottsdale. ARMLS
- $590,0005 bd4 ba3.2k sqft2389 N Riley Rd, Buckeye, AZ 85396For SaleEngel & Volkers
- $635,0004 bd4 ba2.6k sqft2877 N Heritage Street, Buckeye, AZ 85396For SaleMLS ID #7015412, Regina Elizabeth Katz, Coldwell Banker Realty. ARMLS
- $649,0004 bd3 ba3.2k sqft20601 W HAMILTON Street, Buckeye, AZ 85396For SaleMLS ID #7052093, Anne Shassetz Clair, Realty ONE Group. ARMLS
- from $629,9004 bd3 ba3.1k sqftSycamore Plan, The Ridge at Sienna Hills, Buckeye, AZ 85396New ConstructionWilliam Ryan Homes
- from $649,9004 bd4 ba3.2k sqftCottonwood Plan, The Ridge at Sienna Hills, Buckeye, AZ 85396New ConstructionWilliam Ryan Homes
- $558,6504 bd4 ba3.3k sqft2263 N PARK MEADOWS Drive, Buckeye, AZ 85396For SaleMLS ID #7049288, Beth M Rider, Keller Williams Arizona Realty. ARMLS
- $589,9004 bd3 ba2.3k sqft2528 N 212TH Drive, Buckeye, AZ 85396For SaleMLS ID #7034615, Jodi O'Brien, My Home Group Real Estate. ARMLS
- $625,0005 bd4 ba2.6k sqft21196 W WINDSOR Avenue, Buckeye, AZ 85396For SaleMLS ID #7017236, Matthew Topie, eXp Realty. ARMLS
- $620,0004 bd3 ba2.4k sqft20438 W MAIDEN Lane, Buckeye, AZ 85396For SaleMLS ID #7039845, Iris Beas, eXp Realty. ARMLS
- $590,0004 bd3 ba2.5k sqft20510 W PARK MEADOWS Drive, Buckeye, AZ 85396For SaleMLS ID #7018476, Allan Harsh, HomeSmart. ARMLS
- $665,0005 bd4 ba3k sqft20979 W Palm Lane, Buckeye, AZ 85396For SaleMLS ID #7046404, Amy Barnett, Realty ONE Group. ARMLS
- $599,9004 bd3 ba2.5k sqft20501 W HAMILTON Street, Buckeye, AZ 85396For SaleMLS ID #7014968, Taylor Jasper, The Brokery. ARMLS
- $575,0003 bd2 ba2.5k sqft2792 N ACACIA Way, Buckeye, AZ 85396For SaleMLS ID #7066136, Julie Calza, My Home Group Real Estate. ARMLS
- $499,0004 bd3 ba1.9k sqft20607 W CARLTON Manor, Buckeye, AZ 85396For SaleMLS ID #7067639, Susanna Bressner, eXp Realty. ARMLS
