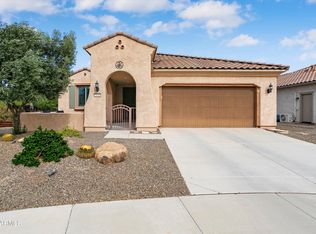
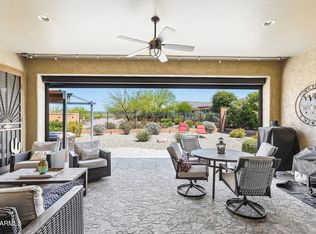
Beautifully upgraded 3-bedroom, 2½-bath Refuge with a separate den, offering exceptional flexibility for guests, hobbies or a home office. The open floor plan features a great room with custom fireplace and an upgraded kitchen with granite countertops, gas cooktop, wall oven, walk-in pantry and pull-out shelving. Relax in the private backyard with mature landscaping, an extended travertine patio, pergola, soothing water feature, power interior and patio shades, and gas stub for future outdoor amenities. A private guest ensuite, 4' garage extension, golf cart garage, built-in cabinets and workbench complete this exceptional home.
Contingent
$520,000
20548 N 274TH Lane, Buckeye, AZ 85396
3beds
2,354sqft
:
Get pre-qualified$3,278/mo
Single Family Residence
Built in 2019
8,086 Square Feet Lot
$-- Zestimate®
$221/sqft
$180/mo HOA
What's special
Extended travertine patioOpen floor planGas cooktopWall ovenWalk-in pantrySoothing water featurePrivate guest ensuite
- 24 days |
- 336 |
- 21 |
Likely to sell faster than
Zillow last checked:
Listing updated:
Listed by:
Julie Bonsness 623-680-3961,
HomeSmart,
Gene Rusco 623-285-5373,
HomeSmart
Source: ARMLS,MLS#: 7048721
Facts & features
Interior
Bedrooms & bathrooms
- Bedrooms: 3
- Bathrooms: 3
- Full bathrooms: 2
- 1/2 bathrooms: 1
Heating
- Forced Air, Natural Gas
Cooling
- Central Air, Ceiling Fan(s), Programmable Thmstat
Appliances
- Included: Dryer, Washer, Gas Stub for Range, Refrigerator, Built-in Microwave, Dishwasher, Disposal, Gas Cooktop, Built-In Electric Oven
- Laundry: Inside
Features
- Pantry, High Speed Internet, Granite Counters, Double Vanity, 9+ Flat Ceilings, No Interior Steps, Kitchen Island, 3/4 Bath Master Bdrm
- Flooring: Carpet, Tile
- Windows: Low Emissivity Windows, Double Pane Windows, Tinted Windows, Vinyl Frame
- Has basement: No
- Number of fireplaces: 1
- Fireplace features: Living Room
Interior area
- Total structure area: 2,354
- Total interior livable area: 2,354 sqft
Video & virtual tour
Property
Parking
- Total spaces: 4.5
- Parking features: Attached, Garage Door Opener, Extended Length Garage, Direct Access, Attch'd Gar Cabinets, Golf Cart Garage
- Attached garage spaces: 2.5
- Uncovered spaces: 2
Accessibility
- Accessibility features: Mltpl Entries/Exits, Lever Handles, Hard/Low Nap Floors, Exterior Curb Cuts, Bath Lever Faucets, Bath Grab Bars
Features
- Stories: 1
- Patio & porch: Covered
- Exterior features: Rain Gutters
- Spa features: None
- Fencing: Back Yard,Wrought Iron
Lot
- Size: 8,086 Square Feet
- Features: East/West Exposure, Desert Back, Desert Front, Cul-De-Sac, Auto Timer H2O Front, Auto Timer H2O Back
Details
- Parcel number: 51009729
- Special conditions: Age Restricted (See Remarks)
Construction
Type & style
- Home type: SingleFamily
- Architectural style: Ranch
- Property subtype: Single Family Residence
Materials
- Stucco, Wood Frame, Painted, Stone
- Foundation: Slab
- Roof: Tile,Concrete
Condition
- Year built: 2019
Details
- Builder name: PULTE/Del Webb
Utilities & green energy
- Electric: 220 Volts in Kitchen
- Sewer: Public Sewer
- Water: City Water
Community & HOA
Community
- Features: Pool, Golf, Pickleball, Community Spa Htd, Community Media Room, Tennis Court(s), Playground, Biking/Walking Path, Fitness Center
- Senior community: Yes
- Subdivision: SUN CITY FESTIVAL PARCEL S1
HOA
- Has HOA: Yes
- Services included: Maintenance Grounds
- HOA fee: $540 quarterly
- HOA name: Sun City Festival
- HOA phone: 928-252-2105
Location
- Region: Buckeye
Financial & listing details
- Price per square foot: $221/sqft
- Tax assessed value: $418,600
- Annual tax amount: $2,973
- Date on market: 7/1/2026
- Cumulative days on market: 25 days
- Listing terms: Cash,Conventional,1031 Exchange,FHA,VA Loan
- Ownership: Fee Simple
- Electric utility on property: Yes
- Road surface type: Paved
Estimated market value
Not available
Estimated sales range
Not available
Not available
Price history
| Date | Event | Price |
|---|---|---|
| 7/7/2026 | Contingent | $520,000$221/sqft |
Source:  ARMLS #7048721 Report a problem ARMLS #7048721 Report a problem | ||
| 7/1/2026 | Listed for sale | $520,000+40.9%$221/sqft |
Source: ARMLS #7048721 Report a problem | ||
| 7/19/2019 | Sold | $368,990$157/sqft |
Source: ARMLS #5883969 Report a problem | ||
| 6/14/2019 | Price change | $368,990-5.5%$157/sqft |
Source: Del Webb Report a problem | ||
| 6/3/2019 | Price change | $390,355+0.5%$166/sqft |
Source: Del Webb Report a problem | ||
| 5/31/2019 | Price change | $388,355+5.8%$165/sqft |
Source: Del Webb Report a problem | ||
| 5/3/2019 | Price change | $366,990-5.5%$156/sqft |
Source: Del Webb Report a problem | ||
| 4/30/2019 | Price change | $388,355+5.8%$165/sqft |
Source: Del Webb Report a problem | ||
| 4/3/2019 | Price change | $366,990-5.5%$156/sqft |
Source: Del Webb Report a problem | ||
| 3/31/2019 | Price change | $388,355+5.8%$165/sqft |
Source: Del Webb Report a problem | ||
| 3/21/2019 | Price change | $366,990-5.4%$156/sqft |
Source: Del Webb Report a problem | ||
| 3/13/2019 | Price change | $388,005+5.7%$165/sqft |
Source: Del Webb Report a problem | ||
| 3/7/2019 | Price change | $366,990-5.4%$156/sqft |
Source: Del Webb Report a problem | ||
| 2/28/2019 | Price change | $388,005+7.8%$165/sqft |
Source: Del Webb Report a problem | ||
| 2/25/2019 | Price change | $359,990-0.6%$153/sqft |
Source: Del Webb Report a problem | ||
| 2/24/2019 | Price change | $361,990+0.6%$154/sqft |
Source: Del Webb Report a problem | ||
| 2/4/2019 | Price change | $359,990-5.7%$153/sqft |
Source: Del Webb Report a problem | ||
| 1/31/2019 | Price change | $381,580+3.8%$162/sqft |
Source: Del Webb Report a problem | ||
| 12/28/2018 | Listed for sale | $367,580$156/sqft |
Source: Del Webb Report a problem | ||
Public tax history
| Year | Property taxes | Tax assessment |
|---|---|---|
| 2025 | $1,806 +11.9% | $41,860 -8.9% |
| 2024 | $1,614 +1.4% | $45,960 +93.6% |
| 2023 | $1,592 -39.2% | $23,737 -27.3% |
| 2022 | $2,618 +4.3% | $32,650 +3.1% |
| 2021 | $2,511 +807.7% | $31,680 +9.7% |
| 2020 | $277 +1.9% | $28,880 +131.7% |
| 2019 | $272 | $12,465 +6292.3% |
| 2018 | $272 +1.3% | $195 -40.9% |
| 2017 | $268 | $330 |
Find assessor info on the county website
Monthly payment
Est. payment
Payment breakdown
Explore the cost of this home by adjusting the details. Changes won't be saved.Climate risks
Neighborhood: Festival Ranch
Nearby schools
GreatSchools rating
- 2/10Festival Foothills Elementary SchoolGrades: PK-8Distance: 1.7 mi
- 1/10Wickenburg Digital Learning ProgramGrades: K-12Distance: 21.1 mi
- 2/10Wickenburg High SchoolGrades: 6-12Distance: 21.2 mi
- $482,300-- bd2 ba1.9k sqft20532 N 274th Ln, Buckeye, AZ 85396Off Market
- $435,9002 bd2 ba1.8k sqft27483 W Mohawk Ln, Buckeye, AZ 85396Off Market

- $533,300-- bd2 ba2.1k sqft20516 N 274th Ln, Buckeye, AZ 85396Off Market
- $431,100-- bd2 ba1.8k sqft27474 W Mohawk Ln, Buckeye, AZ 85396Off Market
- $469,4002 bd2 ba1.8k sqft27480 W Mohawk Ln, Buckeye, AZ 85396Off Market
- $454,300-- bd2 ba1.6k sqft27470 W Mohawk Ln, Buckeye, AZ 85396Off Market
- $450,0002 bd2 ba1.5k sqft27489 W Mohawk Ln, Buckeye, AZ 85396For Sale
- $360,0002 bd2 ba1.5k sqft27486 W Mohawk Ln, Buckeye, AZ 85396Sold
A local agent can set up tours, give advice and negotiate with sellers.
Similar homes
- $459,0002 bd3 ba1.8k sqft20445 N 275TH Drive, Buckeye, AZ 85396For Sale
 MLS ID #7012178, Kenneth P Plonski, Realty ONE Group. ARMLS
 - $620,0002 bd3 ba2.5k sqft27585 W TONOPAH Drive, Buckeye, AZ 85396For Sale
 MLS ID #7021119, Gabriel Santellano, Orchard Brokerage. ARMLS
 - $495,0004 bd2 ba2.1k sqft25964 W ESCUDA Drive, Buckeye, AZ 85396For Sale
 MLS ID #7044212, Cory Metallo, Howe Realty. ARMLS
 - $489,9002 bd2 ba1.7k sqft21628 N 268TH Drive, Buckeye, AZ 85396For Sale
 MLS ID #7022548, Kim Rubie, West USA Realty. ARMLS
 - $394,8003 bd2 ba2.1k sqft25999 W TONTO Lane, Buckeye, AZ 85396For SaleMLS ID #7047330, Gary L Smith, HomeSmart. ARMLS
- $475,0002 bd2 ba1.6k sqft26311 W MATTHEW Drive, Buckeye, AZ 85396For SaleMLS ID #7054804, Giovanna M Rodriquez, Barrett Real Estate. ARMLS
- $594,9002 bd2 ba2k sqft26436 W TINA Lane, Buckeye, AZ 85396For SaleMLS ID #7037183, Jared Brooks, Vest Realty, LLC. ARMLS
- $384,9994 bd2 ba1.8k sqft25954 W SWILLING Road, Buckeye, AZ 85396For SaleMLS ID #7051874, Gerardo Hernandez, West USA Realty. ARMLS
- $425,0002 bd2 ba1.6k sqft26495 W YUKON Drive, Buckeye, AZ 85396For SaleMLS ID #7041324, Mark Perkins, HomeSmart. ARMLS
- $345,0002 bd2 ba1.3k sqft26846 W MOHAWK Lane, Buckeye, AZ 85396For SaleMLS ID #7042970, Julie Bonsness, HomeSmart. ARMLS
- $559,0003 bd3 ba2.3k sqft21294 W YALE Street, Buckeye, AZ 85396For SaleMLS ID #7013784, Megan Myers, eXp Realty. ARMLS
- $375,0002 bd2 ba1.3k sqft26751 W FIREHAWK Drive, Buckeye, AZ 85396For SaleMLS ID #7024065, Matthew Loomis, Realty ONE Group. ARMLS
- $600,0004 bd3 ba2.5k sqft2151 N BEVERLY Place, Buckeye, AZ 85396For SaleMLS ID #7046312, Cheryl Benjamin, Real Broker. ARMLS
- $470,0004 bd2 ba2.3k sqft21377 W Almeria Road, Buckeye, AZ 85396For SaleMLS ID #7036381, Timothy J Cusick, Homelogic Real Estate. ARMLS
- $457,0004 bd3 ba2.6k sqft30222 W COLUMBUS Avenue, Buckeye, AZ 85396For SaleMLS ID #7016117, Martha M Navarro, HomeSmart. ARMLS
- $480,0004 bd3 ba2.9k sqft1649 N 212TH Drive, Buckeye, AZ 85396For SaleMLS ID #7027246, Tasha Goins, eXp Realty. ARMLS
- $549,9003 bd3 ba1.9k sqft13187 W REDSTONE Drive, Peoria, AZ 85383For SaleMLS ID #7056001, Julie Brubaker, HomeSmart. ARMLS
- $620,0004 bd3 ba2.4k sqft20438 W MAIDEN Lane, Buckeye, AZ 85396For SaleMLS ID #7039845, Iris Beas, eXp Realty. ARMLS
- $575,0006 bd5 ba3k sqft1655 N 214TH Avenue, Buckeye, AZ 85396For SaleMLS ID #7044926, Amy Barnett, Realty ONE Group. ARMLS
- $550,0005 bd3 ba1.9k sqft17000 W WEEPING WILLOW Road, Surprise, AZ 85387For SaleMLS ID #7055972, Gina Kent, Real Broker. ARMLS
