INVESTOR SPECIAL! LOTS OF UPSIDE. Fantastic opportunity to own this 2-bed, 1-bath home situated on a fully fenced lot! Newer A/C 3 yr. Roof is less than 3 years. The front porch is just the beginning. Inside, the bright & light living area seamlessly flows onto the formal dining space. The galley kitchen, featuring a gas range & wood cabinetry, is brimming with potential - ready to be reimagined into your ideal culinary space. Each bedroom is perfectly sized for functionality. Check out the private backyard, an ideal spot to craft your own outdoor haven with room for a patio, garden, or seating area! The detached car garage is an added perk. Whether you're an investor looking to design & elevate, or a homeowner with a vision, this property is your chance to shape something
For sale
$365,000
1029 E MCKINLEY Street, Phoenix, AZ 85006
2beds
825sqft
Single Family Residence
Built in 1926
3,438 Square Feet Lot
$-- Zestimate®
$442/sqft
$-- HOA
What's special
Formal dining spaceDetached car garageFully fenced lotPrivate backyardFront porch
- 94 days
- 150
- 8
Zillow last checked:
Listing updated:
Listed by:
George Ponce 623-853-5241,
Century 21 Northwest,
Gerica M Rayas 928-533-9118,
Century 21 Northwest
Source: ARMLS,MLS#: 7053138
Facts & features
Interior
Bedrooms & bathrooms
- Bedrooms: 2
- Bathrooms: 1
- Full bathrooms: 1
Heating
- Electric
Cooling
- Central Air
Appliances
- Included: Disposal, Gas Range, Gas Oven
- Laundry: Inside
Features
- High Speed Internet, 9+ Flat Ceilings, No Interior Steps, Laminate Counters
- Flooring: Carpet, Vinyl, Concrete
- Has basement: No
- Has fireplace: No
Interior area
- Total structure area: 825
- Total interior livable area: 825 sqft
Property
Parking
- Total spaces: 1
- Parking features: Gated, Detached
- Garage spaces: 1
Features
- Stories: 1
- Patio & porch: Covered
- Exterior features: Private Yard
- Spa features: None
- Fencing: Block,Chain Link
Lot
- Size: 3,438 Square Feet
- Features: North/South Exposure, Dirt Front, Dirt Back
Details
- Parcel number: 11627043
Construction
Type & style
- Home type: SingleFamily
- Architectural style: Ranch
- Property subtype: Single Family Residence
Materials
- Stucco, Wood Siding, Wood Frame, Painted
- Roof: Composition
Condition
- Year built: 1926
Utilities & green energy
- Sewer: Public Sewer
Community & HOA
Community
- Subdivision: HIGHLAND ADDITION LOTS 9-26, 43-60, 74-91
HOA
- Has HOA: No
- Services included: No Fees
Location
- Region: Phoenix
Financial & listing details
- Price per square foot: $442/sqft
- Tax assessed value: $307,600
- Annual tax amount: $57
- Date on market: 7/21/2026
- Cumulative days on market: 94 days
- Listing terms: Cash,Conventional
- Ownership: Fee Simple
Estimated market value
Not available
Estimated sales range
Not available
Not available
Price history
| Date | Event | Price |
|---|---|---|
| 9/30/2026 | Listed for sale | $365,000$442/sqft |
Source:  ARMLS #7053138 Report a problem ARMLS #7053138 Report a problem | ||
| 9/19/2026 | Pending sale | $365,000$442/sqft |
Source: ARMLS #7053138 Report a problem | ||
| 7/12/2026 | Listed for sale | $365,000$442/sqft |
Source: ARMLS #7053138 Report a problem | ||
| 5/12/2026 | Listing removed | $365,000$442/sqft |
Source: ARMLS #6869313 Report a problem | ||
| 12/17/2025 | Price change | $365,000-1.1%$442/sqft |
Source: ARMLS #6869313 Report a problem | ||
| 12/11/2025 | Pending sale | $369,000$447/sqft |
Source: ARMLS #6869313 Report a problem | ||
| 7/8/2025 | Price change | $369,000-1.6%$447/sqft |
Source: ARMLS #6869313 Report a problem | ||
| 5/21/2025 | Listed for sale | $375,000+2603.1%$455/sqft |
Source: ARMLS #6869313 Report a problem | ||
| 5/3/1990 | Sold | $13,873$17/sqft |
Source: Agent Provided Report a problem | ||
Public tax history
| Year | Property taxes | Tax assessment |
|---|---|---|
| 2025 | $54 -4% | $30,760 -8.5% |
| 2024 | $57 -90.7% | $33,630 +616% |
| 2023 | $608 +4% | $4,697 -78.4% |
| 2022 | $585 -1.5% | $21,760 +15.7% |
| 2021 | $594 0% | $18,810 +8.4% |
| 2020 | $594 +1.8% | $17,360 +50.3% |
| 2019 | $583 | $11,550 +5.9% |
| 2018 | $583 +3.7% | $10,910 +25.4% |
| 2017 | $562 +13% | $8,700 +14.2% |
| 2016 | $498 -2.3% | $7,620 +31.8% |
| 2015 | $510 | $5,780 +45.2% |
| 2014 | -- | $3,980 +46.9% |
| 2013 | -- | $2,710 -11.4% |
| 2012 | -- | $3,060 -44.4% |
| 2011 | -- | $5,500 -18.2% |
| 2010 | -- | $6,720 -45.8% |
| 2009 | -- | $12,400 +11.7% |
| 2008 | -- | $11,100 +24.7% |
| 2007 | -- | $8,900 +61.8% |
| 2006 | -- | $5,500 |
| 2005 | -- | $5,500 +48.6% |
| 2004 | -- | $3,700 |
| 2003 | -- | $3,700 +8.8% |
| 2002 | -- | $3,400 |
Find assessor info on the county website
Monthly payment
Est. payment
Payment breakdown
Explore the cost of this home by adjusting the details. Changes won't be saved.Climate risks
Neighborhood: Central City
Nearby schools
Schools provided by the listing agent
- Elementary: Garfield School
- Middle: Garfield School
- High: North High School
- District: Phoenix Elementary District
Source: ARMLS. This data may not be complete. We recommend contacting the local school district to confirm school assignments for this home.
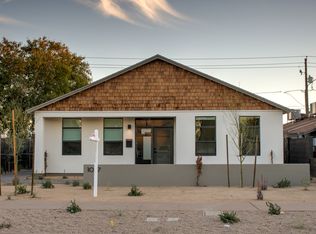
Similar homes
- $385,0003 bd2 ba1k sqft1110 N 11TH Street, Phoenix, AZ 85006For Sale
 MLS ID #7040203, Rocio Alvarez, Arizona Proper Real Estate LLC. ARMLS
 - $396,9002 bd1 ba831 sqft1410 E WINDSOR Avenue, Phoenix, AZ 85006For Sale
 MLS ID #7095854, Yessica Molina, Realty ONE Group. ARMLS
 - $360,0002 bd1 ba838 sqft1729 E Moreland Street, Phoenix, AZ 85006For Sale
 MLS ID #7079419, Ari Verma, Fathom Realty. ARMLS
 - $350,0002 bd1 ba1.1k sqft1237 E PIERCE Street, Phoenix, AZ 85006For Sale
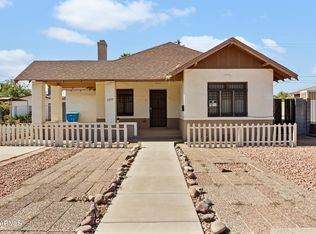 MLS ID #7091867, Ofelia Smith, Realty Executives Arizona Territory. ARMLS
