Welcome to 3226 W Libby Street, a beautifully remodeled 4-bedroom, 2-bathroom home offering 1,253 sq. ft. of stylish and functional living space. The open-concept floor plan creates a bright, inviting atmosphere with a seamless flow between the kitchen, dining, and living areas. Featuring tile flooring throughout, modern finishes, and beautifully updated spaces, this move-in-ready home combines comfort with contemporary style.
Pending
$374,990
3226 W LIBBY Street, Phoenix, AZ 85053
4beds
1,253sqft
Single Family Residence
Built in 1977
6,231 Square Feet Lot
$-- Zestimate®
$299/sqft
$-- HOA
What's special
Modern finishesOpen-concept floor planBeautifully updated spacesTile flooring throughoutBright inviting atmosphere
- 27 days
- 114
- 5
Likely to sell faster than
Zillow last checked:
Listing updated:
Listed by:
Brisa Ramos 602-358-9477,
DeLex Realty,
Joanna Madueno Medina 602-777-1085,
DeLex Realty
Source: ARMLS,MLS#: 7075025
Facts & features
Interior
Bedrooms & bathrooms
- Bedrooms: 4
- Bathrooms: 2
- Full bathrooms: 2
Heating
- Electric
Cooling
- Central Air, Ceiling Fan(s)
Appliances
- Included: Dishwasher, Disposal
- Laundry: Inside
Features
- Eat-in Kitchen, No Interior Steps, Kitchen Island, Pantry, 3/4 Bath Master Bdrm
- Has basement: No
- Has fireplace: No
Interior area
- Total structure area: 1,253
- Total interior livable area: 1,253 sqft
Property
Parking
- Total spaces: 2
- Parking features: Garage, Open
- Garage spaces: 1
- Uncovered spaces: 1
Features
- Stories: 1
- Patio & porch: Covered, Patio
- Spa features: None
- Fencing: Block
Lot
- Size: 6,231 Square Feet
- Features: Gravel/Stone Front
Details
- Parcel number: 20702487
Construction
Type & style
- Home type: SingleFamily
- Property subtype: Single Family Residence
Materials
- Stucco, Wood Frame, Painted
- Roof: Composition
Condition
- Year built: 1977
Utilities & green energy
- Sewer: Public Sewer
Community & HOA
Community
- Subdivision: Union Hills Estates
HOA
- Has HOA: No
- Services included: No Fees
Location
- Region: Phoenix
Financial & listing details
- Price per square foot: $299/sqft
- Tax assessed value: $283,100
- Annual tax amount: $897
- Date on market: 9/20/2026
- Cumulative days on market: 27 days
- Listing terms: VA Loan,Cash,Conventional,1031 Exchange,FHA
- Ownership: Fee Simple
Estimated market value
Not available
Estimated sales range
Not available
Not available
Price history
| Date | Event | Price |
|---|---|---|
| 9/19/2026 | Pending sale | $374,990$299/sqft |
Source:  ARMLS #7075025 Report a problem ARMLS #7075025 Report a problem | ||
| 9/3/2026 | Listed for sale | $374,990+41%$299/sqft |
Source: ARMLS #7075025 Report a problem | ||
| 7/22/2026 | Sold | $266,000+33%$212/sqft |
Source: Public Record Report a problem | ||
| 10/2/2020 | Listing removed | $1,695$1/sqft |
Source: Valentine Team, LLC #6130618 Report a problem | ||
| 9/11/2020 | Listed for rent | $1,695+65.4%$1/sqft |
Source: Valentine Team, LLC #6130618 Report a problem | ||
| 8/19/2020 | Sold | $200,000+18164.8%$160/sqft |
Source: Public Record Report a problem | ||
| 5/5/2018 | Listing removed | $1,025$1/sqft |
Source: Firebird Housing - Property # 524377 Report a problem | ||
| 4/26/2018 | Listed for rent | $1,025+7.9%$1/sqft |
Source: Firebird Housing Report a problem | ||
| 3/13/2015 | Listing removed | $950$1/sqft |
Source: West USA Realty #5245013 Report a problem | ||
| 3/5/2015 | Listed for rent | $950$1/sqft |
Source: West USA Realty #5245013 Report a problem | ||
| 4/10/2010 | Listing removed | $1,095$1/sqft |
Source: West USA Realty #4333686 Report a problem | ||
| 2/8/2010 | Listed for sale | $1,095-99.3%$1/sqft |
Source: West USA Realty #4333686 Report a problem | ||
| 6/8/2007 | Sold | $164,000+92.9%$131/sqft |
Source: Public Record Report a problem | ||
| 7/10/1998 | Sold | $85,000$68/sqft |
Source: Public Record Report a problem | ||
Public tax history
| Year | Property taxes | Tax assessment |
|---|---|---|
| 2025 | $881 +1.3% | $28,310 -3.6% |
| 2024 | $870 +1.5% | $29,380 +270.3% |
| 2023 | $857 +1.8% | $7,935 -57.1% |
| 2022 | $842 -0.9% | $18,510 +10.5% |
| 2021 | $850 +3% | $16,750 +7% |
| 2020 | $825 +3.3% | $15,660 +11.6% |
| 2019 | $799 | $14,030 +10.9% |
| 2018 | $799 +3.3% | $12,650 +18.2% |
| 2017 | $773 +17.6% | $10,700 +4.8% |
| 2016 | $658 -1.2% | $10,210 +7.9% |
| 2015 | $666 | $9,460 +51.4% |
| 2014 | -- | $6,250 +34.4% |
| 2013 | -- | $4,650 -15% |
| 2012 | -- | $5,470 -15.2% |
| 2011 | -- | $6,450 -35.3% |
| 2010 | -- | $9,970 -24.9% |
| 2009 | -- | $13,280 -11.5% |
| 2008 | -- | $15,000 +16.3% |
| 2007 | -- | $12,900 +47.4% |
| 2006 | -- | $8,750 |
| 2005 | -- | $8,750 +15.1% |
| 2004 | -- | $7,600 |
| 2003 | -- | $7,600 +14.3% |
| 2002 | -- | $6,650 |
Find assessor info on the county website
Monthly payment
Est. payment
Payment breakdown
Explore the cost of this home by adjusting the details. Changes won't be saved.Climate risks
Neighborhood: Deer Valley
Nearby schools
Schools provided by the listing agent
- Elementary: Sunrise Elementary School
- Middle: Deer Valley Middle School
- High: Deer Valley High School
- District: Deer Valley Unified District
Source: ARMLS. This data may not be complete. We recommend contacting the local school district to confirm school assignments for this home.

Similar homes
- $365,0003 bd2 ba1.2k sqft2002 W BLUEFIELD Avenue, Phoenix, AZ 85023For Sale
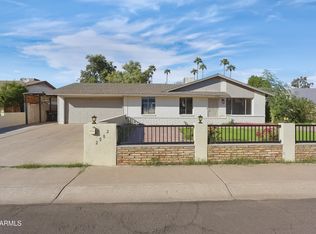 MLS ID #7094385, Joanna Baloria, Coldwell Banker Realty. ARMLS
 - $375,0003 bd2 ba1.5k sqft3529 W ACAPULCO Lane, Phoenix, AZ 85053For Sale
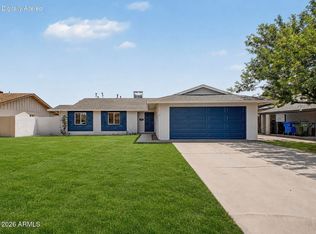 MLS ID #7072253, Wesley Parker, Real Broker. ARMLS
 - $435,0003 bd2 ba1.7k sqft17030 N 31ST Avenue, Phoenix, AZ 85053For Sale
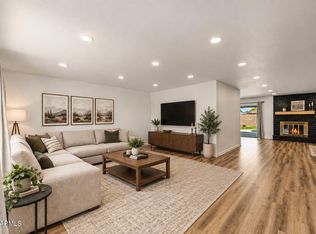 MLS ID #7082570, Louisa M Ward, West USA Realty. ARMLS
 - $365,0003 bd3 ba1.5k sqft15821 N 35TH Lane, Phoenix, AZ 85053For Sale
 MLS ID #7026839, Karin Telles, Good Oak Real Estate. ARMLS
