Skip main navigation
Sold for $350,000
  • $350,000

    114 W ADAMS Street #807, Phoenix, AZ 85003

    2beds
    953sqft
    Condominium
    Built in 2005
    -- sqft lot
    $344,100 Zestimate®
    $367/sqft
    $1,974 Estimated rent

    Home value

    $344,100

    $313,000 - $379,000

    $1,974/mo

    Zestimate® history
    Loading
    Loading...

    Owner options

    List your home for rent

    $1,974/mo

    Rent Zestimate®

    Find your next renter with Zillow Rental Manager. Plus, with online applications, you can quickly screen prospective tenants – for free.

    Learn more

    $1,974/mo

    Rent Zestimate®

    Refinance and save

    $2,832/mo

    Est. payment

    Refinancing to a lower rate could help reduce your monthly payments and save thousands over the life of the loan.

    See today's rates

    $2,832/mo

    Est. payment

    Explore your selling options

    Work with a Zillow partner agent

    Leverage their expertise and Zillow's premium Showcase listings to get your home seen by more buyers.

    Get started

    List with your own agent

    Get your home in front of millions of buyers by listing it on Zillow.

    Learn how to do it

    Sell it yourself

    Take full control of how buyers see your home on Zillow by listing For Sale by Owner (FSBO).

    List your home

    What's special

    Electric fireplaceEfficient layoutExposed brick wallsOutdoor terraceNew wood floors
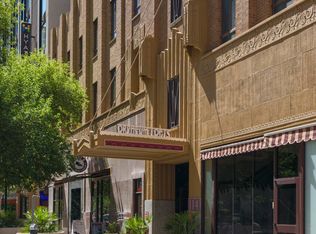
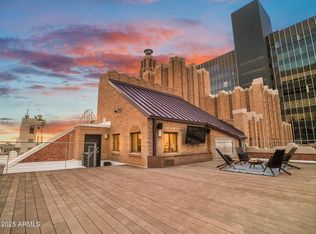
    Rare two-bedroom home at historic Orpheum Lofts, the only full-service, pre-war condominium in Phoenix! 807 features one of the rarest floorplans in the building, offering two bedrooms and 1.5 bathrooms within an efficient layout and no wasted space. 10'8'' ceilings with concrete beams and exposed brick walls. Recently renovated with new wood floors and an electric fireplace in the 2nd bedroom. Orpheum Lofts was originally built in 1931 as the Title and Trust building. Today, it's a full-service residential building with key-locked elevators, attended lobby, outdoor terrace, gym, and pool. Storage units available. Walking distance to the light rail, Wren & Wolf, Footprint Center, & more! Can be purchased with 808 next door to create a 3,300+ square foot mega-loft.

    Zillow last checked:

    Listing updated:

    Listed by:

    Nick El-Tawil 602-821-7324,

    T&T

    Bought with:

    Joseph C LaCombe, SA713752000

    Kenneth James Realty

    Source: ARMLS,MLS#: 6811296MLS Logo

    Facts & features

    Interior

    Bedrooms & bathrooms
    • Bedrooms: 2
    • Bathrooms: 2
    • Full bathrooms: 1
    • 1/2 bathrooms: 1
    Heating
    • Electric
    Cooling
    • Central Air
    Appliances
    • Included: Dryer, Washer, Refrigerator, Built-in Microwave, Dishwasher, Gas Range, Gas Oven
    Features
    • High Speed Internet, Double Vanity, Eat-in Kitchen, Elevator, Vaulted Ceiling(s), Full Bth Master Bdrm
    • Flooring: Wood
    • Windows: Solar Screens
    • Has basement: No
    • Number of fireplaces: 1
    Interior area
    • Total structure area: 953
    • Total interior livable area: 953 sqft

    Property

    Parking
    • Total spaces: 2
    • Parking features: Addtn'l Purchasable, Off Site
    • Garage spaces: 2
    Features
    • Stories: 11
    • Has private pool: Yes
    • Pool features: Heated, Indoor
    • Has spa: Yes
    • Spa features: Heated
    • Fencing: None
    Lot
    • Size: 960 Square Feet
    • Features: None, Nat Reg Historic Hms
    Details
    • Parcel number: 11221349
    • Special conditions: FIRPTA may apply

    Construction

    Type & style
    • Home type: Condo
    • Property subtype: Condominium
    • Attached to another structure: Yes
    Materials
    • Brick Veneer, Block
    • Roof: Built-Up
    Condition
    • Year built: 2005
    Details
    • Builder name: TASB, LLC/Lescher & Mahoney

    Utilities & green energy

    • Sewer: Public Sewer
    • Water: City Water

    Community & HOA

    Community
    • Features: Pool, Community Spa Htd, Near Light Rail Stop, Near Bus Stop, Historic District, Community Media Room, Guarded Entry, Fitness Center
    • Security: Security Guard
    • Subdivision: ORPHEUM LOFTS CONDOMINIUM
    HOA
    • Has HOA: Yes
    • Services included: Roof Repair, Insurance, Sewer, Pest Control, Maintenance Grounds, Gas, Air Cond/Heating, Trash, Water, Roof Replacement, Maintenance Exterior
    • HOA fee: $807 monthly
    • HOA name: The Orpheum Lofts
    • HOA phone: 602-437-4777
    Location
    • Region: Phoenix

    Financial & listing details

    • Price per square foot: $367/sqft
    • Annual tax amount: $2,311
    • Date on market: 1/27/2025
    • Cumulative days on market: 92 days
    • Listing terms: Owner May Carry,Cash,Conventional,1031 Exchange,FHA,USDA Loan,VA Loan
    • Ownership: Condominium

    Price history

    DateEventPrice
    4/28/2025Sold$350,000$367/sqft
    Source: ARMLS #6811296 Report a problem
    3/19/2025Price change$350,000-6.7%$367/sqft
    Source: ARMLS #6811296 Report a problem
    2/17/2025Price change$375,000-6.3%$393/sqft
    Source: ARMLS #6811296 Report a problem
    1/27/2025Listed for sale$400,000+210.3%$420/sqft
    Source: ARMLS #6811296 Report a problem
    1/31/2009Sold$128,900$135/sqft
    Source: ARMLS #3033106 Report a problem

    Public tax history

    Tax history is unavailable.

    Neighborhood: Central City

    Nearby schools

    GreatSchools rating
    Schools provided by the listing agent
    • Elementary: Kenilworth Elementary School
    • Middle: Kenilworth Elementary School
    • High: Central High School
    • District: Phoenix Elementary District

    Source: ARMLS. This data may not be complete. We recommend contacting the local school district to confirm school assignments for this home.

    Get a cash offer in 3 minutes
    Find out how much your home could sell for in as little as 3 minutes with a no-obligation cash offer.
    Estimated market value
    $344,100
    Get a cash offer in 3 minutes
    Find out how much your home could sell for in as little as 3 minutes with a no-obligation cash offer.
    Estimated market value
    $344,100