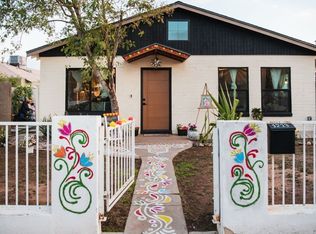
Modern 1BR with Private Office & Gated Parking Historic Garfield District
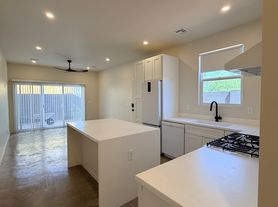
Fully furnished 1-bedroom, 1-bath unit with a dedicated private office, located in the heart of the Garfield Historic District. This monthly rental includes on-site washer/dryer, gated parking, and all furnishings.
Walk or bike to Downtown Phoenix, ASU Downtown, Roosevelt Row, top restaurants, cafes, and entertainment venues. Close to major hospitals including Banner University Medical Center, St. Joseph's, and Valleywise Health.
Perfect for traveling professionals, remote workers, and long-term stays.
Property Highlights:
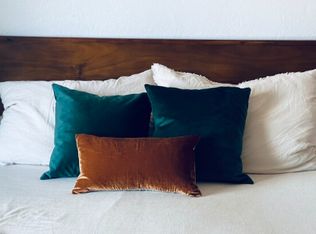
Bedroom
Bright and cozy, with comfortable furnishings and plenty of storage.
Bathroom
Clean, updated, and stocked with essentials to make daily routines easy.
Dedicated Office Space
Ideal for remote workers, students, or anyone who needs a quiet, productive environment.
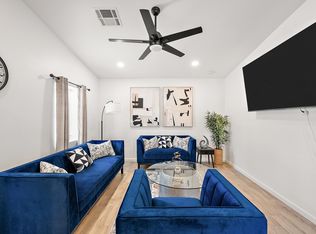
Fully Furnished
Move-in ready with stylish decor, kitchen essentials, and all the comforts of home.
On-Site Washer & Dryer
Enjoy the convenience of doing laundry on your own schedule.
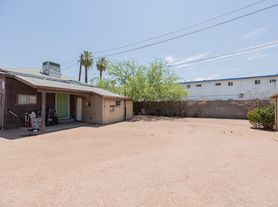
Private Parking
A dedicated spot ensures easy access and peace of mind.
Term: 3, 6, 12 months
Owner pays: Sewer, Garbage, Water, and Electric, up to $150.00.
Garbage and recycle is picked-up every Friday Morning
Pets: No Pets Allowed
Smoking: NO smoking of any kind, including vaping.
Vehicles: 1 vehicle per household (due to space limitations) Street parking available.
Parking: Parking is gated and is manually open towards the street. Please refrain from parking in front of gate and obstruction sidewalk.
Maintenance: Resident is responsible for their prospected area.
House for rent
Accepts Zillow applications
$2,200/mo
509 N 11th St, Phoenix, AZ 85006
1beds
500sqft
This listing now includes required monthly fees in the total monthly price. Price shown reflects the lease term provided. Learn more|
Single family residence
Available now
No pets
Air conditioner, central air
Shared laundry
Off street parking
Central, forced air
What's special
- 6 days |
- -- |
- -- |
Zillow last checked:
Listing updated:
Travel times
Facts & features
Interior
Bedrooms & bathrooms
- Bedrooms: 1
- Bathrooms: 1
- Full bathrooms: 1
Heating
- Central, Forced Air
Cooling
- Air Conditioner, Central Air
Appliances
- Included: Microwave Oven, Refrigerator
- Laundry: Shared
Features
- Flooring: Tile
- Furnished: Yes
Interior area
- Total interior livable area: 500 sqft
Property
Parking
- Parking features: Off Street, Private
- Details: Contact manager
Lot
- Features: Private
Details
- Parcel number: 11626064A
Construction
Type & style
- Home type: SingleFamily
- Property subtype: Single Family Residence
Utilities & green energy
- Utilities for property: Electricity, Garbage, Sewage, Water
Community & HOA
HOA
- Amenities included: Parking
Location
- Region: Phoenix
Financial & listing details
- Lease term: 6 Month
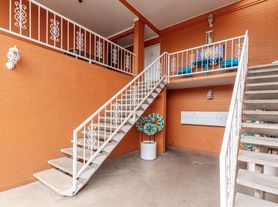
Nearby apartments for rent

Price history
| Date | Event | Price |
|---|---|---|
| 8/19/2026 | Price change | $2,200-6.9%$4/sqft |
Source: Zillow Rentals Report a problem | ||
| 7/31/2026 | Listing removed | $600,000$1,200/sqft |
Source:  ARMLS #6975038 Report a problem ARMLS #6975038 Report a problem | ||
| 7/11/2026 | Price change | $2,363+5%$5/sqft |
Source: Zillow Rentals Report a problem | ||
| 6/18/2026 | Listed for rent | $2,250+2.3%$5/sqft |
Source: Zillow Rentals Report a problem | ||
| 6/18/2026 | Listing removed | $2,200$4/sqft |
Source: Zillow Rentals Report a problem | ||
| 4/23/2026 | Listed for rent | $2,200-2.2%$4/sqft |
Source: Zillow Rentals Report a problem | ||
| 4/20/2026 | Listing removed | $2,250$5/sqft |
Source: Zillow Rentals Report a problem | ||
| 4/18/2026 | Listed for rent | $2,250+45.2%$5/sqft |
Source: Zillow Rentals Report a problem | ||
| 1/30/2026 | Listed for sale | $600,000+13.9%$1,200/sqft |
Source: ARMLS #6975038 Report a problem | ||
| 12/2/2024 | Sold | $527,000+0.4%$1,054/sqft |
Source: ARMLS #6753867 Report a problem | ||
| 10/18/2024 | Price change | $524,900-1.9%$1,050/sqft |
Source: ARMLS #6753867 Report a problem | ||
| 10/6/2024 | Price change | $534,900-1.8%$1,070/sqft |
Source: ARMLS #6753867 Report a problem | ||
| 9/26/2024 | Price change | $544,900-0.9%$1,090/sqft |
Source: ARMLS #6753867 Report a problem | ||
| 9/6/2024 | Listed for sale | $549,900+77.4%$1,100/sqft |
Source: ARMLS #6753867 Report a problem | ||
| 1/28/2024 | Listing removed | -- |
Source: Zillow Rentals Report a problem | ||
| 12/28/2023 | Price change | $1,550-6.1%$3/sqft |
Source: Zillow Rentals Report a problem | ||
| 10/31/2023 | Listed for rent | $1,650$3/sqft |
Source: Zillow Rentals Report a problem | ||
| 8/31/2020 | Sold | $310,000-1.6%$620/sqft |
Source: ARMLS #6077108 Report a problem | ||
| 7/21/2020 | Pending sale | $315,000$630/sqft |
Source: HomeSmart #6077108 Report a problem | ||
| 7/21/2020 | Listed for sale | $315,000$630/sqft |
Source: HomeSmart #6077108 Report a problem | ||
| 7/21/2020 | Pending sale | $315,000$630/sqft |
Source: HomeSmart #6077108 Report a problem | ||
| 7/17/2020 | Price change | $315,000+6.8%$630/sqft |
Source: HomeSmart #6077108 Report a problem | ||
| 6/17/2020 | Pending sale | $295,000$590/sqft |
Source: HomeSmart #6077108 Report a problem | ||
| 6/11/2020 | Price change | $295,000+3.5%$590/sqft |
Source: HomeSmart #6077108 Report a problem | ||
| 5/26/2020 | Pending sale | $285,000$570/sqft |
Source: HomeSmart #6077108 Report a problem | ||
| 5/12/2020 | Listed for sale | $285,000+119.2%$570/sqft |
Source: HomeSmart #6077108 Report a problem | ||
| 12/5/2016 | Sold | $130,000+2.3%$260/sqft |
Source: Public Record Report a problem | ||
| 3/27/2006 | Sold | $127,100$254/sqft |
Source: Public Record Report a problem | ||
Neighborhood: Central City
Nearby schools
GreatSchools rating
- 6/10Garfield SchoolGrades: PK-8Distance: 0.4 mi
- 2/10North High SchoolGrades: 9-12Distance: 1.7 mi