Whether you’re looking for multigenerational living or just in need of some space to spread out you’ve found the one! Located in highly sought after RIDGEWAY ESTATES, one of North Readings most accessible locations you can get to all major amenities, schools, and highways in no time. With flexibility in living and bedrooms spaces you’ll be wowed at how easy it is to make yourself at home no matter what your needs are! Let’s not forget the gorgeous pool with plenty of patio space to enjoy this Summer! Additional features include: the finished basement with bar, two fireplaces, hardwood floors, two elevators for handicap accessibility, two car garage, corner level lot and even two oversized driveways with private entrances. You’ll immediately notice when you enter this home how much the current owners have cared for and enjoyed their time here, now it’s your turn to bring your updated style and love it for years to come!
Sold for $1,199,900
$1,199,900
1 Eagle Dr, North Reading, MA 01864
4beds
4,344sqft
Single Family Residence
Built in 1989
0.92 Acres Lot
$1,454,000 Zestimate®
$276/sqft
$6,908 Estimated rent
Home value
$1,454,000
$1.34M - $1.60M
$6,908/mo
Zestimate® history
Owner options
List your home for rent
$6,908/mo
Rent Zestimate®
Find your next renter with Zillow Rental Manager. Plus, with online applications, you can quickly screen prospective tenants – for free.
$6,908/mo
Rent Zestimate®
Refinance and save
$7,849/mo
Est. payment
Refinancing to a lower rate could help reduce your monthly payments and save thousands over the life of the loan.
$7,849/mo
Est. payment
Explore your selling options
Work with a Zillow partner agent
Leverage their expertise and Zillow's premium Showcase listings to get your home seen by more buyers.
Get startedList with your own agent
Get your home in front of millions of buyers by listing it on Zillow.
Learn how to do itSell it yourself
Take full control of how buyers see your home on Zillow by listing For Sale by Owner (FSBO).
List your homeWhat's special
Gorgeous poolHandicap accessibilityMajor amenitiesHardwood floorsPrivate entrancesUpdated styleCorner level lot
Zillow last checked:
Listing updated:
Listed by:
Maureen Giuliano 617-281-4615,
Classified Realty Group 978-664-0075
Bought with:
Erica Hadley
Century 21 North East
Source: MLS PIN,MLS#: 73219950
Facts & features
Interior
Bedrooms & bathrooms
- Bedrooms: 4
- Bathrooms: 5
- Full bathrooms: 3
- 1/2 bathrooms: 2
Primary bedroom
- Features: Bathroom - Full, Ceiling Fan(s), Flooring - Wall to Wall Carpet
- Level: Second
- Area: 238
- Dimensions: 17 x 14
Bedroom 2
- Features: Flooring - Hardwood
- Level: Second
- Area: 169
- Dimensions: 13 x 13
Bedroom 3
- Features: Flooring - Wall to Wall Carpet
- Level: Second
- Area: 126
- Dimensions: 14 x 9
Bedroom 4
- Features: Flooring - Hardwood
- Level: Second
- Area: 144
- Dimensions: 12 x 12
Primary bathroom
- Features: Yes
Bathroom 1
- Features: Bathroom - Half, Flooring - Stone/Ceramic Tile
- Level: First
Bathroom 2
- Features: Bathroom - Half, Flooring - Stone/Ceramic Tile
- Level: First
Bathroom 3
- Features: Bathroom - Full, Bathroom - With Tub & Shower, Soaking Tub
- Level: Second
Dining room
- Features: Flooring - Hardwood
- Level: First
- Area: 196
- Dimensions: 14 x 14
Family room
- Features: Flooring - Hardwood
- Level: First
- Area: 300
- Dimensions: 20 x 15
Kitchen
- Features: Flooring - Hardwood, Pantry, Countertops - Stone/Granite/Solid, Stainless Steel Appliances
- Level: First
- Area: 330
- Dimensions: 30 x 11
Living room
- Features: Flooring - Hardwood
- Level: First
- Area: 325
- Dimensions: 25 x 13
Office
- Features: Flooring - Hardwood
- Level: Second
- Area: 264
- Dimensions: 22 x 12
Heating
- Central, Baseboard, Oil
Cooling
- Central Air
Appliances
- Included: Electric Water Heater, Range, Dishwasher, Refrigerator
- Laundry: In Basement, Electric Dryer Hookup, Washer Hookup
Features
- Bathroom - Full, Bathroom - With Tub & Shower, Soaking Tub, Bathroom - Tiled With Shower Stall, Bathroom, Den, Office, Central Vacuum, Walk-up Attic, Elevator
- Flooring: Tile, Carpet, Hardwood, Flooring - Hardwood
- Doors: French Doors
- Basement: Full,Partially Finished,Bulkhead,Concrete
- Number of fireplaces: 2
- Fireplace features: Family Room
Interior area
- Total structure area: 4,344
- Total interior livable area: 4,344 sqft
Property
Parking
- Total spaces: 12
- Parking features: Attached, Garage Door Opener, Storage, Garage Faces Side, Paved Drive, Off Street, Paved
- Attached garage spaces: 2
- Uncovered spaces: 10
Accessibility
- Accessibility features: Accessible Entrance
Features
- Patio & porch: Screened, Patio
- Exterior features: Porch - Screened, Patio, Pool - Inground, Rain Gutters, Storage, Sprinkler System, Fenced Yard, Stone Wall
- Has private pool: Yes
- Pool features: In Ground
- Fencing: Fenced/Enclosed,Fenced
Lot
- Size: 0.92 Acres
- Features: Corner Lot, Level
Details
- Parcel number: M:025.0 B:0000 L:0067.0,718106
- Zoning: RA
Construction
Type & style
- Home type: SingleFamily
- Architectural style: Colonial
- Property subtype: Single Family Residence
Materials
- Frame
- Foundation: Concrete Perimeter
- Roof: Shingle
Condition
- Year built: 1989
Utilities & green energy
- Electric: Generator, 200+ Amp Service, Generator Connection
- Sewer: Private Sewer
- Water: Public
- Utilities for property: for Electric Range, for Electric Dryer, Washer Hookup, Generator Connection
Community & HOA
Community
- Features: Park, Walk/Jog Trails, Golf, Conservation Area, Highway Access, Private School, Public School
- Subdivision: Ridgeway Estates
HOA
- Has HOA: No
Location
- Region: North Reading
Financial & listing details
- Price per square foot: $276/sqft
- Tax assessed value: $1,210,700
- Annual tax amount: $15,993
- Date on market: 12/30/2025
- Listing terms: Contract
- Road surface type: Paved
Price history
| Date | Event | Price |
|---|---|---|
| 5/31/2024 | Sold | $1,199,900$276/sqft |
Source: MLS PIN #73219950 Report a problem | ||
| 4/15/2024 | Contingent | $1,199,900$276/sqft |
Source: MLS PIN #73219950 Report a problem | ||
| 4/10/2024 | Price change | $1,199,900-7.7%$276/sqft |
Source: MLS PIN #73219950 Report a problem | ||
| 4/4/2024 | Listed for sale | $1,299,900+215.2%$299/sqft |
Source: MLS PIN #73219950 Report a problem | ||
| 5/27/1988 | Sold | $412,454$95/sqft |
Source: Public Record Report a problem | ||
Public tax history
| Year | Property taxes | Tax assessment |
|---|---|---|
| 2025 | $16,416 +2.6% | $1,257,000 +3.8% |
| 2024 | $15,993 +1.7% | $1,210,700 +7.7% |
| 2023 | $15,725 +6.9% | $1,124,000 +14.7% |
| 2022 | $14,705 -1.2% | $980,300 +2.9% |
| 2021 | $14,889 -0.3% | $952,600 -0.5% |
| 2020 | $14,939 +3.5% | $957,600 +3.3% |
| 2019 | $14,436 -0.2% | $926,600 +4.6% |
| 2018 | $14,469 +1.3% | $885,500 |
| 2017 | $14,283 +4.8% | $885,500 +6.6% |
| 2016 | $13,625 +1.6% | $830,300 +2.9% |
| 2015 | $13,406 +6.1% | $806,600 +4.9% |
| 2014 | $12,635 -0.2% | $769,000 -2.6% |
| 2013 | $12,662 +11.5% | $789,400 |
| 2012 | $11,352 +2.7% | $789,400 |
| 2011 | $11,052 -1% | $789,400 -4.8% |
| 2010 | $11,168 +7.3% | $829,100 -4.1% |
| 2009 | $10,405 +4.4% | $864,200 -0.3% |
| 2008 | $9,967 +9% | $866,700 +2.6% |
| 2007 | $9,140 +8.9% | $844,700 +7.2% |
| 2006 | $8,395 +2.2% | $788,300 +6.7% |
| 2005 | $8,212 +21.8% | $738,500 +28.2% |
| 2004 | $6,740 +6.5% | $576,100 +13.3% |
| 2002 | $6,330 -2.5% | $508,400 +21.1% |
| 2001 | $6,490 +0.9% | $419,800 +5.3% |
| 2000 | $6,433 +5.5% | $398,600 +8.4% |
| 1997 | $6,098 | $367,600 |
Find assessor info on the county website
Neighborhood: 01864
Nearby homes
- $1,281,7004 bd3 ba2.7k sqft31 Spruce Rd, North Reading, MA 01864Off Market
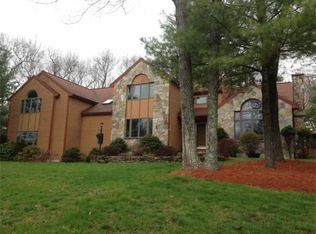
- $1,300,9004 bd3 ba3.2k sqft2 Eagle Dr, North Reading, MA 01864Off Market
- $1,620,0004 bd4 ba4.3k sqft3 Eagle Dr, North Reading, MA 01864Sold
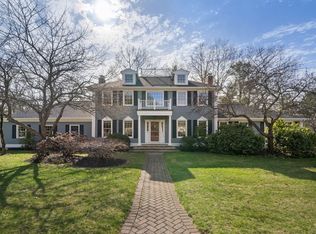
- $1,168,3004 bd2 ba2.3k sqft27 Spruce Rd, North Reading, MA 01864Off Market
- $1,327,1005 bd2 ba3.6k sqft14 Ridgeway Rd, North Reading, MA 01864Off Market
- $1,190,0004 bd2 ba2.6k sqft10 Ridgeway Rd, North Reading, MA 01864Off Market
- $1,338,2004 bd2 ba3.2k sqft33 Spruce Rd, North Reading, MA 01864Off Market
- $1,179,7003 bd4 ba2.2k sqft26 Spruce Rd, North Reading, MA 01864Off Market
Nearby schools
GreatSchools rating
- 9/10E Ethel Little SchoolGrades: PK-5Distance: 1.2 mi
- 8/10North Reading Middle SchoolGrades: 6-8Distance: 1.2 mi
- 9/10North Reading High SchoolGrades: 9-12Distance: 1.2 mi
Schools provided by the listing agent
- Elementary: E. Ethel Little
- Middle: Nrms
- High: Nrhs
Source: MLS PIN. This data may not be complete. We recommend contacting the local school district to confirm school assignments for this home.
Get a cash offer in 3 minutes
Find out how much your home could sell for in as little as 3 minutes with a no-obligation cash offer.
Estimated market value
$1,454,000
Get a cash offer in 3 minutes
Find out how much your home could sell for in as little as 3 minutes with a no-obligation cash offer.
Estimated market value
$1,454,000
