Welcome to 3 Eagle Drive where there is curb appeal galore and room for everyone! Whether you need an ADU, multigenerational living, or extra space, this home has it all! Located in highly sought-after Ridgeway Estates, enjoy quick access to schools, highways, and amenities. With primary ensuites on both floors, the flexible layout adapts to your needs. Features include a new roof, refreshed kitchen with newer appliances, refreshed baths, newer boiler, finished basement, two fireplaces, 4 season sunroom, refinished hardwood floors, fresh interior & exterior paint, a three-car attached garage & more! The corner level lot offers space for a pool, patio, garden or sport court—your backyard oasis awaits! See floor plans, potential for 840 sf attached ADU, video tour and other info attached via MLS paperclip for more details. Easy to Show or come to our Open House Sunday, 4/13 12-1:30. Pride of ownership shines throughout—you don't want to miss the opportunity to make this one your own!
Sold for $1,620,000
$1,620,000
3 Eagle Dr, North Reading, MA 01864
4beds
4,334sqft
Single Family Residence
Built in 1987
0.92 Acres Lot
$1,637,500 Zestimate®
$374/sqft
$5,497 Estimated rent
Home value
$1,637,500
$1.51M - $1.78M
$5,497/mo
Zestimate® history
Owner options
List your home for rent
$5,497/mo
Rent Zestimate®
Find your next renter with Zillow Rental Manager. Plus, with online applications, you can quickly screen prospective tenants – for free.
$5,497/mo
Rent Zestimate®
Refinance and save
$10,631/mo
Est. payment
Refinancing to a lower rate could help reduce your monthly payments and save thousands over the life of the loan.
$10,631/mo
Est. payment
Explore your selling options
Work with a Zillow partner agent
Leverage their expertise and Zillow's premium Showcase listings to get your home seen by more buyers.
Get startedList with your own agent
Get your home in front of millions of buyers by listing it on Zillow.
Learn how to do itSell it yourself
Take full control of how buyers see your home on Zillow by listing For Sale by Owner (FSBO).
List your homeWhat's special
Two fireplacesBackyard oasisCurb appealFinished basementNew roofRefreshed bathsRefinished hardwood floors
Zillow last checked:
Listing updated:
Listed by:
Lisa Santilli 978-660-3506,
Classified Realty Group 978-664-0075,
Felicia Giuliano-Kennedy 617-281-9221
Bought with:
Strobeck Antonell Bull Group
Compass
Source: MLS PIN,MLS#: 73357041
Facts & features
Interior
Bedrooms & bathrooms
- Bedrooms: 4
- Bathrooms: 4
- Full bathrooms: 3
- 1/2 bathrooms: 1
Primary bedroom
- Features: Walk-In Closet(s), Flooring - Hardwood, Closet - Double
- Level: Second
- Area: 224
- Dimensions: 16 x 14
Bedroom 2
- Features: Closet, Flooring - Hardwood
- Level: Second
- Area: 168
- Dimensions: 14 x 12
Bedroom 3
- Features: Closet, Flooring - Hardwood
- Level: Second
- Area: 182
- Dimensions: 14 x 13
Primary bathroom
- Features: Yes
Bathroom 1
- Features: Bathroom - Full, Bathroom - Double Vanity/Sink, Closet - Linen, Countertops - Stone/Granite/Solid, Enclosed Shower - Fiberglass, Soaking Tub
- Level: Second
- Area: 112
- Dimensions: 14 x 8
Bathroom 2
- Features: Bathroom - Full, Bathroom - Double Vanity/Sink, Bathroom - With Tub & Shower, Closet - Linen, Flooring - Stone/Ceramic Tile, Countertops - Stone/Granite/Solid
- Level: Second
- Area: 64
- Dimensions: 8 x 8
Bathroom 3
- Features: Bathroom - Half, Flooring - Stone/Ceramic Tile, Countertops - Stone/Granite/Solid
- Level: First
- Area: 30
- Dimensions: 6 x 5
Dining room
- Features: Flooring - Hardwood, Wainscoting, Crown Molding
- Level: First
- Area: 156
- Dimensions: 13 x 12
Family room
- Features: Flooring - Hardwood, French Doors, Open Floorplan, Recessed Lighting
- Level: First
- Area: 322
- Dimensions: 23 x 14
Kitchen
- Features: Flooring - Wood, Countertops - Stone/Granite/Solid, Stainless Steel Appliances
- Level: First
- Area: 176
- Dimensions: 22 x 8
Living room
- Features: Flooring - Hardwood, French Doors, Wainscoting, Crown Molding
- Level: First
- Area: 280
- Dimensions: 14 x 20
Heating
- Forced Air, Oil
Cooling
- Central Air
Appliances
- Included: Tankless Water Heater, Range, Dishwasher, Microwave, Refrigerator, Washer, Dryer
- Laundry: Laundry Closet, Flooring - Stone/Ceramic Tile, First Floor
Features
- Walk-In Closet(s), Vaulted Ceiling(s), Closet, Dining Area, Recessed Lighting, Bathroom - Full, Countertops - Stone/Granite/Solid, Enclosed Shower - Fiberglass, Cathedral Ceiling(s), Bonus Room, Bathroom, Sun Room, Play Room, Central Vacuum, Internet Available - Broadband, High Speed Internet
- Flooring: Tile, Laminate, Hardwood, Flooring - Hardwood, Flooring - Stone/Ceramic Tile
- Doors: French Doors
- Basement: Full,Finished,Sump Pump,Radon Remediation System
- Number of fireplaces: 2
- Fireplace features: Family Room, Living Room
Interior area
- Total structure area: 4,334
- Total interior livable area: 4,334 sqft
- Finished area above ground: 3,524
- Finished area below ground: 810
Property
Parking
- Total spaces: 9
- Parking features: Attached, Garage Door Opener, Storage, Garage Faces Side, Off Street
- Attached garage spaces: 3
- Uncovered spaces: 6
Accessibility
- Accessibility features: Handicap Accessible, Accessible Entrance
Features
- Patio & porch: Deck - Exterior, Deck - Composite
- Exterior features: Balcony / Deck, Deck - Composite, Rain Gutters, Professional Landscaping, Sprinkler System
Lot
- Size: 0.92 Acres
- Features: Corner Lot, Level
Details
- Parcel number: M:025.0 B:0000 L:0064.0,718103
- Zoning: RA
Construction
Type & style
- Home type: SingleFamily
- Architectural style: Colonial
- Property subtype: Single Family Residence
Materials
- Frame
- Foundation: Concrete Perimeter
- Roof: Shingle
Condition
- Year built: 1987
Utilities & green energy
- Electric: Circuit Breakers, 200+ Amp Service
- Sewer: Private Sewer
- Water: Public, Private
Community & HOA
Community
- Features: Shopping, Tennis Court(s), Park, Walk/Jog Trails, Golf, Medical Facility, Highway Access, Public School
- Subdivision: Ridgeway Estates
HOA
- Has HOA: No
Location
- Region: North Reading
Financial & listing details
- Price per square foot: $374/sqft
- Tax assessed value: $1,242,400
- Annual tax amount: $16,226
- Date on market: 1/20/2026
Price history
| Date | Event | Price |
|---|---|---|
| 5/7/2025 | Sold | $1,620,000+8%$374/sqft |
Source: MLS PIN #73357041 Report a problem | ||
| 4/9/2025 | Listed for sale | $1,500,000$346/sqft |
Source: MLS PIN #73357041 Report a problem | ||
Public tax history
| Year | Property taxes | Tax assessment |
|---|---|---|
| 2025 | $16,226 +3% | $1,242,400 +4.2% |
| 2024 | $15,757 +1.9% | $1,192,800 +7.9% |
| 2023 | $15,467 +7.2% | $1,105,600 +15% |
| 2022 | $14,426 -2.5% | $961,700 +1.6% |
| 2021 | $14,797 +3.6% | $946,700 +3.4% |
| 2020 | $14,285 +3.6% | $915,700 +3.5% |
| 2019 | $13,785 -3.5% | $884,800 +1.2% |
| 2018 | $14,286 +1.3% | $874,300 |
| 2017 | $14,102 +5.5% | $874,300 +7.3% |
| 2016 | $13,368 +1.7% | $814,600 +3% |
| 2015 | $13,145 +9% | $790,900 +7.8% |
| 2014 | $12,058 -0.4% | $733,900 -2.8% |
| 2013 | $12,107 +11.5% | $754,800 |
| 2012 | $10,854 +2.7% | $754,800 |
| 2011 | $10,567 -0.8% | $754,800 -4.6% |
| 2010 | $10,652 +7.1% | $790,800 -4.2% |
| 2009 | $9,943 +4.3% | $825,800 -0.3% |
| 2008 | $9,530 +6.9% | $828,700 +0.6% |
| 2007 | $8,916 +9% | $824,000 +7.2% |
| 2006 | $8,183 +2.4% | $768,400 +6.9% |
| 2005 | $7,991 +8.2% | $718,600 +13.9% |
| 2004 | $7,383 +24.9% | $631,000 +32.9% |
| 2002 | $5,910 -1% | $474,700 +22.9% |
| 2001 | $5,971 +1.3% | $386,200 +5.8% |
| 2000 | $5,894 +10.7% | $365,200 +13.8% |
| 1997 | $5,325 | $321,000 |
Find assessor info on the county website
Neighborhood: 01864
Nearby homes
- $1,327,1005 bd2 ba3.6k sqft14 Ridgeway Rd, North Reading, MA 01864Off Market
- $1,190,0004 bd2 ba2.6k sqft10 Ridgeway Rd, North Reading, MA 01864Off Market
- $1,199,9004 bd5 ba4.3k sqft1 Eagle Dr, North Reading, MA 01864Sold
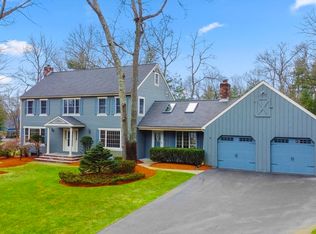
- $1,252,4004 bd2 ba2.3k sqft11 Ridgeway Rd, North Reading, MA 01864Off Market
- $1,283,4004 bd2 ba2.5k sqft15 Ridgeway Rd, North Reading, MA 01864Off Market
- $1,391,1004 bd3 ba3.3k sqft9 Ridgeway Rd, North Reading, MA 01864Off Market
- $1,281,7004 bd3 ba2.7k sqft31 Spruce Rd, North Reading, MA 01864Off Market
- $1,158,4004 bd2 ba2.6k sqft16 Ridgeway Rd, North Reading, MA 01864Off Market
Nearby schools
GreatSchools rating
- 9/10E Ethel Little SchoolGrades: PK-5Distance: 1.2 mi
- 8/10North Reading Middle SchoolGrades: 6-8Distance: 1.2 mi
- 9/10North Reading High SchoolGrades: 9-12Distance: 1.2 mi
Schools provided by the listing agent
- Elementary: E Ethel Little
- Middle: Nrms
- High: Nrhs
Source: MLS PIN. This data may not be complete. We recommend contacting the local school district to confirm school assignments for this home.
Get a cash offer in 3 minutes
Find out how much your home could sell for in as little as 3 minutes with a no-obligation cash offer.
Estimated market value
$1,637,500
Get a cash offer in 3 minutes
Find out how much your home could sell for in as little as 3 minutes with a no-obligation cash offer.
Estimated market value
$1,637,500
