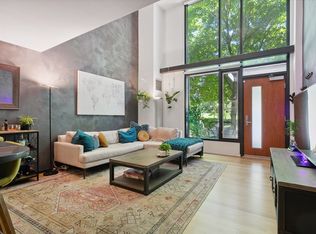
Discover modern urban living in this stunning townhouse-style duplex loft, located in the heart of CX Cambridge Crossing - the main hub of the city’s biotech neighborhood. This beautiful designed south-facing loft boasts 17-foot floor-to-ceiling windows, filling the space with natural light and offering seamless indoor-outdoor living with a private patio and two private entrances. It consist of one bedroom, an office, one and a half bath, open plan living/kitchen with many upgrade plus one deeded garage space. Two zones HVAC system with in-unit control. Bamboo hardwood floor, stainless steel appliances (range, microwave, refrigerator, dishwasher, in-unit washer & dryer), electric window shade and large walk in closet. Condo offers 24/7 concierge, package services, bike storage and free EZ bus ride to Kendall/MIT, Cambridgeport & North Station. Enjoy easy access to downtown, airport, dining & café options. Plus Green Line extension is right at your doorstep, making commuting effortless.
Sold for $921,500
$921,500
1 Earhart St Unit 105, Cambridge, MA 02141
1beds
1,027sqft
Condominium, Townhouse, Duplex
Built in 2008
1,027 Square Feet Lot
$920,500 Zestimate®
$897/sqft
$4,380 Estimated rent
Home value
$920,500
$856,000 - $985,000
$4,380/mo
Zestimate® history
Owner options
List your home for rent
$4,380/mo
Rent Zestimate®
Find your next renter with Zillow Rental Manager. Plus, with online applications, you can quickly screen prospective tenants – for free.
$4,380/mo
Rent Zestimate®
Refinance and save
$6,969/mo
Est. payment
Refinancing to a lower rate could help reduce your monthly payments and save thousands over the life of the loan.
$6,969/mo
Est. payment
Explore your selling options
Work with a Zillow partner agent
Leverage their expertise and Zillow's premium Showcase listings to get your home seen by more buyers.
Get startedList with your own agent
Get your home in front of millions of buyers by listing it on Zillow.
Learn how to do itSell it yourself
Take full control of how buyers see your home on Zillow by listing For Sale by Owner (FSBO).
List your homeWhat's special
Stunning townhouse-style duplex loftBamboo hardwood floorTwo private entrancesPrivate patioIn-unit washer and dryerStainless steel appliancesBeautiful designed south-facing loft
Zillow last checked:
Listing updated:
Listed by:
Alex Wong 617-459-6494,
Coldwell Banker Realty - Boston 617-266-4430
Bought with:
Anita Lin
Coldwell Banker Realty - Lexington
Source: MLS PIN,MLS#: 73332588
Facts & features
Interior
Bedrooms & bathrooms
- Bedrooms: 1
- Bathrooms: 2
- Full bathrooms: 1
- 1/2 bathrooms: 1
Primary bedroom
- Features: Bathroom - Full, Walk-In Closet(s), Flooring - Wall to Wall Carpet, Recessed Lighting, Lighting - Overhead
- Level: Second
Primary bathroom
- Features: Yes
Bathroom 1
- Features: Bathroom - Half, Recessed Lighting
- Level: First
Bathroom 2
- Features: Bathroom - Full, Bathroom - Tiled With Tub & Shower, Recessed Lighting
- Level: Second
Dining room
- Level: First
Kitchen
- Features: Flooring - Hardwood, Countertops - Stone/Granite/Solid, Open Floorplan, Recessed Lighting
- Level: Main,First
Living room
- Features: Bathroom - Half, Closet, Flooring - Hardwood, Deck - Exterior, Exterior Access, Open Floorplan, Recessed Lighting, Lighting - Pendant
- Level: Main,First
Heating
- Central, Forced Air, Heat Pump, Electric, Individual, Unit Control
Cooling
- Central Air, Heat Pump, Individual, Unit Control, ENERGY STAR Qualified Equipment
Appliances
- Included: Disposal, Microwave, ENERGY STAR Qualified Refrigerator, ENERGY STAR Qualified Dryer, ENERGY STAR Qualified Dishwasher, ENERGY STAR Qualified Washer, Range, Oven, Plumbed For Ice Maker
- Laundry: Closet - Walk-in, Electric Dryer Hookup, Second Floor, In Unit, Washer Hookup
Features
- Internet Available - Broadband, Elevator
- Flooring: Tile, Carpet, Bamboo, Hardwood
- Doors: Insulated Doors
- Windows: Insulated Windows, Storm Window(s)
- Has basement: Yes
- Has fireplace: No
- Common walls with other units/homes: 2+ Common Walls
Interior area
- Total structure area: 1,027
- Total interior livable area: 1,027 sqft
- Finished area above ground: 1,027
- Finished area below ground: 0
Property
Parking
- Total spaces: 1
- Parking features: Attached, Under, Garage Door Opener, Deeded, Assigned
- Attached garage spaces: 1
Features
- Entry location: Unit Placement(Upper,Front,Walkout,Garden)
Lot
- Size: 1,027 Square Feet
Details
- Parcel number: 4755999
- Zoning: R1A
Construction
Type & style
- Home type: Townhouse
- Property subtype: Condominium, Townhouse, Duplex
- Attached to another structure: Yes
Materials
- Stone, Cement Board, Structural Insulated Panels, Double Stud Wall
- Roof: Rubber
Condition
- Year built: 2008
Utilities & green energy
- Electric: 110 Volts, 220 Volts, Circuit Breakers
- Sewer: Public Sewer
- Water: Public
- Utilities for property: for Electric Range, for Electric Oven, for Electric Dryer, Washer Hookup, Icemaker Connection
Community & HOA
Community
- Features: Public Transportation, Shopping, Pool, Park, Walk/Jog Trails, Medical Facility, Bike Path, Conservation Area, Highway Access, House of Worship, Private School, Public School, T-Station, University
- Security: Intercom, Doorman, Concierge
HOA
- Amenities included: Hot Water, Elevator(s), Playground, Park, Recreation Facilities, Garden Area
- Services included: Gas, Water, Sewer, Insurance, Security, Maintenance Structure, Road Maintenance, Maintenance Grounds, Snow Removal, Trash, Reserve Funds
- HOA fee: $888 monthly
Location
- Region: Cambridge
Financial & listing details
- Price per square foot: $897/sqft
- Tax assessed value: $845,000
- Annual tax amount: $5,134
- Date on market: 9/19/2026
Price history
| Date | Event | Price |
|---|---|---|
| 3/5/2025 | Sold | $921,500-0.4%$897/sqft |
Source: MLS PIN #73332588 Report a problem | ||
| 2/12/2025 | Contingent | $925,000$901/sqft |
Source: MLS PIN #73332588 Report a problem | ||
| 2/5/2025 | Listed for sale | $925,000+80.3%$901/sqft |
Source: MLS PIN #73332588 Report a problem | ||
| 6/13/2013 | Sold | $512,900+22.1%$499/sqft |
Source: Public Record Report a problem | ||
| 12/12/2012 | Sold | $420,000$409/sqft |
Source: Public Record Report a problem | ||
Public tax history
| Year | Property taxes | Tax assessment |
|---|---|---|
| 2025 | $5,453 +9% | $858,700 +1.6% |
| 2024 | $5,002 +6.3% | $845,000 +5.2% |
| 2023 | $4,707 -0.1% | $803,200 +0.9% |
| 2022 | $4,712 -2.5% | $796,000 -3.6% |
| 2021 | $4,832 +6.2% | $826,000 +4.4% |
| 2020 | $4,549 +1.2% | $791,200 +4.5% |
| 2019 | $4,496 +2.4% | $756,900 +8.5% |
| 2018 | $4,389 +3.9% | $697,800 +7.2% |
| 2017 | $4,223 +5.4% | $650,700 +13.6% |
| 2016 | $4,005 +0.8% | $573,000 +12.8% |
| 2015 | $3,974 +7.9% | $508,200 +15.6% |
| 2014 | $3,684 +0.7% | $439,600 +4.1% |
| 2013 | $3,658 +3.2% | $422,400 +1% |
| 2012 | $3,545 +3.9% | $418,100 |
| 2011 | $3,412 -3.5% | $418,100 -8.7% |
| 2010 | $3,534 | $457,800 |
Find assessor info on the county website
Neighborhood: East Cambridge
Nearby homes
- $240,0001 bd1 ba815 sqft1 Earhart St UNIT 701, Cambridge, MA 02141Sold
- $786,0001 bd2 ba804 sqft1 Earhart St UNIT 101, Cambridge, MA 02141Sold

- $905,0001 bd2 ba929 sqft1 Earhart St UNIT 721, Cambridge, MA 02141Sold
- $890,0001 bd2 ba924 sqft1 Earhart St UNIT 114, Cambridge, MA 02141Sold
- $765,0001 bd2 ba752 sqft1 Earhart St UNIT 503, Cambridge, MA 02141Sold
- $820,0001 bd2 ba987 sqft1 Earhart St UNIT 723, Cambridge, MA 02141Sold
- $910,0001 bd2 ba927 sqft1 Earhart St UNIT 312, Cambridge, MA 02141Sold
- $1,670,0002 bd4 ba1.7k sqft1 Earhart St UNIT 705, Cambridge, MA 02141Sold
Nearby schools
GreatSchools rating
- 5/10Kennedy-Longfellow SchoolGrades: PK-5Distance: 0.6 mi
- 8/10Vassal Lane Upper SchoolGrades: 6-8Distance: 0.6 mi
- 8/10Cambridge Rindge and Latin SchoolGrades: 9-12Distance: 1.9 mi
Get a cash offer in 3 minutes
Find out how much your home could sell for in as little as 3 minutes with a no-obligation cash offer.
Estimated market value
$920,500
Get a cash offer in 3 minutes
Find out how much your home could sell for in as little as 3 minutes with a no-obligation cash offer.
Estimated market value
$920,500
- Massachusetts
- Middlesex County
- Cambridge
- 02141
- East Cambridge
- 1 Earhart St Unit 105
