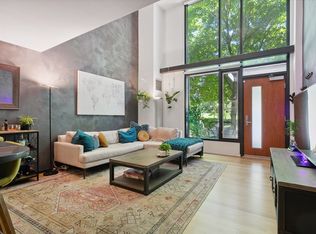
MODERN & CITY LIVING LIFESTYLE at CX CambridgeCrossing in "SIERRA+TANGO CONDOMINIUMS”. ---Beautiful SUNNY SOUTH FACING with Boston Skyline Views LOFT DUPLEX with Living Area of 929 Sqft 1 BEDROOM + OFFICE/STUDY/DEN/LOFT 1.5 BATHS. Dramatic Floor Plan High Ceiling with FLOOR-TO-CEILING Window. ---PENTHOUSE LEVEL on TOP TWO FLOORS (7th & 8th Floor) of the Building with 1 DEEDED ASSIGNED GARAGE SPACE. 1-2 Earhart Street located near newly reopened Lechmere T Station New GLX Green Line Extension to Union Square Station. ---First Level has BAMBOO FLOORING & Second Level with carpet. 2-ZONE CENTRAL AC/HEAT, In-Unit UPGRADED WASHER/DRYER. ---MONTHLY CONDO FEE INCLUDES: Water, Hot water, Heat/AC (exclude electricity running fans blow air within unit), M-F On-Site Management, EZ Ride Shuttle & 24HRS CONCIERGE. ---Minutes to Lechmere T GREEN LINE, Galleria Mall, Restaurants, Logan Airport, Major Highway Access & more... ---TransitScore Rated 87/100 ---BikeScore Rated 98/100.
Sold for $905,000
Street View
$905,000
1 Earhart St Unit 721, Cambridge, MA 02141
1beds
929sqft
Condominium, Duplex
Built in 2006
-- sqft lot
$905,200 Zestimate®
$974/sqft
$3,951 Estimated rent
Home value
$905,200
$860,000 - $950,000
$3,951/mo
Zestimate® history
Owner options
List your home for rent
$3,951/mo
Rent Zestimate®
Find your next renter with Zillow Rental Manager. Plus, with online applications, you can quickly screen prospective tenants – for free.
$3,951/mo
Rent Zestimate®
Refinance and save
$6,819/mo
Est. payment
Refinancing to a lower rate could help reduce your monthly payments and save thousands over the life of the loan.
$6,819/mo
Est. payment
Explore your selling options
Work with a Zillow partner agent
Leverage their expertise and Zillow's premium Showcase listings to get your home seen by more buyers.
Get startedList with your own agent
Get your home in front of millions of buyers by listing it on Zillow.
Learn how to do itSell it yourself
Take full control of how buyers see your home on Zillow by listing For Sale by Owner (FSBO).
List your homeWhat's special
Zillow last checked:
Listing updated:
Listed by:
Amy Henderson & Jason Marcouillier 617-519-1627,
Gibson Sotheby's International Realty 617-264-7900
Bought with:
Rose Hall
Blue Ocean Realty, LLC
Source: MLS PIN,MLS#: 73253900
Facts & features
Interior
Bedrooms & bathrooms
- Bedrooms: 1
- Bathrooms: 2
- Full bathrooms: 1
- 1/2 bathrooms: 1
- Main level bathrooms: 1
Primary bedroom
- Features: Bathroom - Full, Closet/Cabinets - Custom Built, Flooring - Wall to Wall Carpet, Cable Hookup, High Speed Internet Hookup
- Level: Second
- Area: 121
- Dimensions: 11 x 11
Primary bathroom
- Features: Yes
Bathroom 1
- Features: Bathroom - Half, Flooring - Stone/Ceramic Tile, Countertops - Stone/Granite/Solid, Recessed Lighting, Lighting - Overhead
- Level: Main,First
- Area: 30
- Dimensions: 6 x 5
Bathroom 2
- Features: Bathroom - Full, Bathroom - Tiled With Tub & Shower, Flooring - Stone/Ceramic Tile, Countertops - Stone/Granite/Solid, Recessed Lighting, Lighting - Overhead
- Level: Second
- Area: 48
- Dimensions: 8 x 6
Dining room
- Features: Bathroom - Half, Flooring - Hardwood, Window(s) - Picture, Breakfast Bar / Nook, High Speed Internet Hookup, Open Floorplan, Recessed Lighting
- Level: Main,First
- Area: 238
- Dimensions: 14 x 17
Kitchen
- Features: Flooring - Hardwood, Window(s) - Picture, Dining Area, Countertops - Stone/Granite/Solid, Breakfast Bar / Nook, Open Floorplan, Recessed Lighting, Stainless Steel Appliances, Lighting - Pendant
- Level: Main,First
- Area: 72
- Dimensions: 8 x 9
Living room
- Features: Flooring - Hardwood, Window(s) - Picture, Cable Hookup, High Speed Internet Hookup, Open Floorplan
- Level: Main,First
- Area: 238
- Dimensions: 14 x 17
Office
- Features: Flooring - Wall to Wall Carpet, Open Floor Plan
- Level: Second
- Area: 88
- Dimensions: 11 x 8
Heating
- Central, Heat Pump, Natural Gas, Individual, Unit Control
Cooling
- Central Air, Individual, Unit Control
Appliances
- Included: Disposal, Microwave, ENERGY STAR Qualified Refrigerator, ENERGY STAR Qualified Dryer, ENERGY STAR Qualified Dishwasher, Range, Plumbed For Ice Maker
- Laundry: Laundry Closet, Flooring - Vinyl, Electric Dryer Hookup, Washer Hookup, Second Floor, In Unit
Features
- Bathroom - Half, Closet, Open Floorplan, Recessed Lighting, Entrance Foyer, Office, Internet Available - Broadband, Internet Available - DSL
- Flooring: Carpet, Bamboo, Flooring - Hardwood, Flooring - Wall to Wall Carpet
- Windows: Insulated Windows
- Has basement: Yes
- Has fireplace: No
- Common walls with other units/homes: No One Above
Interior area
- Total structure area: 929
- Total interior livable area: 929 sqft
Property
Parking
- Total spaces: 1
- Parking features: Attached, Under, Garage Door Opener, Deeded, Assigned, Garage Faces Side
- Attached garage spaces: 1
- Has uncovered spaces: Yes
Accessibility
- Accessibility features: Accessible Entrance
Features
- Exterior features: City View(s), Professional Landscaping, Stone Wall
- Has view: Yes
- View description: City
Details
- Parcel number: 1A171721,4755999
- Zoning: R1A
Construction
Type & style
- Home type: Condo
- Property subtype: Condominium, Duplex
- Attached to another structure: Yes
Materials
- Stone
- Roof: Rubber,Reflective Roofing-ENERGY STAR
Condition
- Year built: 2006
Utilities & green energy
- Electric: 110 Volts, 220 Volts, Circuit Breakers
- Sewer: Public Sewer
- Water: Public
- Utilities for property: for Electric Range, for Electric Oven, for Electric Dryer, Washer Hookup, Icemaker Connection
Green energy
- Energy efficient items: Thermostat
Community & HOA
Community
- Features: Public Transportation, Shopping, Park, Walk/Jog Trails, Bike Path, Highway Access, House of Worship, Marina, T-Station, University, Other
- Security: Intercom, TV Monitor, Security Gate, Concierge
HOA
- Amenities included: Hot Water, Elevator(s), Garden Area
- Services included: Heat, Gas, Water, Sewer, Insurance, Security, Maintenance Structure, Road Maintenance, Maintenance Grounds, Snow Removal, Trash, Air Conditioning, Reserve Funds
- HOA fee: $847 monthly
Location
- Region: Cambridge
Financial & listing details
- Price per square foot: $974/sqft
- Tax assessed value: $822,100
- Annual tax amount: $4,995
- Date on market: 7/12/2026
- Listing terms: Contract
Price history
| Date | Event | Price |
|---|---|---|
| 9/30/2024 | Sold | $905,000-3.6%$974/sqft |
Source: MLS PIN #73253900 Report a problem | ||
| 8/8/2024 | Price change | $939,000-2.1%$1,011/sqft |
Source: MLS PIN #73253900 Report a problem | ||
| 6/18/2024 | Listed for sale | $959,000-3%$1,032/sqft |
Source: MLS PIN #73253900 Report a problem | ||
| 10/27/2022 | Listing removed | -- |
Source: Zillow Rental Network Premium Report a problem | ||
| 10/3/2022 | Price change | $3,300-8.3%$4/sqft |
Source: Zillow Rental Network Premium #73020212 Report a problem | ||
| 8/16/2022 | Listed for rent | $3,600$4/sqft |
Source: Zillow Rental Network Premium #73020212 Report a problem | ||
| 8/9/2022 | Listing removed | -- |
Source: Zillow Rental Network Premium Report a problem | ||
| 8/2/2022 | Listed for rent | $3,600+41.2%$4/sqft |
Source: Zillow Rental Network Premium #73020212 Report a problem | ||
| 8/2/2022 | Listing removed | $989,000$1,065/sqft |
Source: MLS PIN #73002338 Report a problem | ||
| 6/22/2022 | Listed for sale | $989,000+127.4%$1,065/sqft |
Source: MLS PIN #73002338 Report a problem | ||
| 1/15/2019 | Listing removed | $2,550$3/sqft |
Source: Unlimited Sotheby's International Realty #72400797 Report a problem | ||
| 12/5/2018 | Price change | $2,550-5.6%$3/sqft |
Source: Unlimited Sotheby's International Realty #72400797 Report a problem | ||
| 11/11/2018 | Price change | $2,700-8.5%$3/sqft |
Source: Unlimited Sotheby's International Realty #72400797 Report a problem | ||
| 10/27/2018 | Price change | $2,950-7.8%$3/sqft |
Source: Unlimited Sotheby's International Realty #72400797 Report a problem | ||
| 9/25/2018 | Listed for rent | $3,200$3/sqft |
Source: Unlimited Sotheby's International Realty #72400797 Report a problem | ||
| 4/6/2012 | Sold | $435,000$468/sqft |
Source: Public Record Report a problem | ||
Public tax history
| Year | Property taxes | Tax assessment |
|---|---|---|
| 2025 | $5,255 +8% | $827,500 +0.7% |
| 2024 | $4,867 +6.3% | $822,100 +5.2% |
| 2023 | $4,579 -0.1% | $781,400 +0.9% |
| 2022 | $4,585 -2.4% | $774,500 -3.6% |
| 2021 | $4,699 +5.6% | $803,300 +3.8% |
| 2020 | $4,451 +1.2% | $774,100 +4.5% |
| 2019 | $4,399 +3% | $740,600 +9.1% |
| 2018 | $4,269 +3.9% | $678,700 +7.2% |
| 2017 | $4,108 +5.4% | $632,900 +13.5% |
| 2016 | $3,898 +0.8% | $557,600 +12.7% |
| 2015 | $3,868 +1% | $494,600 +8.2% |
| 2014 | $3,830 +7.1% | $457,100 +10.7% |
| 2013 | $3,577 +3.2% | $413,000 +1% |
| 2012 | $3,467 +3.9% | $408,800 |
| 2011 | $3,336 -3.4% | $408,800 -8.7% |
| 2010 | $3,455 | $447,600 |
Find assessor info on the county website
Neighborhood: East Cambridge
Nearby homes
- $240,0001 bd1 ba815 sqft1 Earhart St UNIT 701, Cambridge, MA 02141Sold
- $921,5001 bd2 ba1k sqft1 Earhart St UNIT 105, Cambridge, MA 02141Sold

- $786,0001 bd2 ba804 sqft1 Earhart St UNIT 101, Cambridge, MA 02141Sold

- $890,0001 bd2 ba924 sqft1 Earhart St UNIT 114, Cambridge, MA 02141Sold
- $765,0001 bd2 ba752 sqft1 Earhart St UNIT 503, Cambridge, MA 02141Sold
- $820,0001 bd2 ba987 sqft1 Earhart St UNIT 723, Cambridge, MA 02141Sold
- $910,0001 bd2 ba927 sqft1 Earhart St UNIT 312, Cambridge, MA 02141Sold
- $1,670,0002 bd4 ba1.7k sqft1 Earhart St UNIT 705, Cambridge, MA 02141Sold
Nearby schools
GreatSchools rating
- 5/10Kennedy-Longfellow SchoolGrades: PK-5Distance: 0.6 mi
- 8/10Vassal Lane Upper SchoolGrades: 6-8Distance: 0.6 mi
- 8/10Cambridge Rindge and Latin SchoolGrades: 9-12Distance: 1.9 mi
Get a cash offer in 3 minutes
Find out how much your home could sell for in as little as 3 minutes with a no-obligation cash offer.
Estimated market value
$905,200
Get a cash offer in 3 minutes
Find out how much your home could sell for in as little as 3 minutes with a no-obligation cash offer.
Estimated market value
$905,200
- Massachusetts
- Middlesex County
- Cambridge
- 02141
- East Cambridge
- 1 Earhart St Unit 721
