Skip main navigation
Off market
  • $823,100

    1 Ebb Tide Ct, Saint Helena Island, SC 29920

    3beds
    2,500sqft
    SingleFamily
    Built in 1995
    7,840 Square Feet Lot
    $823,100 Zestimate®
    $329/sqft
    $2,867 Estimated rent

    Home value

    $823,100

    $757,000 - $889,000

    $2,867/mo

    Zestimate® history
    Loading
    Loading...

    Owner options

    List your home for rent

    $2,867/mo

    Rent Zestimate®

    Find your next renter with Zillow Rental Manager. Plus, with online applications, you can quickly screen prospective tenants – for free.

    Learn more

    $2,867/mo

    Rent Zestimate®

    Refinance and save

    $6,572/mo

    Est. payment

    Refinancing to a lower rate could help reduce your monthly payments and save thousands over the life of the loan.

    See today's rates

    $6,572/mo

    Est. payment

    Explore your selling options

    Work with a Zillow partner agent

    Leverage their expertise and Zillow's premium Showcase listings to get your home seen by more buyers.

    Get started

    List with your own agent

    Get your home in front of millions of buyers by listing it on Zillow.

    Learn how to do it

    Sell it yourself

    Take full control of how buyers see your home on Zillow by listing For Sale by Owner (FSBO).

    List your home

    What's special

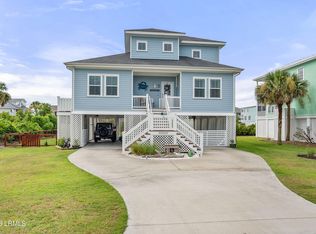
    This reversed floor plan home features an open living area spacious enough for 2 sitting areas. The openness is punctuated by the vaulted ceiling with beams. Whether curling up by the gas fireplace with a book from the built-in bookcases flanking the fireplace, enjoying the ocean view provided by the double sliding glass doors or escaping to the screened and open decking....this area has it all to entertain a large crowd. The kitchen and dining room are adjacent to the living room easing food prep while socializing with guests.The kitchen offers beautiful cherry cabinets, stainless appliances/pot rack and tiled back-splash with hand painted accents. Conveniently located next to the kitchen....the butler's pantry boost storage space with in-wall cabinets/drawers, a pantry closet and a multi-purpose desk that could be used for computer work or as the perfect coffee station. The dining room can accommodate table/seating for 10 guests... The living/dining/kitchen areas are showcased with hardwood flooring and an easily accessed half-bath with pocket door. Making your way down to the first floor via the elevator or the split staircase.... highlighted by a beautiful oval window.....you find a foyer with several storage/laundry closets. Two guests bedrooms share a complete Jack & Jill Bath. The master suite with it's wall of windows and private porch provide the perfect atmosphere for quiet enjoyment. As part of this suite there is a glassed sitting room with built-in desk, a large walk-in closet retrofitted with racks/shelving and a bath with double vanity and more built-in storage for linens/hamper. The area underneath the house offers tremendous storage options with an enclosed closet/under staircase area for storing seasonal items, a large storage/workroom , two bay parking garage, outdoor shower/sink and a covered patio for outdoor grilling & entertaining. The elevator provides ease in accessing all levels of the home. The perfectly landscaped yard with mature tropical plants is easily maintained by an irrigation system with well. Hurricane shutters are provided. Ideally located on a corner lot.... just across the street from the 2 1/2 mile stretch of natural beach and a short walk or golf cart ride to all island amenities which include the Beach & Racquet Club where the large/kiddy pools, fitness center, tennis/basketball courts and playground are located. 24/7 gated security provides the ultimate in peace of mind for the residents of Harbor Island. Email to request a showing....rebecca@americanprotectionllc.com

    This property is not currently displayed as for sale or rent on Zillow. This may be different from what's on other websites or public sources.

    Facts & features

    Interior

    Bedrooms & bathrooms
    • Bedrooms: 3
    • Bathrooms: 3
    • Full bathrooms: 2
    • 1/2 bathrooms: 1
    Heating
    • Heat pump, Other, Electric
    Cooling
    • Central, Other
    Appliances
    • Included: Dishwasher, Dryer, Garbage disposal, Microwave, Range / Oven, Refrigerator, Washer
    Features
    • Flooring: Tile, Carpet, Hardwood
    • Basement: Finished
    • Has fireplace: Yes
    Interior area
    • Total interior livable area: 2,500 sqft

    Property

    Parking
    • Total spaces: 2
    • Parking features: Carport, Garage
    Features
    • Exterior features: Other, Stucco
    • Has view: Yes
    • View description: Water
    • Has water view: Yes
    • Water view: Water
    Lot
    • Size: 7,840 Square Feet
    Details
    • Parcel number: R30002000C00590000
    • Zoning: PUD

    Construction

    Type & style
    • Home type: SingleFamily
    Materials
    • Roof: Other
    Condition
    • Year built: 1995

    Community & HOA

    HOA
    • Has HOA: Yes
    • HOA fee: $1,500 monthly
    Location
    • Region: Saint Helena Island

    Financial & listing details

    • Price per square foot: $329/sqft
    • Tax assessed value: $653,400
    • Annual tax amount: $3,126

    Price history

    DateEventPrice
    3/15/2018Sold$475,000-6.9%$190/sqft
    Source: Lowcountry Regional MLS #155044 Report a problem
    1/27/2018Pending sale$510,000$204/sqft
    Source: Bay Street Realty Group #155044 Report a problem
    12/13/2017Listed for sale$510,000+3%$204/sqft
    Source: Island Realty of the Lowcountr #155044 Report a problem
    1/4/2016Listing removed$495,000-8.2%$198/sqft
    Source: Palmetto Moon Realty, LLC #141708 Report a problem
    4/13/2015Listing removed$539,000$216/sqft
    Source: PALMETTO MOON REALTY, LLC #141708 Report a problem
    1/18/2015Listed for sale$539,000+29.1%$216/sqft
    Source: PALMETTO MOON REALTY, LLC #141708 Report a problem
    11/4/2003Sold$417,450$167/sqft
    Source: Public Record Report a problem

    Public tax history

    YearProperty taxesTax assessment
    2025$3,126 +0%$21,850
    2024$3,126 $21,850
    2023$3,126 +6.8%$21,850 +15%
    2022$2,927 +3.1%$19,000
    2021$2,840 $19,000
    2020-- $19,000 -33.3%
    2019$7,313 +26.2%$28,500 +20.1%
    2018$5,794 +197.3%$23,740 +60%
    2017$1,949 $14,840
    2016$1,949 $14,840
    2015$1,949 $14,840
    2014$1,949 $14,840
    2013$1,949 $14,840
    2010$1,949 +3.9%--
    2009$1,876 +4.8%--
    2008$1,790 +6.8%$15,264
    2007$1,676 -39.9%$15,264 -11.6%
    2005$2,789 +3.4%$17,264
    2004$2,697 -13.3%$17,264 +31.1%
    2003$3,109 $13,170
    2001-- --
    2000-- $219,500
    Find assessor info on the county website

    Neighborhood: 29920

    Nearby schools

    GreatSchools rating
    Schools provided by the listing agent
    • District: Beaufort High,Ladys Island Middle,St. Helena

    Source: The MLS. This data may not be complete. We recommend contacting the local school district to confirm school assignments for this home.

    Get a cash offer in 3 minutes
    Find out how much your home could sell for in as little as 3 minutes with a no-obligation cash offer.
    Estimated market value
    $823,100
    Get a cash offer in 3 minutes
    Find out how much your home could sell for in as little as 3 minutes with a no-obligation cash offer.
    Estimated market value
    $823,100