EASY SHOWINGS & OCEAN VIEWS FROM PRACTICALLY EVERY ROOM - "The Crown of the Coast" at Harbor Island in Beaufort, South Carolina. SHORT TERM RENTALS ALLOWED. Perfectly positioned one row back from the Atlantic within the gated resort community of Harbor Island, this exceptional coastal residence captures sweeping ocean views from nearly every vantage point. Designed for both privacy and connection, the home offers multiple primary suites and dual living spaces, creating flexibility for multi-generational living, guests, or refined coastal entertaining.The crown jewel is the expansive top floor primary suite a private sanctuary with its own ocean view porch, wood burning fireplace, in suite coffee and beverage bar, generous walk in closet, and a spacious bath with dual vanities. Elevated and serene, it truly lives above it all.With four bedrooms total, including two primary suites with ensuite baths, the layout balances comfort and separation. Guest bedrooms are thoughtfully positioned and also enjoy beautiful water views, reinforcing the seamless coastal experience throughout.The gourmet kitchen, dining area, and main living room anchored by a wood burning fireplace, all open toward the ocean, flowing naturally into an enclosed porch sunroom designed for year-round enjoyment. Expansive and spacious decking extends the living areas outdoors, inviting sunrise coffees, afternoon breezes, and sunset gatherings. Beach access sits directly across from the home, making toes in the sand moments effortless. Short-term rentals are permitted, offering both lifestyle flexibility and investment potential."The Crown of the Coast" is a rare opportunity to own elevated ocean view living, one row back, yet worlds away. Beach access directly across the street. Easy showings!
For sale
$1,100,000
2 Ebb Tide Court, St Helena Island, SC 29920
4beds
2,492sqft
Single Family Residence
Built in 1997
9,147 Square Feet Lot
$1,068,000 Zestimate®
$441/sqft
$-- HOA
What's special
Wood burning fireplaceExpansive and spacious deckingFour bedrooms totalDining areaDual living spacesGourmet kitchenMultiple primary suites
- 248 days
- 278
- 10
Zillow last checked:
Listing updated:
Listed by:
Megan Feight 843-271-3509,
Maxey Blackstream Christie's International Real Estate
Source: REsides, Inc.,MLS#: 504235
Facts & features
Interior
Bedrooms & bathrooms
- Bedrooms: 4
- Bathrooms: 3
- Full bathrooms: 3
Primary bedroom
- Level: Second
Heating
- Central
Cooling
- Central Air
Appliances
- Included: Refrigerator
Features
- Ceiling Fan(s), Upper Level Primary
- Flooring: Wood
- Windows: Other
Interior area
- Total interior livable area: 2,492 sqft
Property
Parking
- Total spaces: 2
- Parking features: Driveway, Garage, Two Car Garage
- Garage spaces: 2
Features
- Stories: 2
- Patio & porch: Rear Porch, Front Porch
- Exterior features: Porch
- Pool features: Community
- Has view: Yes
- View description: Ocean
- Has water view: Yes
- Water view: Ocean
Lot
- Size: 9,147 Square Feet
- Features: < 1/4 Acre
Details
- Parcel number: R30002000C00570000
- Special conditions: None
Construction
Type & style
- Home type: SingleFamily
- Architectural style: Two Story
- Property subtype: Single Family Residence
Materials
- Unknown
- Roof: Other
Condition
- Year built: 1997
Details
- Builder model: Other
Utilities & green energy
- Water: Community/Coop
Community & HOA
Community
- Subdivision: Beachwalk At Harbor Island
HOA
- Amenities included: Pool
Location
- Region: Saint Helena Island
Financial & listing details
- Price per square foot: $441/sqft
- Tax assessed value: $1,225,000
- Annual tax amount: $19,584
- Date on market: 2/8/2026
- Listing terms: Cash,Conventional
Estimated market value
$1,068,000
$1.01M - $1.12M
$2,843/mo
Price history
| Date | Event | Price |
|---|---|---|
| 7/1/2026 | Price change | $1,100,000-7.9%$441/sqft |
Source:  Lowcountry Regional MLS #194336 Report a problem Lowcountry Regional MLS #194336 Report a problem | ||
| 5/24/2026 | Price change | $1,195,000-0.4%$480/sqft |
Source: Lowcountry Regional MLS #194336 Report a problem | ||
| 4/14/2026 | Price change | $1,200,000-2%$482/sqft |
Source: Lowcountry Regional MLS #194336 Report a problem | ||
| 3/6/2026 | Price change | $1,225,000-9.2%$492/sqft |
Source: Lowcountry Regional MLS #194336 Report a problem | ||
| 2/6/2026 | Listed for sale | $1,349,000$541/sqft |
Source: Lowcountry Regional MLS #194336 Report a problem | ||
| 1/2/2026 | Listing removed | $1,349,000$541/sqft |
Source:  REsides, Inc. #453261 Report a problem REsides, Inc. #453261 Report a problem | ||
| 8/20/2025 | Price change | $1,349,000-3.6%$541/sqft |
Source: REsides, Inc. #453261 Report a problem | ||
| 5/13/2025 | Listed for sale | $1,399,000+14.2%$561/sqft |
Source: REsides, Inc. #453261 Report a problem | ||
| 12/27/2024 | Sold | $1,225,000-12.4%$492/sqft |
Source: Lowcountry Regional MLS #187626 Report a problem | ||
| 12/23/2024 | Pending sale | $1,399,000$561/sqft |
Source: Lowcountry Regional MLS #187626 Report a problem | ||
| 11/3/2024 | Listed for sale | $1,399,000+41.4%$561/sqft |
Source: Lowcountry Regional MLS #187626 Report a problem | ||
| 4/8/2022 | Sold | $989,500$397/sqft |
Source: Lowcountry Regional MLS #173241 Report a problem | ||
| 2/15/2022 | Pending sale | $989,500$397/sqft |
Source: Lowcountry Regional MLS #173241 Report a problem | ||
| 2/11/2022 | Price change | $989,500-18.9%$397/sqft |
Source: Lowcountry Regional MLS #173241 Report a problem | ||
| 10/11/2021 | Listed for sale | $1,220,000+115%$490/sqft |
Source: Lowcountry Regional MLS #173241 Report a problem | ||
| 7/6/2005 | Sold | $567,500$228/sqft |
Source: Public Record Report a problem | ||
Public tax history
| Year | Property taxes | Tax assessment |
|---|---|---|
| 2025 | $19,584 +30.9% | $73,500 +29% |
| 2024 | $14,962 +0% | $56,960 |
| 2023 | $14,962 +107% | $56,960 +120.3% |
| 2022 | $7,229 +3.2% | $25,850 |
| 2021 | $7,006 | $25,850 |
| 2020 | -- | $25,850 |
| 2019 | $6,678 +205.1% | $25,850 +49.9% |
| 2018 | $2,189 -13.8% | $17,240 +5.4% |
| 2017 | $2,541 | $16,360 |
| 2016 | $2,541 | $16,360 |
| 2015 | $2,541 | $16,360 |
| 2014 | $2,541 | $16,360 |
| 2013 | $2,541 | $16,360 |
| 2010 | $2,541 +3.9% | -- |
| 2009 | $2,446 -63.1% | -- |
| 2008 | $6,623 +18.4% | $30,234 +12.8% |
| 2007 | $5,596 +17.2% | $26,808 |
| 2005 | $4,773 +3% | $26,808 |
| 2004 | $4,632 +42.5% | $26,808 +94.5% |
| 2003 | $3,251 | $13,782 |
| 2001 | -- | -- |
| 2000 | -- | $229,700 |
Find assessor info on the county website
Monthly payment
Est. payment
Payment breakdown
Explore the cost of this home by adjusting the details. Changes won't be saved.Climate risks
Neighborhood: 29920
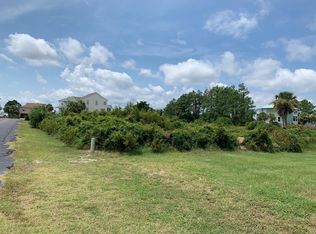
- $136,200-- bd-- ba-- sqft4 Ebb Tide Ct, Saint Helena Island, SC 29920Off Market
- $132,0009,583 sqft6 Ebb Tide Ct, Saint Helena Island, SC 29920Off Market
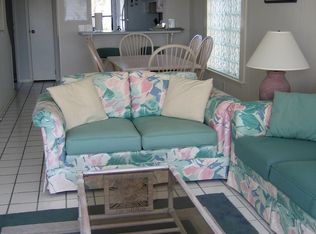
- $500,1002 bd2 ba-- sqft2 N Harbor Drive #A209, Harbor Island, SC 29920Off Market
- $814,5003 bd3 ba2.5k sqft1 Ebb Tide Ct, Saint Helena Island, SC 29920Off Market

Similar homes
- $1,050,0003 bd3 ba2.4k sqft86 Harbor Drive N, St. Helena Island, SC 29920For Sale
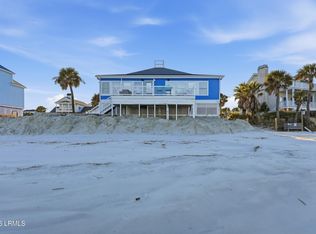 MLS ID #193557, Amanda S Jones, Greco Group Brokered by eXp. Lowcountry Regional MLS
 - $995,0004 bd4 ba2.6k sqft4 Teal Court, St. Helena Island, SC 29920For Sale
 MLS ID #197431, Danielle Spykerman, eXp Realty LLC. Lowcountry Regional MLS
 - $1,125,0003 bd4 ba2k sqft5 Tradewind Lane, St Helena Island, SC 29920For Sale
 MLS ID #510693, Golden Homes. REsides, Inc.
 - $1,195,0005 bd4 ba3k sqft6 Teal Court, St. Helena Island, SC 29920For Sale
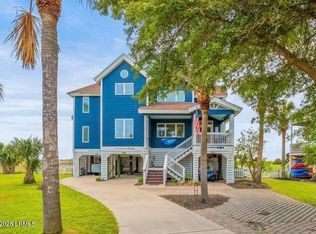 MLS ID #196371, Paige Sumler Walling, Lowcountry Real Estate. Lowcountry Regional MLS
