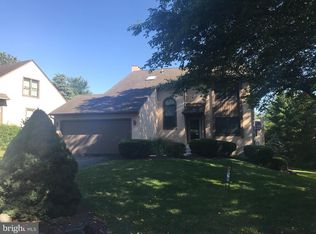
Welcome to this beautifully renovated contemporary home in one of the area's most desirable communities, ideally located between North Star and Pike Creek. From the moment you step into the impressive two-story foyer, you'll appreciate the blend of modern updates and timeless design. The main level offers a spacious and functional layout featuring formal living and dining rooms, perfect for entertaining. At the heart of the home is the stunning brand-new kitchen, complete with new cabinetry, modern finishes, ample storage, a pantry, and a bright breakfast nook. The kitchen opens seamlessly to the inviting family room, highlighted by a cozy wood-burning fireplace and French doors leading to the rear deck. Additional conveniences on the main floor include a laundry room, powder room, and coat closet. Upstairs, the expansive primary suite offers two walk-in closets and a beautifully updated en-suite bathroom featuring dual vanities, a soaking tub, and a private water closet. Three additional generously sized bedrooms, a renovated hall bath, and a linen closet complete the second floor. The partially finished walk-out basement provides valuable additional living space, while the unfinished area offers abundant storage or workshop potential. Recent renovations include a brand-new kitchen, beautifully updated bathrooms, new hardwood flooring, new luxury vinyl flooring, and brand-new carpeting throughout, creating a move-in-ready home with modern appeal. Major system updates completed by previous ownership include replacement windows, roof (2010), and HVAC (approximately 2012, serviced in 2025). Outside, enjoy the convenience of a two-car garage with service door access and a spacious driveway with ample parking. Combining generous living space, thoughtful updates, and an exceptional location, this turnkey home is ready for its next chapter.
Under contract
$579,900
1 Edinburgh Ct, Newark, DE 19711
4beds
2,300sqft
Single Family Residence
Built in 1988
0.26 Acres Lot
$571,000 Zestimate®
$252/sqft
$42/mo HOA
What's special
Beautifully updated en-suite bathroomBrand-new carpeting throughoutRenovated hall bathModern finishesReplacement windowsPartially finished walk-out basementCozy wood-burning fireplace
- 33 days |
- 1,436 |
- 95 |
Likely to sell faster than
Zillow last checked:
Listing updated:
Listed by:
Michelle Tran 267-577-9038,
BHHS Fox & Roach-Greenville (302) 571-8855
Source: Bright MLS,MLS#: DENC2104494
Facts & features
Interior
Bedrooms & bathrooms
- Bedrooms: 4
- Bathrooms: 3
- Full bathrooms: 2
- 1/2 bathrooms: 1
- Main level bathrooms: 1
Basement
- Description: Percent Finished: 50.0
- Area: 250
Heating
- Forced Air, Natural Gas
Cooling
- Central Air, Electric
Appliances
- Included: Gas Water Heater
- Laundry: Main Level
Features
- Breakfast Area, Combination Kitchen/Living, Crown Molding, Floor Plan - Traditional, Formal/Separate Dining Room, Eat-in Kitchen, Pantry, Walk-In Closet(s), Dry Wall
- Flooring: Carpet, Vinyl, Hardwood, Wood
- Basement: Full,Partially Finished,Concrete,Walk-Out Access
- Number of fireplaces: 1
- Fireplace features: Brick
Interior area
- Total structure area: 2,300
- Total interior livable area: 2,300 sqft
- Finished area above ground: 2,050
- Finished area below ground: 250
Video & virtual tour
Property
Parking
- Parking features: Asphalt, Driveway
- Has uncovered spaces: Yes
Accessibility
- Accessibility features: None
Features
- Levels: Two
- Stories: 2
- Patio & porch: Deck
- Pool features: None
Lot
- Size: 0.26 Acres
- Dimensions: 68.30 x 136.80
Details
- Additional structures: Above Grade, Below Grade
- Parcel number: 08030.10067
- Zoning: RES
- Special conditions: Standard
Construction
Type & style
- Home type: SingleFamily
- Architectural style: Contemporary
- Property subtype: Single Family Residence
Materials
- Stucco
- Foundation: Permanent
Condition
- Excellent
- New construction: No
- Year built: 1988
- Major remodel year: 2026
Utilities & green energy
- Sewer: Public Sewer
- Water: Public
Community & HOA
Community
- Subdivision: Meadowdale
HOA
- Has HOA: Yes
- Services included: Common Area Maintenance
- HOA fee: $500 annually
Location
- Region: Newark
Financial & listing details
- Price per square foot: $252/sqft
- Tax assessed value: $482,900
- Annual tax amount: $4,378
- Date on market: 6/4/2026
- Listing agreement: Exclusive Right To Sell
- Listing terms: Conventional,FHA,VA Loan,Cash,FHA 203(b),FHA 203(k)
- Ownership: Fee Simple
Estimated market value
$571,000
$542,000 - $600,000
$3,030/mo
Price history
| Date | Event | Price |
|---|---|---|
| 6/19/2026 | Contingent | $579,900$252/sqft |
Source: | ||
| 6/4/2026 | Listed for sale | $579,900+52.6%$252/sqft |
Source: | ||
| 2/6/2026 | Sold | $380,000-4.8%$165/sqft |
Source: | ||
| 1/15/2026 | Pending sale | $399,000$173/sqft |
Source: | ||
| 1/10/2026 | Listed for sale | $399,000+75%$173/sqft |
Source: | ||
| 1/11/2001 | Sold | $228,000$99/sqft |
Source: Public Record Report a problem | ||
Public tax history
| Year | Property taxes | Tax assessment |
|---|---|---|
| 2025 | -- | $482,900 +330.8% |
| 2024 | $3,795 +14.7% | $112,100 |
| 2023 | $3,309 -0.6% | $112,100 |
| 2022 | $3,330 -2.8% | $112,100 |
| 2021 | $3,425 0% | $112,100 |
| 2020 | $3,427 +0.2% | $112,100 |
| 2019 | $3,421 -7.9% | $112,100 |
| 2017 | $3,716 +5.1% | $112,100 |
| 2016 | $3,534 | $112,100 |
| 2015 | $3,534 +6.4% | $112,100 |
| 2014 | $3,321 | $112,100 |
| 2013 | -- | $112,100 |
| 2012 | -- | $112,100 |
| 2011 | -- | $112,100 |
| 2010 | -- | $112,100 |
| 2009 | -- | $112,100 |
| 2008 | -- | $112,100 |
| 2007 | -- | $112,100 |
| 2006 | -- | $112,100 |
| 2005 | -- | $112,100 |
| 2004 | -- | $112,100 |
| 2003 | -- | $112,100 |
| 2002 | -- | $112,100 |
| 2001 | -- | $112,100 |
Find assessor info on the county website
Monthly payment
Est. payment$--/mo
Payment breakdown
Explore the cost of this home by adjusting the details. Changes won't be saved.All calculations are estimates and provided by Zillow, Inc. for informational purposes only. Actual amounts may vary.
HOA fees may include property taxes on listings classified as Co-Ops. Contact the listing agent and/or owner for fee details.
Mortgage interest rates are dependent on a number of factors, including credit score, down payment, and repayment length. Interest rate data provided by Zillow Group Marketplace, Inc. as of 1/1/1970 from various mortgage lenders with which we have lead or other similar arrangements; the Estimated Payment is an average of those rates.
See how much you could borrow to make a competitive offer.
Climate risks
Neighborhood: Meadowdale
Nearby schools
GreatSchools rating
- 10/10North Star Elementary SchoolGrades: K-5Distance: 1 mi
- 3/10Dickinson (John) High SchoolGrades: 6-12Distance: 2.6 mi
- 8/10duPont (H.B.) Middle SchoolGrades: 6-8Distance: 3.6 mi
Schools provided by the listing agent
- High: John Dickinson
- District: Red Clay Consolidated
Source: Bright MLS. This data may not be complete. We recommend contacting the local school district to confirm school assignments for this home.
A local agent can set up tours, give advice and negotiate with sellers.
A local lender can help you make sure your offer is ready when you are.
- Delaware
- New Castle County
- Newark
- 19711
- Meadowdale
- 1 Edinburgh Ct


