Move-in ready and filled with natural light! This inviting 3-bedroom, 2-bath townhome features soaring vaulted ceilings, fresh interior paint, and brand-new carpet throughout. Thoughtful improvements include updated closet organization systems and a freshly painted garage floor. The cozy eat-in kitchen overlooks the garden through a charming picture window, creating the perfect spot to enjoy your morning coffee. Relax on the private back deck overlooking the beautifully landscaped corner lot, or unwind in the enclosed front patio with space for a grill and outdoor seating. Crawl space is encapsulated for worry free living! Beautiful, mature gardens wrap the exterior, completing the sense of a private retreat. Falconbridge offers wonderful community amenities including Thompson's Lake, a clubhouse, pool, tennis courts, and pickleball courts. Ideally located just minutes from UNC, Duke, I-40, shopping, dining, and everyday conveniences.
For sale
$385,000
1 Ellsworth Ct, Chapel Hill, NC 27517
3beds
1,721sqft
Townhouse, Residential
Built in 1993
3,920 Square Feet Lot
$373,100 Zestimate®
$224/sqft
$415/mo HOA
What's special
Filled with natural lightSoaring vaulted ceilingsFresh interior paintUpdated closet organization systemsCozy eat-in kitchenBrand-new carpet throughout
- 8 days |
- 848 |
- 45 |
Likely to sell faster than
Zillow last checked:
Listing updated:
Listed by:
Amy Montanus 919-280-7599,
DEBTEAM
Source: Doorify MLS,MLS#: 10179932
Facts & features
Interior
Bedrooms & bathrooms
- Bedrooms: 3
- Bathrooms: 2
- Full bathrooms: 2
Heating
- None
Cooling
- Central Air
Appliances
- Included: Dishwasher, Disposal, Dryer, Electric Cooktop, Electric Oven, Electric Range, Exhaust Fan, Free-Standing Electric Oven, Free-Standing Electric Range, Free-Standing Range, Free-Standing Refrigerator, Freezer, Gas Water Heater, Ice Maker, Microwave, Plumbed For Ice Maker, Range, Refrigerator, Stainless Steel Appliance(s), Washer, Washer/Dryer, Water Heater
- Laundry: In Kitchen, Inside, Laundry Closet, Main Level
Features
- Bathtub Only, Bathtub/Shower Combination, Cathedral Ceiling(s), Ceiling Fan(s), Chandelier, Double Vanity, Eat-in Kitchen, Entrance Foyer, High Ceilings, Living/Dining Room Combination, Pantry, Recessed Lighting, Separate Shower, Stone Counters, Vaulted Ceiling(s), Walk-In Closet(s), Walk-In Shower
- Flooring: Carpet, Hardwood, Tile
- Windows: Aluminum Frames, Blinds, Double Pane Windows, Screens, Skylight(s)
- Number of fireplaces: 1
- Fireplace features: Family Room, Gas Starter, Glass Doors, Zero Clearance
- Common walls with other units/homes: 1 Common Wall, End Unit
Interior area
- Total structure area: 1,721
- Total interior livable area: 1,721 sqft
- Finished area above ground: 1,721
- Finished area below ground: 0
Property
Parking
- Total spaces: 3
- Parking features: Additional Parking, Attached, Concrete, Driveway, Enclosed, Garage, Garage Door Opener, Garage Faces Front, Inside Entrance
- Attached garage spaces: 1
- Uncovered spaces: 2
Accessibility
- Accessibility features: Accessible Common Area, Accessible Doors, Accessible Entrance, Accessible Hallway(s), Accessible Kitchen, Central Living Area, Level Flooring, Safe Emergency Egress from Home, Visitable, Visitor Bathroom
Features
- Levels: One
- Stories: 1
- Patio & porch: Deck, Front Porch, Patio
- Exterior features: Courtyard, Lighting, Private Entrance, Rain Gutters
- Pool features: Community
- Has view: Yes
- View description: Trees/Woods
Lot
- Size: 3,920 Square Feet
- Features: Corner Lot, Hardwood Trees, Landscaped, Wooded
Details
- Parcel number: 142525
- Zoning: RM-12
- Special conditions: Standard
Construction
Type & style
- Home type: Townhouse
- Architectural style: Contemporary, Ranch
- Property subtype: Townhouse, Residential
- Attached to another structure: Yes
Materials
- Wood Siding
- Roof: Shingle
Condition
- New construction: No
- Year built: 1993
Utilities & green energy
- Sewer: Public Sewer
- Water: Public
Community & HOA
Community
- Features: Clubhouse, Lake, Pool, Tennis Court(s)
- Subdivision: Falconbridge Townhomes
HOA
- Has HOA: Yes
- Amenities included: Clubhouse, Landscaping, Maintenance Grounds, Picnic Area, Pool, Tennis Court(s)
- Services included: Maintenance Grounds, Maintenance Structure, Pest Control, Road Maintenance, Storm Water Maintenance
- HOA fee: $415 monthly
Location
- Region: Chapel Hill
Financial & listing details
- Price per square foot: $224/sqft
- Tax assessed value: $389,400
- Annual tax amount: $3,860
- Date on market: 7/14/2026
- Road surface type: Concrete
Estimated market value
$373,100
$354,000 - $392,000
$2,151/mo
Price history
| Date | Event | Price |
|---|---|---|
| 7/14/2026 | Listed for sale | $385,000+32.8%$224/sqft |
Source:  Doorify MLS #10179932 Report a problem Doorify MLS #10179932 Report a problem | ||
| 5/25/2022 | Sold | $290,000+11.5%$169/sqft |
Source: Public Record Report a problem | ||
| 8/18/2004 | Sold | $260,000$151/sqft |
Source: Public Record Report a problem | ||
Public tax history
| Year | Property taxes | Tax assessment |
|---|---|---|
| 2025 | $3,860 +15.3% | $389,400 +62.3% |
| 2024 | $3,347 +6.5% | $239,914 |
| 2023 | $3,143 +2.3% | $239,914 |
| 2022 | $3,071 +0.5% | $239,914 |
| 2021 | $3,056 +2.4% | $239,914 |
| 2020 | $2,984 | $239,914 |
| 2019 | $2,984 | $239,914 +20.4% |
| 2018 | $2,984 +11.2% | $199,300 |
| 2017 | $2,684 +3.5% | $199,300 |
| 2016 | $2,593 | $199,300 -27.1% |
| 2015 | $2,593 -31.4% | $273,229 |
| 2014 | $3,782 | $273,229 |
| 2013 | -- | $273,229 |
| 2012 | -- | $273,229 |
| 2011 | $3,561 +0.4% | $273,229 |
| 2010 | $3,546 +4% | $273,229 |
| 2009 | $3,410 | $273,229 |
| 2008 | $3,410 +51.8% | $273,229 +71.7% |
| 2007 | $2,246 +1.4% | $159,097 |
| 2006 | $2,215 | $159,097 |
| 2005 | $2,215 +1.4% | $159,097 |
| 2004 | $2,184 | $159,097 |
Find assessor info on the county website
Monthly payment
Est. payment
Payment breakdown
Explore the cost of this home by adjusting the details. Changes won't be saved.Climate risks
Neighborhood: 27517
Nearby schools
GreatSchools rating
- 3/10Creekside ElementaryGrades: PK-5Distance: 1.6 mi
- 8/10Sherwood Githens MiddleGrades: 6-8Distance: 4.9 mi
- 4/10Charles E Jordan Sr High SchoolGrades: 9-12Distance: 2 mi
Schools provided by the listing agent
- Elementary: Durham - Creekside Elementary
- Middle: Durham - Sherwood Githens Middle
- High: Durham - Charles E Jordan Sr High School
Source: Doorify MLS. This data may not be complete. We recommend contacting the local school district to confirm school assignments for this home.
- $425,0003 bd2 ba1.7k sqft3 Ellsworth Ct, Chapel Hill, NC 27517Sold

- $426,5003 bd3 ba1.7k sqft5 Ellsworth Ct, Chapel Hill, NC 27517Sold

- $417,6003 bd3 ba2k sqft6 Ellsworth Ct, Chapel Hill, NC 27517Off Market

- $400,0003 bd3 ba1.9k sqft5 Tottenham Ln, Chapel Hill, NC 27517Sold
- $365,1003 bd2 ba1.7k sqft4 Tottenham Ln, Chapel Hill, NC 27517Off Market
- $390,1003 bd3 ba1.7k sqft7 Tottenham Ln, Chapel Hill, NC 27517Off Market
- $421,4003 bd2 ba1.9k sqft10 Ellsworth Ct, Chapel Hill, NC 27517Off Market
- $417,6003 bd2 ba2k sqft11 Tottenham Ln, Chapel Hill, NC 27517Off Market
A local agent can set up tours, give advice and negotiate with sellers.
Similar homes
- $335,0003 bd3 ba1.6k sqft2 Vauxhall Pl, Chapel Hill, NC 27517For Sale
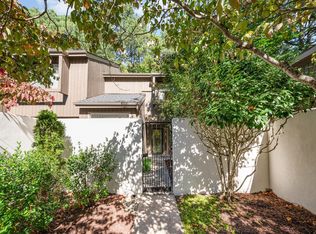
 MLS ID #10180687, Christy H Bowman. Doorify MLS
 - $335,0003 bd3 ba1.6k sqft1 Vauxhall Pl, Chapel Hill, NC 27517For Sale
 MLS ID #10133028, Koren Bowman. Doorify MLS
 - $325,0002 bd2 ba1.4k sqft13 Vauxhall Pl, Chapel Hill, NC 27517For Sale
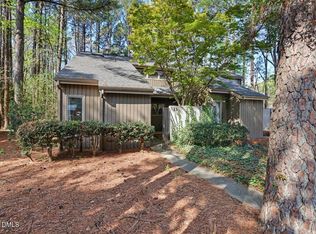 MLS ID #10157078, Kim Solomon. Doorify MLS
 - $325,0003 bd3 ba1.3k sqft473 Summerwalk Cir, Chapel Hill, NC 27517For Sale
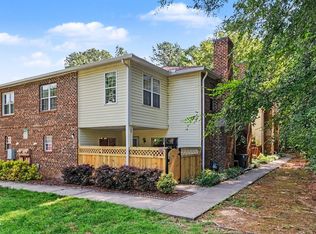 MLS ID #10181625, Tony Hall. Doorify MLS
 - $439,0003 bd3 ba1.7k sqft47 Abernathy Dr #13, Chapel Hill, NC 27517For SaleMLS ID #758163, BENITA KAY, COLDWELL BANKER ADVANTAGE #2- HARNETT CO.. LPRMLS
- $439,0003 bd3 ba1.7k sqft47 Abernathy Dr, Chapel Hill, NC 27517For SaleMLS ID #10149862, Benita Kay. Doorify MLS
- $323,0002 bd2 ba1.2k sqft101 Standish Dr, Chapel Hill, NC 27517For SaleMLS ID #10179388, Julian Culton. Doorify MLS
- $478,5003 bd3 ba1.7k sqft37 Abernathy Dr, Chapel Hill, NC 27517For SaleMLS ID #10177224, Erin Daniel. Doorify MLS
- $399,9003 bd2 ba1.4k sqft305 McGregor Dr, Chapel Hill, NC 27514For Sale
 MLS ID #3226450, Claudio Nunes. RealTracs MLS as distributed by MLS GRID
 - $329,0003 bd2 ba1.3k sqft302 Standish Dr, Chapel Hill, NC 27517For SaleMLS ID #10169310, Yang Yuan. Doorify MLS
- $489,3294 bd4 ba2.1k sqft1103 Zelkova Ln, Chapel Hill, NC 27517New ConstructionMLS ID #10181261, Shontavia Lee. Doorify MLS
- $435,0003 bd3 ba2k sqft806 Carved Oak Dr, Durham, NC 27707For SaleMLS ID #10180879, Kim G Duval. Doorify MLS
- $399,9003 bd2 ba1.4k sqft305 McGregor Dr #B, Chapel Hill, NC 27514For SaleMLS ID #10159068, Claudio Nunes. Doorify MLS
- $395,0003 bd1 ba1k sqft203 Scarlett Dr, Chapel Hill, NC 27517For SaleMLS ID #10178055, Rob Partin. Doorify MLS
- $299,9002 bd3 ba1.1k sqft104 Sir Richard Ln, Chapel Hill, NC 27517For SaleMLS ID #10180389, Adam McCormick. Doorify MLS
- $539,9003 bd2 ba1.9k sqft3 Peaceful Pl, Chapel Hill, NC 27517For SaleMLS ID #10162207, Ashley Wilson DeWeese. Doorify MLS
- from $421,9903 bd3 ba2.1k sqftHolden Plan, Twinleaf Townes, Chapel Hill, NC 27517New ConstructionTRI Pointe Homes
- $459,9003 bd2 ba1.7k sqft107 Bay Colony Ct, Chapel Hill, NC 27517For SaleMLS ID #10177898, Laleh Rostami. Doorify MLS
- $465,0003 bd3 ba1.9k sqft10 Clover Dr, Chapel Hill, NC 27517For SaleMLS ID #10151887, Jerry Tucker. Doorify MLS
- $464,9904 bd4 ba2.1k sqft1059 Zelkova Ln, Chapel Hill, NC 27517New ConstructionMLS ID #10178157, Chris Carroll. Doorify MLS
