NEW PRICE! Tucked into a quiet, wooded corner of Falconbridge, this end-unit Goforth-designed townhome offers the rare combination of genuine privacy and unbeatable Triangle convenience — just minutes from I-40, RTP, Chapel Hill, and Durham. The first-floor primary suite sits at the rear of the home, overlooking the trees, and the enclosed sunroom adds bright, flexible living space that still functions as a screened porch thanks to its fully operable casement windows. Upstairs, two additional bedrooms come with generous closets and extra storage. Beautiful, mature gardens wrap the exterior, completing the sense of a private retreat. The converted garage has been set up as a home gym but is easily a ground floor office/studio. Recent updates include a refreshed crawlspace and new water heater (both 2025), and both Google Fiber and AT&T high-speed internet are available. HOA access includes a community pool, clubhouse, and pickleball court. Goforth quality, a wooded retreat, move-in ready— this one is ready to go.
Pending
Price cut: $20K (7/15)
$395,000
9 Tottenham Ln, Chapel Hill, NC 27517
3beds
2,149sqft
Townhouse, Residential
Built in 1993
3,049 Square Feet Lot
$-- Zestimate®
$184/sqft
$415/mo HOA
What's special
Bright flexible living spaceQuiet wooded cornerFirst-floor primary suiteBeautiful mature gardens
- 64 days |
- 617 |
- 19 |
Likely to sell faster than
Zillow last checked:
Listing updated:
Listed by:
Sammy Martin 919-608-3417,
Franklin Street Realty
Source: Doorify MLS,MLS#: 10168231
Facts & features
Interior
Bedrooms & bathrooms
- Bedrooms: 3
- Bathrooms: 3
- Full bathrooms: 2
- 1/2 bathrooms: 1
Heating
- Gas Pack, Heat Pump, Natural Gas
Cooling
- Central Air, Electric, Heat Pump
Appliances
- Included: Dryer, Electric Range, Gas Water Heater, Range Hood, Refrigerator, Self Cleaning Oven, Stainless Steel Appliance(s), Washer
Features
- Flooring: Carpet, Ceramic Tile, Hardwood
- Common walls with other units/homes: 1 Common Wall, End Unit
Interior area
- Total structure area: 2,149
- Total interior livable area: 2,149 sqft
- Finished area above ground: 2,149
- Finished area below ground: 0
Property
Parking
- Total spaces: 3
- Parking features: Open
- Uncovered spaces: 3
Features
- Levels: Two
- Stories: 2
- Pool features: Community
- Has view: Yes
Lot
- Size: 3,049 Square Feet
Details
- Parcel number: 142475
- Zoning: RM-12
- Special conditions: Standard
Construction
Type & style
- Home type: Townhouse
- Architectural style: Contemporary
- Property subtype: Townhouse, Residential
- Attached to another structure: Yes
Materials
- Cedar, Wood Siding
- Foundation: Block
- Roof: Shingle
Condition
- New construction: No
- Year built: 1993
Utilities & green energy
- Sewer: Public Sewer
- Water: Public
Community & HOA
Community
- Features: Clubhouse, Pool
- Subdivision: Falconbridge Townhomes
HOA
- Has HOA: Yes
- Amenities included: Clubhouse, Maintenance, Maintenance Grounds, Maintenance Structure, Pond Year Round, Pool
- Services included: Insurance, Maintenance Grounds, Maintenance Structure, Road Maintenance
- HOA fee: $415 monthly
Location
- Region: Chapel Hill
Financial & listing details
- Price per square foot: $184/sqft
- Tax assessed value: $408,692
- Annual tax amount: $4,051
- Date on market: 5/19/2026
Estimated market value
Not available
Estimated sales range
Not available
Not available
Price history
| Date | Event | Price |
|---|---|---|
| 7/22/2026 | Pending sale | $395,000$184/sqft |
Source:  Doorify MLS #10168231 Report a problem Doorify MLS #10168231 Report a problem | ||
| 7/15/2026 | Price change | $395,000-4.8%$184/sqft |
Source: Doorify MLS #10168231 Report a problem | ||
| 5/19/2026 | Listed for sale | $415,000+84.4%$193/sqft |
Source: Doorify MLS #10168231 Report a problem | ||
| 11/10/2014 | Sold | $225,000-1.1%$105/sqft |
Source: Doorify MLS #1969183 Report a problem | ||
| 10/1/2014 | Pending sale | $227,500$106/sqft |
Source: RE/MAX WINNING EDGE #1969183 Report a problem | ||
| 9/9/2014 | Listed for sale | $227,500-4.8%$106/sqft |
Source: RE/MAX Winning Edge #1969183 Report a problem | ||
| 7/22/2005 | Sold | $239,000$111/sqft |
Source: Public Record Report a problem | ||
Public tax history
| Year | Property taxes | Tax assessment |
|---|---|---|
| 2025 | $4,051 +18.9% | $408,692 +67.3% |
| 2024 | $3,408 +6.5% | $244,337 |
| 2023 | $3,201 +2.3% | $244,337 |
| 2022 | $3,127 +0.5% | $244,337 |
| 2021 | $3,113 +2.4% | $244,337 |
| 2020 | $3,039 | $244,337 |
| 2019 | $3,039 | $244,337 +5.2% |
| 2018 | $3,039 -2.8% | $232,190 |
| 2017 | $3,126 +3.5% | $232,190 |
| 2016 | $3,021 | $232,190 -7.2% |
| 2015 | $3,021 -12.8% | $250,210 |
| 2014 | $3,464 | $250,210 |
| 2013 | -- | $250,210 |
| 2012 | -- | $250,210 |
| 2011 | $3,261 +0.4% | $250,210 |
| 2010 | $3,247 +4% | $250,210 |
| 2009 | $3,123 | $250,210 |
| 2008 | $3,123 +23.6% | $250,210 +39.8% |
| 2007 | $2,527 +1.4% | $178,997 |
| 2006 | $2,492 | $178,997 |
| 2005 | $2,492 +1.4% | $178,997 |
| 2004 | $2,458 | $178,997 |
| 2003 | -- | $178,997 |
| 2002 | $2,261 +38.1% | $178,997 +77% |
| 2000 | $1,638 | $101,100 |
Find assessor info on the county website
Monthly payment
Est. payment
Payment breakdown
Explore the cost of this home by adjusting the details. Changes won't be saved.Climate risks
Neighborhood: 27517
Nearby schools
GreatSchools rating
- 3/10Creekside ElementaryGrades: PK-5Distance: 1.6 mi
- 8/10Sherwood Githens MiddleGrades: 6-8Distance: 4.9 mi
- 4/10Charles E Jordan Sr High SchoolGrades: 9-12Distance: 2 mi
Schools provided by the listing agent
- Elementary: Durham - Creekside Elementary
- Middle: Durham - Sherwood Githens Middle
- High: Durham - Charles E Jordan Sr High School
Source: Doorify MLS. This data may not be complete. We recommend contacting the local school district to confirm school assignments for this home.
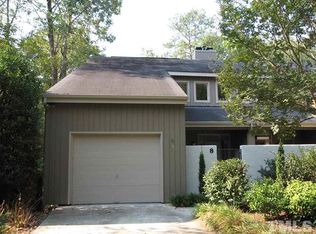
- $407,3003 bd3 ba1.9k sqft8 Tottenham Ln, Chapel Hill, NC 27517Off Market
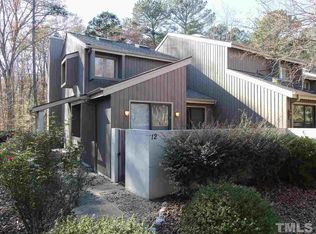
- $417,6003 bd2 ba2k sqft11 Tottenham Ln, Chapel Hill, NC 27517Off Market
- $343,2003 bd3 ba1.6k sqft12 Tottenham Ln, Chapel Hill, NC 27517Off Market
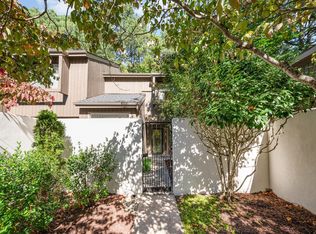
- $390,1003 bd3 ba1.7k sqft7 Tottenham Ln, Chapel Hill, NC 27517Off Market
- $343,4003 bd2 ba1.6k sqft13 Tottenham Ln, Chapel Hill, NC 27517Off Market
- $358,3003 bd3 ba1.6k sqft14 Tottenham Ln, Chapel Hill, NC 27517Sold
- $400,0003 bd3 ba1.9k sqft5 Tottenham Ln, Chapel Hill, NC 27517Sold
- $318,4002 bd2 ba1.6k sqft15 Tottenham Ln, Chapel Hill, NC 27517Off Market
A local agent can set up tours, give advice and negotiate with sellers.
Similar homes
- $335,0003 bd3 ba1.6k sqft2 Vauxhall Pl, Chapel Hill, NC 27517For Sale

 MLS ID #10180687, Christy H Bowman. Doorify MLS
 - $335,0003 bd3 ba1.6k sqft1 Vauxhall Pl, Chapel Hill, NC 27517For Sale
 MLS ID #10133028, Koren Bowman. Doorify MLS
 - $439,0003 bd3 ba1.7k sqft47 Abernathy Dr, Chapel Hill, NC 27517For Sale
 MLS ID #10149862, Benita Kay. Doorify MLS
 - $478,5003 bd3 ba1.7k sqft37 Abernathy Dr, Chapel Hill, NC 27517For Sale
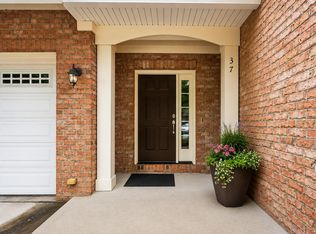 MLS ID #10177224, Erin Daniel. Doorify MLS
 - $399,9003 bd2 ba1.4k sqft305 McGregor Dr, Chapel Hill, NC 27514For Sale
 MLS ID #3226450, Claudio Nunes. RealTracs MLS as distributed by MLS GRID
 - $410,0002 bd3 ba2k sqft104 Homewood Dr, Chapel Hill, NC 27514For SaleMLS ID #10178838, Steve Gardner. Doorify MLS
- $399,9003 bd2 ba1.4k sqft305 McGregor Dr #B, Chapel Hill, NC 27514For SaleMLS ID #10159068, Claudio Nunes. Doorify MLS
- $465,0003 bd3 ba1.9k sqft10 Clover Dr, Chapel Hill, NC 27517For SaleMLS ID #10151887, Jerry Tucker. Doorify MLS
- $459,9003 bd2 ba1.7k sqft107 Bay Colony Ct, Chapel Hill, NC 27517For SaleMLS ID #10177898, Laleh Rostami. Doorify MLS
- $359,9003 bd3 ba1.4k sqft104 Old Stable Ct, Chapel Hill, NC 27514For SaleMLS ID #10163014, Shahla Rezvani. Doorify MLS
- $375,0002 bd2 ba1.4k sqft101 White Oak Way, Chapel Hill, NC 27514For SaleMLS ID #10176556, Kathleen Jasinskas. Doorify MLS
- $324,5003 bd3 ba1.3k sqft381 Summerwalk Cir, Chapel Hill, NC 27517For SaleMLS ID #10173513, Kate Mazza. Doorify MLS
- $510,0004 bd2 ba1.8k sqft1904 Overland Dr, Chapel Hill, NC 27517For SaleMLS ID #10176522, Alex Nickodem. Doorify MLS
- $320,0002 bd3 ba1.3k sqft411 Summerwalk Cir, Chapel Hill, NC 27517For SaleMLS ID #10166304, Laura Grace. Doorify MLS
- $400,0003 bd2 ba2.1k sqft438 Crossvine Close, Pittsboro, NC 27312For SaleMLS ID #10173655, Tony Hall. Doorify MLS
- $399,9004 bd3 ba2k sqft630 Libson St, Durham, NC 27703For SaleMLS ID #10165345, Kim Saylor. Doorify MLS
- $379,9003 bd3 ba1.7k sqft462 Brier Summit Pl, Durham, NC 27703For SaleMLS ID #10179596, Angela Drum. Doorify MLS
- $395,0003 bd3 ba1.7k sqft408 Judge Ct, Durham, NC 27703For SaleMLS ID #10176050, Carrie Hennessey. Doorify MLS
- $485,0002 bd3 ba1.6k sqft911 Columbia St, Chapel Hill, NC 27516For SaleMLS ID #10161144, Laura Morgan. Doorify MLS
- $329,5003 bd3 ba1.2k sqft3617 Sugar Tree Pl, Durham, NC 27713For SaleMLS ID #10179436, Vithalbhai Chaklasia. Doorify MLS
