Tucked within a private courtyard in the heart of Falconbridge neighborhood is 14 Tottenham Lane. This town home beckons you into its private courtyard garden through an arched iron-scrolled gate. Here you'll be greeted by holly bushes and azaleas- setting the tone for slow mornings or evening wind downs before stepping inside. Step inside this beautifully reimagined home where every detail has been thoughtfully updated. The galley-style kitchen is a standout--It's completely bright and new and designed to feel fresh, functional, and refined. White soft-touch close cabinetry is paired with contrasting black metal hardware and white-and-gray veined quartz counters. Featuring a generous pass-through to the dining area, entertaining is effortless. Stainless recessed sink, brass faucet, and stainless appliances add just the right mix of polish and warmth. Natural light pours in from skylights and additional recessed lighting. The breakfast area blends visually into the courtyard through a large sliding glass door--It's an easy, sunny spot to linger over coffee. The main living spaces join effortlessly together, anchored by newly refinished hardwood floors and a cozy corner gas-log fireplace set on a raised hearth. There's a perfect nook ready for shelving, and expansive double sliding doors that open to the back deck, extending the living space outdoors. Whether hosting friends or enjoying a quiet evening, the deck offers privacy, mature crepe myrtles, two storage rooms, and plenty of room to gather. A stylish powder room on the main level features new cabinetry, quartz countertop, updated lighting, and vanity. Storage is everywhere you need it--from the generous main-floor closet to a tucked-away alcove that keeps daily life beautifully organized. Upstairs feels bright, fresh, and calm with brand-new paint, carpet, and padding throughout. The hallway is filled with natural light from two skylights and enhanced by recessed lighting and a rare floor-to-ceiling linen closet--storage lovers, rejoice. Located at the top of the stairs, the primary suite faces the front of the home and is flooded with sunlight from large casement windows. A spacious walk-in closet leads to a dreamy brand new ensuite bath with gray-and-white ceramic tile flooring, a skylight, a new walk-in shower, and all-new fixtures, vanity, and mirror. Two additional bedrooms offer complimentary fresh finishes, new carpet, dual casement windows, and remote-controlled ceiling fans. The second full bath features cultured marble counters, new fixtures, coordinating ceramic tile flooring, new cabinetry, and contrasting black hardware. A pull-down attic adds yet another layer of storage flexibility. All set within the vibrant Falconbridge community and offering community amenities -clubhouse, lake, pool, and tennis courts--and an active social calendar filled with game nights, wine tastings, book clubs, outdoor concerts, a gardening club, and more! This is more than a town home--it's a lifestyle that blends comfort, community, and thoughtful design, all in one inviting place to call home.
Sold for $358,300
$358,300
14 Tottenham Ln, Chapel Hill, NC 27517
3beds
1,613sqft
Townhouse, Residential
Built in 1984
1,742 Square Feet Lot
$358,100 Zestimate®
$222/sqft
$2,056 Estimated rent
Home value
$358,100
$340,000 - $376,000
$2,056/mo
Zestimate® history
Owner options
List your home for rent
$2,056/mo
Rent Zestimate®
Find your next renter with Zillow Rental Manager. Plus, with online applications, you can quickly screen prospective tenants – for free.
$2,056/mo
Rent Zestimate®
Refinance and save
$2,596/mo
Est. payment
Refinancing to a lower rate could help reduce your monthly payments and save thousands over the life of the loan.
$2,596/mo
Est. payment
Explore your selling options
Work with a Zillow partner agent
Leverage their expertise and Zillow's premium Showcase listings to get your home seen by more buyers.
Get startedList with your own agent
Get your home in front of millions of buyers by listing it on Zillow.
Learn how to do itSell it yourself
Take full control of how buyers see your home on Zillow by listing For Sale by Owner (FSBO).
List your homeWhat's special
Zillow last checked:
Listing updated:
Listed by:
Masha Halpern 919-414-0337,
Keller Williams Elite Realty
Bought with:
Eric White, 256781
Coldwell Banker Advantage
Source: Doorify MLS,MLS#: 10150282
Facts & features
Interior
Bedrooms & bathrooms
- Bedrooms: 3
- Bathrooms: 3
- Full bathrooms: 2
- 1/2 bathrooms: 1
Heating
- Forced Air
Cooling
- Ceiling Fan(s), Central Air
Appliances
- Included: Dishwasher, Disposal, Free-Standing Range, Plumbed For Ice Maker, Range Hood, Refrigerator, Self Cleaning Oven, Stainless Steel Appliance(s)
- Laundry: In Hall, Laundry Closet, Upper Level
Features
- Bathtub/Shower Combination, Built-in Features, Pantry, Ceiling Fan(s), Dining L, Eat-in Kitchen, Entrance Foyer, High Speed Internet, Living/Dining Room Combination, Open Floorplan, Quartz Counters, Recessed Lighting, Separate Shower, Shower Only, Storage, Walk-In Closet(s), Walk-In Shower
- Flooring: Carpet, Ceramic Tile, Hardwood
- Doors: Sliding Doors
- Windows: Skylight(s)
- Basement: Crawl Space
- Number of fireplaces: 1
- Fireplace features: Family Room, Fireplace Screen, Prefabricated, See Remarks
- Common walls with other units/homes: 2+ Common Walls
Interior area
- Total structure area: 1,613
- Total interior livable area: 1,613 sqft
- Finished area above ground: 1,613
- Finished area below ground: 0
Property
Parking
- Total spaces: 2
- Parking features: Additional Parking, Parking Lot
- Uncovered spaces: 2
Accessibility
- Accessibility features: Accessible Central Living Area, Accessible Doors, Accessible Electrical and Environmental Controls, Accessible Kitchen, Accessible Kitchen Appliances, Accessible Windows
Features
- Levels: Two
- Stories: 2
- Patio & porch: Deck, Front Porch, Patio
- Exterior features: Courtyard, Garden, Private Entrance, Rain Gutters, Storage
- Pool features: Association, Swimming Pool Com/Fee, Community
- Fencing: None
- Has view: Yes
- View description: Garden, Neighborhood
Lot
- Size: 1,742 Square Feet
- Dimensions: 22 x 88 x 22 x 88
- Features: Cul-De-Sac, Garden, See Remarks
Details
- Additional structures: Storage, See Remarks
- Parcel number: 142479
- Zoning: RM-12
- Special conditions: Standard
Construction
Type & style
- Home type: Townhouse
- Architectural style: Contemporary, Modern
- Property subtype: Townhouse, Residential
- Attached to another structure: Yes
Materials
- Cedar, Wood Siding
- Roof: Asphalt
Condition
- New construction: No
- Year built: 1984
Utilities & green energy
- Sewer: Public Sewer
- Water: Public
- Utilities for property: Cable Connected, Electricity Connected, Natural Gas Connected, Phone Available, Septic Connected, Sewer Connected, Water Connected
Community & HOA
Community
- Features: Clubhouse, Lake, Pool, Sidewalks, Street Lights, Tennis Court(s)
- Subdivision: Falconbridge Townhomes
HOA
- Has HOA: Yes
- Amenities included: Clubhouse, Landscaping, Maintenance Grounds, Maintenance Structure, Management, Parking, Picnic Area, Playground, Pond Seasonal, Pond Year Round, Pool, Tennis Court(s)
- Services included: Maintenance Grounds, Pest Control
- HOA fee: $403 monthly
Location
- Region: Chapel Hill
Financial & listing details
- Price per square foot: $222/sqft
- Tax assessed value: $372,814
- Annual tax amount: $3,695
- Date on market: 3/5/2026
- Road surface type: Asphalt
Price history
| Date | Event | Price |
|---|---|---|
| 5/12/2026 | Sold | $358,300-1.8%$222/sqft |
Source:  Doorify MLS #10150282 Report a problem Doorify MLS #10150282 Report a problem | ||
| 4/14/2026 | Pending sale | $365,000$226/sqft |
Source: Doorify MLS #10150282 Report a problem | ||
| 3/31/2026 | Price change | $365,000-3.2%$226/sqft |
Source: Doorify MLS #10150282 Report a problem | ||
| 3/5/2026 | Listed for sale | $377,000+167.4%$234/sqft |
Source: Doorify MLS #10150282 Report a problem | ||
| 5/29/1998 | Sold | $141,000$87/sqft |
Source: Public Record Report a problem | ||
Public tax history
| Year | Property taxes | Tax assessment |
|---|---|---|
| 2025 | $3,696 +22.1% | $372,814 +71.9% |
| 2024 | $3,026 +6.5% | $216,902 |
| 2023 | $2,841 +2.3% | $216,902 |
| 2022 | $2,776 +0.5% | $216,902 |
| 2021 | $2,763 +2.4% | $216,902 |
| 2020 | $2,698 | $216,902 |
| 2019 | $2,698 | $216,902 +23.6% |
| 2018 | $2,698 +14.2% | $175,478 |
| 2017 | $2,363 +3.5% | $175,478 |
| 2016 | $2,283 | $175,478 +2.5% |
| 2015 | $2,283 -3.7% | $171,212 |
| 2014 | $2,370 | $171,212 |
| 2013 | -- | $171,212 |
| 2012 | -- | $171,212 |
| 2011 | $2,232 +0.4% | $171,212 |
| 2010 | $2,222 +4% | $171,212 |
| 2009 | $2,137 | $171,212 |
| 2008 | $2,137 -0.4% | $171,212 +12.6% |
| 2007 | $2,146 +1.4% | $151,998 |
| 2006 | $2,116 | $151,998 |
| 2005 | $2,116 +1.4% | $151,998 |
| 2004 | $2,087 | $151,998 |
Find assessor info on the county website
Neighborhood: 27517
Nearby homes
- $342,1003 bd2 ba1.6k sqft13 Tottenham Ln, Chapel Hill, NC 27517Off Market
- $319,5002 bd2 ba1.6k sqft15 Tottenham Ln, Chapel Hill, NC 27517Off Market
- $342,1003 bd3 ba1.6k sqft12 Tottenham Ln, Chapel Hill, NC 27517Off Market
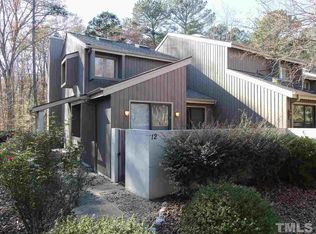
- $420,3003 bd2 ba2k sqft11 Tottenham Ln, Chapel Hill, NC 27517Off Market
- $364,0002 bd2 ba1.6k sqft16 Tottenham Ln #16, Chapel Hill, NC 27517Sold
- $364,0002 bd2 ba1.5k sqft16 Tottenham Ln, Chapel Hill, NC 27517Sold
- $321,6002 bd2 ba1.4k sqft17 Tottenham Ln, Chapel Hill, NC 27517Off Market
- $395,0003 bd3 ba2.1k sqft9 Tottenham Ln, Chapel Hill, NC 27517Pending
Nearby schools
GreatSchools rating
- 3/10Creekside ElementaryGrades: PK-5Distance: 1.6 mi
- 8/10Sherwood Githens MiddleGrades: 6-8Distance: 4.9 mi
- 4/10Charles E Jordan Sr High SchoolGrades: 9-12Distance: 2 mi
Schools provided by the listing agent
- Elementary: Durham - Creekside Elementary
- Middle: Durham - Githens
- High: Durham - Jordan
Source: Doorify MLS. This data may not be complete. We recommend contacting the local school district to confirm school assignments for this home.
Get a cash offer in 3 minutes
Find out how much your home could sell for in as little as 3 minutes with a no-obligation cash offer.
Estimated market value
$358,100
Get a cash offer in 3 minutes
Find out how much your home could sell for in as little as 3 minutes with a no-obligation cash offer.
Estimated market value
$358,100
- North Carolina
- Durham County
- Chapel Hill
- 27517
- 14 Tottenham Ln
Nearby cities
Nearby neighborhoods
Nearby zip codes
Other Chapel Hill Topics
