Situated in highly sought-after Larchmont Manor, 1 Elm Avenue offers an unparalleled lifestyle of elegance and convenience. This classic center hall colonial has been beautifully renovated and meticulously maintained, boasting gorgeous high-end finishes throughout that blend timeless character with modern luxury. The first floor has been designed for effortless and graceful flow. The high-end chef’s kitchen features a large island, marble countertops and top of the line appliances all open to comfortable living and entertaining spaces. Upstairs, the second floor features five generous bedrooms and three beautifully appointed bathrooms. This includes a sumptuous primary suite complete with a luxurious, newly renovated, spa-like bath with a floating tub, that serves as a perfect private retreat. Adding to the home's impressive versatility, the finished walk-out lower level provides additional living space with a versatile recreation room, a full bathroom, and a large laundry room. The exterior is equally enchanting with an inviting front porch and a professionally landscaped yard with beautiful gardens plus a deck and patio that create a lush, private oasis for outdoor enjoyment and al-fresco dining. From this premier location, you are just moments away from everything Larchmont has to offer, including the vibrant village shops and restaurants, train, top-rated schools, local clubs and parks. This Manor gem perfectly captures the essence of sophisticated, turn-key living in one of Westchester’s most desirable coastal communities.
Pending
$3,195,000
1 Elm Avenue, Larchmont, NY 10538
5beds
3,254sqft
Single Family Residence, Residential
Built in 1979
10,019 Square Feet Lot
$-- Zestimate®
$982/sqft
$-- HOA
What's special
- 49 days |
- 213 |
- 4 |
Likely to sell faster than
Zillow last checked:
Listing updated:
Listed by:
Compass Greater NY, LLC 914-341-1561,
Sara Reimblad 646-229-3634,
Dana Barry 914-715-1584,
Compass Greater NY, LLC
Source: OneKey® MLS as distributed by MLS GRID,MLS#: 1001734
Facts & features
Interior
Bedrooms & bathrooms
- Bedrooms: 5
- Bathrooms: 5
- Full bathrooms: 4
- 1/2 bathrooms: 1
Other
- Description: Entry hall w/ closet, living room w/ fpl, office, powder room, formal dining room, chef's kitchen with bar area, dining area and sitting area all flowing out to yard, attached garage w/ mudroom area..
- Level: First
Other
- Description: Primary suite with cathedral ceiling, walk-in closet and gorgeous spa-like bath, 4 spacious bedrooms, 2 beautifully appointed bathrooms, walk-in hall closet with room for potental laundry
- Level: Second
Other
- Description: Walk-out recreation room with gym area, large laundry room w/ counter, cabinets and beverage refrigerator, utility room, storage
- Level: Lower
Heating
- Forced Air, Natural Gas
Cooling
- Central Air
Appliances
- Included: Dishwasher, Disposal, Dryer, Electric Oven, Exhaust Fan, Gas Cooktop, Microwave, Refrigerator, Stainless Steel Appliance(s), Washer, Gas Water Heater, Wine Refrigerator
- Laundry: Washer/Dryer Hookup, Laundry Room
Features
- Breakfast Bar, Built-in Features, Chefs Kitchen, Crown Molding, Double Vanity, Eat-in Kitchen, Entrance Foyer, Formal Dining, Kitchen Island, Marble Counters, Open Kitchen, Primary Bathroom, Recessed Lighting, Soaking Tub, Storage, Walk-In Closet(s), Wet Bar
- Flooring: Hardwood
- Windows: Double Pane Windows, Screens
- Basement: Finished,Full,Storage Space,Walk-Out Access
- Attic: Pull Stairs
- Number of fireplaces: 1
- Fireplace features: Living Room, Wood Burning
Interior area
- Total structure area: 3,754
- Total interior livable area: 3,254 sqft
Property
Parking
- Total spaces: 1
- Parking features: Driveway, Garage, Garage Door Opener
- Garage spaces: 1
- Has uncovered spaces: Yes
Features
- Levels: Two
- Patio & porch: Deck, Patio
- Exterior features: Awning(s), Garden
- Fencing: Back Yard
Lot
- Size: 10,019 Square Feet
Details
- Parcel number: 3201007000000100000798
- Special conditions: None
Construction
Type & style
- Home type: SingleFamily
- Architectural style: Colonial
- Property subtype: Single Family Residence, Residential
Materials
- Frame
Condition
- Year built: 1979
Utilities & green energy
- Sewer: Public Sewer
- Water: Public
- Utilities for property: Electricity Connected, Natural Gas Connected, Sewer Connected, Trash Collection Public, Water Connected
Community & HOA
Community
- Security: Security System
HOA
- Has HOA: No
Location
- Region: Larchmont
Financial & listing details
- Price per square foot: $982/sqft
- Tax assessed value: $2,976,000
- Annual tax amount: $62,861
- Date on market: 6/4/2026
- Cumulative days on market: 46 days
- Listing agreement: Exclusive Right To Sell
- Inclusions: Shades, curtain rods, 2nd fridge in garage, cubbies in garage, TV mounts
- Exclusions: Dining room and primary bedroom chandeliers, primary bath sconces, curtains, basement wine fridge; see remarks
- Electric utility on property: Yes
Estimated market value
Not available
Estimated sales range
Not available
Not available
Price history
| Date | Event | Price |
|---|---|---|
| 6/12/2026 | Pending sale | $3,195,000$982/sqft |
Source:  OneKey® MLS as distributed by MLS GRID #1001734 Report a problem OneKey® MLS as distributed by MLS GRID #1001734 Report a problem | ||
| 6/4/2026 | Listed for sale | $3,195,000+45.2%$982/sqft |
Source: OneKey® MLS as distributed by MLS GRID #1001734 Report a problem | ||
| 6/15/2015 | Sold | $2,201,000+10.1%$676/sqft |
Source: OneKey® MLS as distributed by MLS GRID #H4512311 Report a problem | ||
| 4/7/2015 | Listed for sale | $1,999,000+15.5%$614/sqft |
Source: Houlihan Lawrence #4512311 Report a problem | ||
| 7/16/2009 | Sold | $1,730,000-7.2%$532/sqft |
Source: Agent Provided Report a problem | ||
| 3/14/2009 | Listed for sale | $1,865,000$573/sqft |
Source: Houlihan Lawrence Inc #2907408 Report a problem | ||
Public tax history
| Year | Property taxes | Tax assessment |
|---|---|---|
| 2025 | -- | $2,976,000 +3% |
| 2024 | -- | $2,889,000 +9% |
| 2023 | -- | $2,650,000 +6.2% |
| 2022 | -- | $2,496,000 +8% |
| 2021 | -- | $2,311,000 +5% |
| 2020 | -- | $2,201,000 |
| 2019 | -- | $2,201,000 |
| 2018 | -- | $2,201,000 |
| 2017 | -- | $2,201,000 |
| 2016 | -- | $2,201,000 +23% |
| 2015 | -- | $1,790,000 |
| 2014 | -- | $1,790,000 |
| 2013 | -- | $1,790,000 +6072.4% |
| 2012 | -- | $29,000 |
| 2011 | -- | $29,000 +8.2% |
| 2010 | -- | $26,800 |
| 2009 | -- | $26,800 |
| 2008 | -- | $26,800 |
| 2007 | -- | $26,800 |
| 2006 | -- | $26,800 |
| 2005 | -- | $26,800 -10.7% |
| 2004 | -- | $30,000 +9.1% |
| 2003 | -- | $27,500 +12.7% |
| 2002 | -- | $24,400 |
| 2001 | -- | $24,400 |
| 2000 | -- | $24,400 |
| 1999 | -- | $24,400 |
Find assessor info on the county website
Monthly payment
Climate risks
Neighborhood: 10538
Nearby schools
GreatSchools rating
- 9/10Chatsworth Avenue SchoolGrades: K-5Distance: 0.4 mi
- 9/10Hommocks SchoolGrades: 6-8Distance: 0.7 mi
- 8/10Mamaroneck High SchoolGrades: 9-12Distance: 1.1 mi
Schools provided by the listing agent
- Elementary: Chatsworth Avenue
- Middle: Hommocks School
- High: Mamaroneck High School
Source: OneKey® MLS as distributed by MLS GRID. This data may not be complete. We recommend contacting the local school district to confirm school assignments for this home.
- $2,494,5004 bd2 ba2.6k sqft2 Chestnut Ave, Larchmont, NY 10538Off Market
- $7,450,0006 bd8 ba8k sqft9 Elm Ave, Larchmont, NY 10538Pending

- $4,618,2008 bd6 ba6k sqft94 Larchmont Ave, Larchmont, NY 10538Off Market
- $2,395,0005 bd5 ba3.3k sqft91 Larchmont Ave, Larchmont, NY 10538Pending
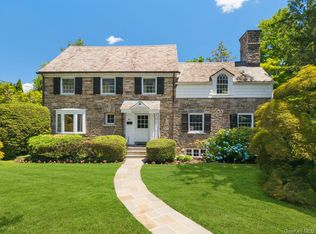
- $6,489,7006 bd6 ba5k sqft84 Larchmont Ave, Larchmont, NY 10538Off Market
- $1,170,3002 bd1 ba-- sqft725 Larchmont Acres APT C, Larchmont, NY 10538Off Market
- $1,029,6001 bd1 ba-- sqft716 Larchmont Acres APT B, Larchmont, NY 10538Off Market
- $1,029,6001 bd1 ba-- sqft611 Larchmont Acres APT B, Larchmont, NY 10538Off Market
A local agent can set up tours, give advice and negotiate with sellers.
Similar homes
- $2,575,0004 bd4 ba2.4k sqft15 Lyons Place, Larchmont, NY 10538For Sale

 MLS ID #1010140, Cathy Devore, Listing by: Houlihan Lawrence Inc.. OneKey® MLS as distributed by MLS GRID
 - $1,750,0004 bd3 ba2.3k sqft25 Shadow Lane, Larchmont, NY 10538For Sale
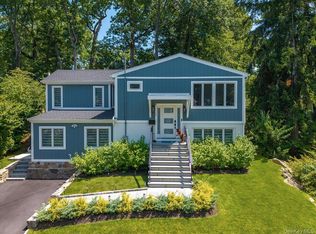 MLS ID #1023540, Chelsea Georgio, Listing by: Compass Greater NY, LLC. OneKey® MLS as distributed by MLS GRID
 - $2,995,0005 bd5 ba3.8k sqft855 Orchard Lane, Upper Brookville, NY 11771For Sale
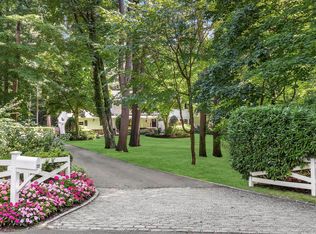 MLS ID #1019700, Tracey Kupferberg GRI, Listing by: Douglas Elliman Real Estate. OneKey® MLS as distributed by MLS GRID
 - $3,150,0004 bd4 ba4.3k sqft4 Mercia Ln, Greenwich, CT 06830For Sale
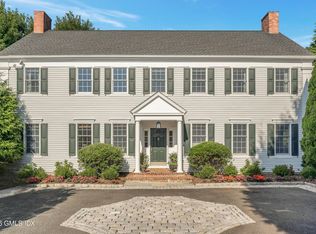
 MLS ID #125111, Evangela Brock, Douglas Elliman of Connecticut. Greenwich MLS, Inc.
 - $2,849,8885 bd4 ba3.4k sqft15 Tiber Road, Oyster Bay Cove, NY 11791For SaleMLS ID #1022670, Frances Mazer CBR, Listing by: Compass Greater NY LLC. OneKey® MLS as distributed by MLS GRID
- $2,395,0004 bd5 ba3.9k sqft514 Esplanade, Pelham, NY 10803For SaleMLS ID #1019519, John J. Buoninfante, Listing by: Real Broker NY LLC. OneKey® MLS as distributed by MLS GRID
- $3,495,0005 bd6 ba4k sqft11 Butternut Hollow Rd, Greenwich, CT 06830For SaleMLS ID #125316, Mary Ann Grabel, Sotheby's International Realty. Greenwich MLS, Inc.
- $2,200,0006 bd5 ba3.7k sqft221 Highbrook Avenue, Pelham, NY 10803For SaleMLS ID #1006326, Holly Mellstrom, Listing by: Julia B Fee Sothebys Int. Rlty. OneKey® MLS as distributed by MLS GRID
- $2,658,0005 bd5 ba3.4k sqft9 Nassau Drive, Great Neck, NY 11021For SaleMLS ID #1010256, Xiaoli Xie, Listing by: Keller Williams Rty Gold Coast. OneKey® MLS as distributed by MLS GRID
- $2,295,0005 bd4 ba2.8k sqft32 Stellar Place, Pelham, NY 10803For SaleMLS ID #992887, Maurice Owen-Michaane, Listing by: Capital Realty NY LLC. OneKey® MLS as distributed by MLS GRID
- $3,549,0005 bd5 ba3.4k sqft162 Manhasset Woods Road, Manhasset, NY 11030For SaleMLS ID #1014911, Patricia M. Gahan Moroney, Listing by: Daniel Gale Sothebys Intl Rlty. OneKey® MLS as distributed by MLS GRID
- $1,799,0004 bd5 ba3.3k sqft15 Tamarac Trail, Harrison, NY 10528For SaleMLS ID #1015831, John Pilla III, Listing by: EXIT Realty Private Client. OneKey® MLS as distributed by MLS GRID
- $2,895,0004 bd5 ba2.8k sqft18 Pond Park Road, Great Neck, NY 11023For SaleMLS ID #1016825, Diana B. Sheena, Listing by: S Sharf Realty Inc. OneKey® MLS as distributed by MLS GRID
- $2,998,0004 bd4 ba3.5k sqft61 Mason Drive, Manhasset, NY 11030For SaleMLS ID #1005851, Traci C. Clinton, Listing by: Compass Greater NY LLC. OneKey® MLS as distributed by MLS GRID
- $1,925,0004 bd4 ba2.8k sqft1355 Roosevelt Avenue, Pelham, NY 10803For SaleMLS ID #1011308, Holly Mellstrom, Listing by: Julia B Fee Sothebys Int. Rlty. OneKey® MLS as distributed by MLS GRID
- $3,350,0004 bd6 ba3.6k sqft41 Evergreen Circle, Manhasset, NY 11030For SaleMLS ID #990416, Rosalyn Meyer, Listing by: Daniel Gale Sothebys Intl Rlty. OneKey® MLS as distributed by MLS GRID
- $2,650,0004 bd4 ba2.1k sqft73 Thunder Mountain Rd, Greenwich, CT 06831For SaleMLS ID #125114, Brett Smith, Brown Harris Stevens CT, LLC. Greenwich MLS, Inc.
- $2,560,0004 bd3 ba2.5k sqft42 North Road, Great Neck, NY 11024For SaleMLS ID #1017811, Kathleen Yekotiel, Listing by: S Sharf Realty Inc. OneKey® MLS as distributed by MLS GRID
- $2,890,0005 bd4 ba4.2k sqft245 Harbor Hill Road, Roslyn, NY 11576For SaleMLS ID #1015799, Xiaoli Xie, Listing by: Keller Williams Rty Gold Coast. OneKey® MLS as distributed by MLS GRID
- $2,688,0005 bd6 ba3.5k sqft39 Cherry Lane, Syosset, NY 11791For SaleMLS ID #1020663, Frances Mazer CBR, Listing by: Compass Greater NY LLC. OneKey® MLS as distributed by MLS GRID
