This storybook 4,563 sq ft (as measured) Stone-and-Shingle English Colonial is gracefully sited on 0.37 acres of level, private grounds in the Manor, one of Larchmont’s most desirable neighborhoods. The residence blends timeless architecture, original detailing, and outstanding potential for personalization. Set behind its picturesque facade, the home reveals a flexible layout and solid bones, offering an ideal canvas for thoughtful updates. A covered entry opens to a spacious living room anchored by a wood-burning fireplace, with French doors leading to a sunlit dining room and enclosed porch. The kitchen retains its warm mid-century character, featuring streamlined wood cabinetry, a built-in dining island, and a breakfast nook framed by a skylight and large picture window overlooking the backyard. A powder room and a separate media room with a dramatic bay window and adjoining half bath add versatility for a den, home office, or guest space. Upstairs, four bedrooms are arranged around a central landing. The primary suite showcases vaulted, beamed ceilings, arched windows, generous closet space, a walk-in wardrobe, and a connecting bath shared with an adjacent bedroom. Two additional oversized bedrooms served by a hall bath complete this level. The third level offers a generous, wood-paneled open space ideal for a guest bedroom, studio, playroom, office, or lounge, along with built-in storage, a powder room, cedar lined closet, and additional attic space. The lower level is equally distinctive, featuring a spacious recreation room centered around a striking stone fireplace, a vintage built-in bar with mirrored shelving, custom banquette seating, and rich wood paneling. This level also includes laundry, abundant storage, and direct access to the attached two-car garage. Outdoors, mature Japanese maples and established plantings frame a broad, level lawn offering exceptional privacy and ample room for expansion, a pool, outdoor dining, recreation, and a fire pit. Just moments from the Village of Larchmont with its shops, cafes, restaurants, parks, and Metro-North station, this special home presents a rare opportunity to create something truly your own in an unbeatable Manor location. Offered "as is".
Pending
$2,395,000
91 Larchmont Avenue, Larchmont, NY 10538
5beds
3,347sqft
Single Family Residence, Residential
Built in 1937
0.37 Acres Lot
$-- Zestimate®
$716/sqft
$-- HOA
What's special
- 37 days |
- 2,475 |
- 65 |
Likely to sell faster than
Zillow last checked:
Listing updated:
Listed by:
Houlihan Lawrence Inc. 914-833-0420,
Pollena Forsman 914-420-8665
Source: OneKey® MLS as distributed by MLS GRID,MLS#: 955721
Facts & features
Interior
Bedrooms & bathrooms
- Bedrooms: 5
- Bathrooms: 5
- Full bathrooms: 2
- 1/2 bathrooms: 3
Other
- Description: Slate tiled entry foyer w/ recessed radiator & large coat closet; Living room w/ detailed moldings, recessed radiators, hardwood flooring, wood burning fireplace w/ wood mantle & built-in cabinetry, French doors lead to sunroom w/ walls of windows; Library w/ detailed moldings, recessed radiators, bay window overlooking the front yard, built-in shelving & cabinetry, oversized tiled powder room w/ floating sink; Kitchen w/ skylight, wall of pantry storage, recessed radiator, center island w/ seating for 3, wood cabinets & built-in shelving, powder room w/ single vanity, side door entry from side yard; Dining room w/ alcove window, recessed radiators, wall of windows, chandelier, chair rail molding, detailed moldings, French doors to tiled sunroom w/ open shelving
- Level: First
Other
- Description: Architectural center staircase; Primary bedroom w/ vaulted ceiling and exposed beams, arched windows w/ cut outs, recessed radiators, built-in book shelves, hardwood flooring, walk-out door to terrace, storage closet; Primary bath w/ dressing room, single vanity, tub/shower combo w/ sliding glass door & tile, recessed radiator & window, built-in medicine cabinet; bathroom can be accessed from 2nd bedroom w/ 2 windows, storage closet; Linen closet in hallway; Bedroom w/storage closet, double windows, & separate large window, recessed radiator; Full hall bathroom w/ single vanity, tub/shower combo w/ tiled walls; Bedroom w/ storage closet plus WIC, double windows & oversized window, recessed radiator
- Level: Second
Other
- Description: Walk-up attic living space (CO'd) w/ bedroom, recessed radiator, cedar lined closet, powder room, built-in eave storage, & additional unfinished storage area
- Level: Third
Other
- Description: Original rec room w/ large stone fireplace & built-in shelving, wood paneled walls, & storage closets on either side of the fireplace; Lounge w/ bar area & service sink; Laundry room w/ service sink & mechanicals; Access to 2-car attached garage
- Level: Lower
Heating
- Hot Water, Steam
Cooling
- Central Air, Wall/Window Unit(s)
Appliances
- Included: Dishwasher, Dryer, Gas Cooktop, Microwave, Oven, Refrigerator, Washer, Gas Water Heater
- Laundry: In Basement, Laundry Room
Features
- Beamed Ceilings, Built-in Features, Chandelier, Eat-in Kitchen, Entrance Foyer, Formal Dining, High Ceilings, Kitchen Island, Natural Woodwork, Open Kitchen, Original Details, Pantry, Primary Bathroom, Recessed Lighting, Storage, Walk Through Kitchen, Walk-In Closet(s)
- Flooring: Hardwood, Tile
- Windows: Bay Window(s), Oversized Windows, Wall of Windows
- Basement: Partially Finished,Storage Space,Walk-Out Access
- Attic: Finished,Full,Storage,Walkup
- Number of fireplaces: 2
- Fireplace features: Basement, Living Room, Wood Burning
Interior area
- Total structure area: 4,563
- Total interior livable area: 3,347 sqft
Property
Parking
- Total spaces: 2
- Parking features: Attached, Driveway
- Garage spaces: 2
- Has uncovered spaces: Yes
Features
- Levels: Three Or More
- Patio & porch: Patio
Lot
- Size: 0.37 Acres
- Features: Back Yard, Front Yard, Landscaped, Level, Near Golf Course, Near Public Transit, Near School, Near Shops, Sprinklers In Front, Sprinklers In Rear, Stone/Brick Wall
Details
- Parcel number: 3201007000000110000014
- Special conditions: None
Construction
Type & style
- Home type: SingleFamily
- Architectural style: Colonial
- Property subtype: Single Family Residence, Residential
Materials
- Shingle Siding, Stone
Condition
- Year built: 1937
Utilities & green energy
- Sewer: Public Sewer
- Water: Public
- Utilities for property: Electricity Connected, Natural Gas Connected, Sewer Connected, Trash Collection Public, Water Connected
Community & HOA
HOA
- Has HOA: No
Location
- Region: Larchmont
Financial & listing details
- Price per square foot: $716/sqft
- Tax assessed value: $2,640,000
- Annual tax amount: $55,764
- Date on market: 7/8/2026
- Cumulative days on market: 30 days
- Listing agreement: Exclusive Right To Sell
- Inclusions: All kitchen appliances, Washer/Dryer, All blinds/shades, Freezer, Shelving in Laundry room
- Exclusions: None
- Electric utility on property: Yes
Estimated market value
Not available
Estimated sales range
Not available
$7,590/mo
Price history
| Date | Event | Price |
|---|---|---|
| 7/16/2026 | Pending sale | $2,395,000$716/sqft |
Source:  OneKey® MLS as distributed by MLS GRID #955721 Report a problem OneKey® MLS as distributed by MLS GRID #955721 Report a problem | ||
| 7/8/2026 | Listed for sale | $2,395,000$716/sqft |
Source: OneKey® MLS as distributed by MLS GRID #955721 Report a problem | ||
Public tax history
| Year | Property taxes | Tax assessment |
|---|---|---|
| 2025 | -- | $2,640,000 +3% |
| 2024 | -- | $2,563,000 +9% |
| 2023 | -- | $2,351,000 +10% |
| 2022 | -- | $2,137,000 +8% |
| 2021 | -- | $1,979,000 +5% |
| 2020 | -- | $1,885,000 -5.5% |
| 2019 | -- | $1,995,000 -8.8% |
| 2018 | -- | $2,188,000 |
| 2017 | -- | $2,188,000 +1% |
| 2016 | -- | $2,166,000 +6% |
| 2015 | -- | $2,043,000 |
| 2014 | -- | $2,043,000 |
| 2013 | -- | $2,043,000 +7196.4% |
| 2012 | -- | $28,000 |
| 2011 | -- | $28,000 |
| 2010 | -- | $28,000 |
| 2009 | -- | $28,000 |
| 2008 | -- | $28,000 |
| 2007 | -- | $28,000 |
| 2006 | -- | $28,000 |
| 2005 | -- | $28,000 |
| 2004 | -- | $28,000 |
| 2003 | -- | $28,000 -9.7% |
| 2002 | -- | $31,000 |
| 2001 | -- | $31,000 |
| 2000 | -- | $31,000 |
| 1999 | -- | $31,000 |
Find assessor info on the county website
Monthly payment
Climate risks
Neighborhood: 10538
Nearby schools
GreatSchools rating
- 9/10Chatsworth Avenue SchoolGrades: K-5Distance: 0.4 mi
- 9/10Hommocks SchoolGrades: 6-8Distance: 0.7 mi
- 8/10Mamaroneck High SchoolGrades: 9-12Distance: 1.1 mi
Schools provided by the listing agent
- Elementary: Chatsworth Avenue
- Middle: Hommocks School
- High: Mamaroneck High School
Source: OneKey® MLS as distributed by MLS GRID. This data may not be complete. We recommend contacting the local school district to confirm school assignments for this home.
- $4,012,8006 bd6 ba3.9k sqft31 Cherry Ave, Larchmont, NY 10538Off Market
- $3,187,1005 bd4 ba3.7k sqft16 Ervilla Dr, Larchmont, NY 10538Off Market
- $1,562,0003 bd3 ba1.7k sqft12 Ervilla Dr, Larchmont, NY 10538Off Market
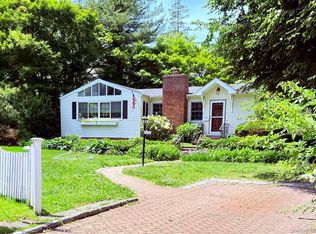
- $4,600,000-- bd6 ba9.2k sqft85 Larchmont Ave, Larchmont, NY 10538Off Market
- $4,600,000-- bd6 ba9.2k sqft85 Larchmont Ave, Larchmont, NY 10538Off Market
- $7,138,10011 bd6 ba9.2k sqft85 Larchmont Ave, Larchmont, NY 10538Off Market
- $2,799,5004 bd4 ba3.3k sqft25 Cherry Ave, Larchmont, NY 10538Off Market
- $1,300,0004 bd4 ba3.1k sqft25 Cherry Ave, Larchmont, NY 10538Off Market
A local agent can set up tours, give advice and negotiate with sellers.
Similar homes
- $2,295,0005 bd4 ba2.8k sqft32 Stellar Place, Pelham, NY 10803For Sale

 MLS ID #992887, Maurice Owen-Michaane, Listing by: Capital Realty NY LLC. OneKey® MLS as distributed by MLS GRID
 - $1,299,0005 bd4 ba4.2k sqft29 The Boulevard, New Rochelle, NY 10801For Sale
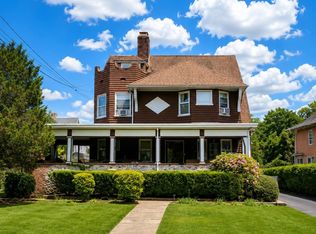 MLS ID #1034249, Douglas Avalos, Listing by: ColAmerica Homes Inc. OneKey® MLS as distributed by MLS GRID
 - $--5 bd3 ba2.8k sqft261 Gramercy Dr, Jericho, NY 11753Auction
 Auction.com 2
 - $2,150,0005 bd5 ba4k sqft51 Crescent Road, Port Washington, NY 11050For Sale
 MLS ID #1010466, Ran S. Cho, Listing by: Integrity Core Realty. OneKey® MLS as distributed by MLS GRID
 - $1,299,0005 bd5 ba3.7k sqft72 Brookfield Road, Mount Vernon, NY 10552For SaleMLS ID #1013237, Laura J. Bulfamante, Listing by: Houlihan Lawrence Inc.. OneKey® MLS as distributed by MLS GRID
- $1,999,0004 bd3 ba3k sqft10 Meadow Woods Road, Great Neck, NY 11020For SaleMLS ID #1034325, Deborah Margulies CBR, Listing by: Exit All Seasons Realty. OneKey® MLS as distributed by MLS GRID
- $2,395,0006 bd6 ba4k sqft96 Plainview Road, Woodbury, NY 11797For SaleMLS ID #1020613, Michael Pesce, Listing by: BERKSHIRE HATHAWAY. OneKey® MLS as distributed by MLS GRID
- $2,250,0004 bd4 ba2.9k sqft27 Ridge Drive E, Great Neck, NY 11021For SaleMLS ID #999153, Diana B. Sheena, Listing by: S Sharf Realty Inc. OneKey® MLS as distributed by MLS GRID
- $1,595,0005 bd3 ba3.5k sqft311 Lyncroft Road, New Rochelle, NY 10804For SaleMLS ID #1005291, Rupinder Singh, Listing by: Iconic Pros. OneKey® MLS as distributed by MLS GRID
- $2,600,0005 bd4 ba3.5k sqft87 Susquehanna Avenue, Great Neck, NY 11021For SaleMLS ID #1017728, Ding Yu, Listing by: B Square Realty. OneKey® MLS as distributed by MLS GRID
- $1,625,0005 bd4 ba2.7k sqft190 Douglas Place, Mount Vernon, NY 10552For SaleMLS ID #1019544, Raymond E. Inello, Listing by: Houlihan & O'Malley R. E. Serv. OneKey® MLS as distributed by MLS GRID
- $1,650,0005 bd5 ba3.2k sqft240-02 Poplar Street, Douglaston, NY 11363For SaleMLS ID #1025047, Charles V. Maione, Listing by: Douglas Elliman Real Estate. OneKey® MLS as distributed by MLS GRID
- $1,999,0004 bd4 ba2.4k sqft5 Bayside Ter, Riverside, CT 06878For Sale
 MLS ID #125634, Angela Alfano, Coldwell Banker Realty. Greenwich MLS, Inc.
 - $2,658,0005 bd5 ba3.4k sqft9 Nassau Drive, Great Neck, NY 11021For SaleMLS ID #1010256, Xiaoli Xie, Listing by: Keller Williams Rty Gold Coast. OneKey® MLS as distributed by MLS GRID
- $1,800,0005 bd4 ba3.3k sqft10 River Road, Scarsdale, NY 10583For SaleMLS ID #996128, Yeren Sun, Listing by: Xcel Realty Service LLC. OneKey® MLS as distributed by MLS GRID
- $1,699,0005 bd3 ba3.6k sqft40 Hanson Lane, New Rochelle, NY 10804For SaleMLS ID #1001374, Robbin A. Capossela, Listing by: Claire D. Leone Associates Ltd. OneKey® MLS as distributed by MLS GRID
- $2,799,9994 bd5 ba4.6k sqft169 Middle Neck Road, Sands Point, NY 11050For SaleMLS ID #921600, Emil Koniecko, Listing by: Signature Premier Properties. OneKey® MLS as distributed by MLS GRID
- $2,900,0004 bd3 ba3.4k sqft14 Clover Drive, Great Neck, NY 11021For SaleMLS ID #1030494, Lin Pan, Listing by: Lin Pan Realty Group LLC. OneKey® MLS as distributed by MLS GRID
- $1,375,0005 bd3 ba3.5k sqft8 Ritchey Place, White Plains, NY 10605For SaleMLS ID #1028452, Jeremy Zucker, Listing by: Keller Williams NY Realty. OneKey® MLS as distributed by MLS GRID
- $1,998,0005 bd4 ba4.6k sqft244 Store Hill Road, Old Westbury, NY 11568For SaleMLS ID #1031838, Marie T. Salerno, Listing by: Douglas Elliman Real Estate. OneKey® MLS as distributed by MLS GRID
