Skip main navigation
Closed
Street View
  • $487,000

    1 Ennis Ct, Bolingbrook, IL 60440

    6beds
    2,933sqft
    Single Family Residence
    Built in 1992
    0.29 Acres Lot
    $660,200 Zestimate®
    $166/sqft
    $4,293 Estimated rent

    Home value

    $660,200

    $621,000 - $706,000

    $4,293/mo

    Zestimate® history
    Loading
    Loading...

    Owner options

    List your home for rent

    $4,293/mo

    Rent Zestimate®

    Find your next renter with Zillow Rental Manager. Plus, with online applications, you can quickly screen prospective tenants – for free.

    Learn more

    $4,293/mo

    Rent Zestimate®

    Refinance and save

    $3,511/mo

    Est. payment

    Refinancing to a lower rate could help reduce your monthly payments and save thousands over the life of the loan.

    See today's rates

    $3,511/mo

    Est. payment

    Explore your selling options

    Work with a Zillow partner agent

    Leverage their expertise and Zillow's premium Showcase listings to get your home seen by more buyers.

    Get started

    List with your own agent

    Get your home in front of millions of buyers by listing it on Zillow.

    Learn how to do it

    Sell it yourself

    Take full control of how buyers see your home on Zillow by listing For Sale by Owner (FSBO).

    List your home

    What's special

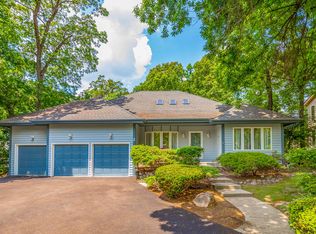
    Nestled in a quiet, tree-covered cul-de-sac, this contemporary multi-level home in an established subdivision checks all the boxes. This lovingly cared-for home features a composite deck with a fenced-in, wooded lot and mature trees. Step inside the impressive 3-story, 23' high vaulted Great Room, the centerpiece of this home. Natural light floods this room with skylights, a floor-to-ceiling stone fireplace, and dual-entry Pella doors. The Great Room leads out to the composite rear deck and fenced-in yard, perfect for entertaining or grilling. The fabulous wood flooring continues from the Great Room into the formal dining room, and just off the dining room, a sunroom with French doors that open up to the airy, two-story retreat-an amazing space. The eat-in kitchen is complete with a peninsula, built-in oven/microwave, separate gas range, pantry closet, and plenty of cabinet and counter space. This smart floor plan includes a washer/dryer room and a half bath just off the kitchen. On the other side of the main level, you will find two generously-sized bedrooms with vaulted ceilings that share a full bath. Upstairs, the large primary suite features a fireplace, skylights, and windows looking out to a pretty tree canopy, giving the illusion of being in a tree-house. The primary also features a private staircase leading up to the 3rd-floor, vaulted bonus room, that would make a perfect office or dedicated closet room. The primary en-suite is complete with a whirlpool tub, separate shower, two walk-in closets, and a vanity with double sinks. A catwalk leads to one other bedroom upstairs with its own full bath. The finished, full basement offers so much flexibility and additional living space, featuring a spacious rec room, two bedrooms, one full bathroom, storage closets, and a large, unfinished workshop or hobby room. 6 total bedrooms, 4 total full bathrooms in this amazing property. 6-Panel Oak doors, Anderson windows, newer furnace & A/C, and a two-car garage round out the space. Convenient proximity to i355/i55 exchange and all Bolingbrook has to offer. Make your showing appointment today!

    Zillow last checked:

    Listing updated:

    Listing courtesy of:

    Marty Dzik 630-253-6018,

    RE/MAX Professionals

    Bought with:

    Muaz Farooq

    Coldwell Banker Realty

    Source: MRED as distributed by MLS GRID,MLS#: 12069037MLS Logo

    Facts & features

    Interior

    Bedrooms & bathrooms
    • Bedrooms: 6
    • Bathrooms: 5
    • Full bathrooms: 4
    • 1/2 bathrooms: 1
    Primary bedroom
    • Features: Flooring (Carpet), Bathroom (Full)
    • Level: Second
    • Area: 294 Square Feet
    • Dimensions: 21X14
    Bedroom 2
    • Features: Flooring (Carpet)
    • Level: Second
    • Area: 130 Square Feet
    • Dimensions: 13X10
    Bedroom 3
    • Features: Flooring (Carpet)
    • Level: Main
    • Area: 144 Square Feet
    • Dimensions: 12X12
    Bedroom 4
    • Features: Flooring (Carpet)
    • Level: Main
    • Area: 144 Square Feet
    • Dimensions: 12X12
    Bedroom 5
    • Features: Flooring (Carpet)
    • Level: Basement
    • Area: 154 Square Feet
    • Dimensions: 14X11
    Bedroom 6
    • Features: Flooring (Carpet)
    • Level: Basement
    • Area: 156 Square Feet
    • Dimensions: 12X13
    Dining room
    • Features: Flooring (Hardwood)
    • Level: Main
    • Area: 144 Square Feet
    • Dimensions: 12X12
    Kitchen
    • Features: Kitchen (Eating Area-Breakfast Bar, Eating Area-Table Space, Pantry-Closet), Flooring (Ceramic Tile)
    • Level: Main
    • Area: 252 Square Feet
    • Dimensions: 18X14
    Laundry
    • Features: Flooring (Ceramic Tile)
    • Level: Main
    • Area: 20 Square Feet
    • Dimensions: 4X5
    Living room
    • Features: Flooring (Hardwood)
    • Level: Main
    • Area: 308 Square Feet
    • Dimensions: 22X14
    Loft
    • Features: Flooring (Carpet)
    • Level: Third
    • Area: 312 Square Feet
    • Dimensions: 24X13
    Recreation room
    • Features: Flooring (Carpet)
    • Level: Basement
    • Area: 325 Square Feet
    • Dimensions: 25X13
    Sun room
    • Features: Flooring (Hardwood)
    • Level: Main
    • Area: 117 Square Feet
    • Dimensions: 13X9
    Other
    • Features: Flooring (Other)
    • Level: Basement
    • Area: 533 Square Feet
    • Dimensions: 41X13
    Heating
    • Natural Gas, Forced Air
    Cooling
    • Central Air
    Appliances
    • Included: Microwave, Dishwasher, Refrigerator, Washer, Dryer, Disposal, Stainless Steel Appliance(s), Oven, Gas Cooktop, Humidifier, Multiple Water Heaters
    • Laundry: Main Level, In Unit
    Features
    • Cathedral Ceiling(s), 1st Floor Bedroom, 1st Floor Full Bath, Built-in Features, Walk-In Closet(s), Pantry, Workshop
    • Flooring: Hardwood
    • Windows: Skylight(s)
    • Basement: Partially Finished,Full
    • Attic: Finished
    • Number of fireplaces: 2
    • Fireplace features: Wood Burning, Family Room, Master Bedroom
    Interior area
    • Total structure area: 4,208
    • Total interior livable area: 2,933 sqft
    • Finished area below ground: 729

    Property

    Parking
    • Total spaces: 2
    • Parking features: Asphalt, Garage Door Opener, On Site, Garage Owned, Attached, Garage
    • Attached garage spaces: 2
    • Has uncovered spaces: Yes
    Accessibility
    • Accessibility features: No Disability Access
    Features
    • Stories: 3
    • Patio & porch: Deck
    • Fencing: Fenced
    Lot
    • Size: 0.29 Acres
    • Dimensions: 165 X 220 X 156
    • Features: Cul-De-Sac, Wooded
    Details
    • Parcel number: 1202022010350000
    • Special conditions: Probate Listing
    • Other equipment: Radon Mitigation System

    Construction

    Type & style
    • Home type: SingleFamily
    • Architectural style: Contemporary
    • Property subtype: Single Family Residence
    Materials
    • Cedar
    • Foundation: Concrete Perimeter
    • Roof: Asphalt
    Condition
    • New construction: No
    • Year built: 1992
    Details
    • Builder model: 3 STORY

    Utilities & green energy

    • Electric: Circuit Breakers, 200+ Amp Service
    • Sewer: Public Sewer
    • Water: Lake Michigan

    Community & neighborhood

    Community
    • Community features: Park, Sidewalks, Street Lights, Street Paved
    Location
    • Region: Bolingbrook
    • Subdivision: Deer Crossing

    HOA & financial

    HOA
    • Services included: None

    Other

    Other facts
    • Listing terms: Conventional
    • Ownership: Fee Simple

    Price history

    DateEventPrice
    7/31/2024Sold$487,000-2.4%$166/sqft
    Source: MRED as distributed by MLS GRID #12069037 Report a problem
    6/4/2024Contingent$499,000$170/sqft
    Source: MRED as distributed by MLS GRID #12069037 Report a problem
    5/25/2024Price change$499,000-7.6%$170/sqft
    Source: MRED as distributed by MLS GRID #11940064 Report a problem
    5/1/2024Price change$539,900-1.7%$184/sqft
    Source: MRED as distributed by MLS GRID #11940064 Report a problem
    3/29/2024Listed for sale$549,000+30.7%$187/sqft
    Source: MRED as distributed by MLS GRID #11940064 Report a problem
    6/26/2007Sold$420,000+34.6%$143/sqft
    Source: MRED as distributed by MLS GRID #06425218 Report a problem
    6/28/2000Sold$312,000$106/sqft
    Source: Public Record Report a problem

    Public tax history

    YearProperty taxesTax assessment
    2024$15,697 +58.9%$185,965 +11.1%
    2023$9,881 -28.5%$167,325 +10.9%
    2022$13,824 +5.6%$150,852 +7%
    2021$13,093 +3.2%$141,049 +3.4%
    2020$12,685 +3.4%$136,411 +5%
    2019$12,269 -0.2%$129,915 +4.5%
    2018$12,292 +4.8%$124,344 +5.5%
    2017$11,724 -2.6%$117,861 -0.2%
    2016$12,038 +1.1%$118,100 +4.2%
    2015$11,908 $113,300
    2014$11,908 +3%$113,300
    2013$11,556 +8.9%$113,300
    2012$10,616 +2.8%$113,300 -9.9%
    2011$10,331 +11.1%$125,800
    2010$9,300 -5.5%$125,800 -10%
    2009$9,846 -4.5%$139,800 -10%
    2008$10,310 $155,300 +4.2%
    2007-- $149,100
    2006$10,148 +5%$149,100 +10%
    2005$9,664 +15%$135,500 +15%
    2004$8,402 +4%$117,800 +4.7%
    2003$8,079 -10.4%$112,500 -4.7%
    2002$9,017 +24.5%$118,000 +29.4%
    2001$7,244 +5.1%$91,200
    2000$6,893 $91,200

    Find assessor info on the county website

    Neighborhood: 60440

    Nearby schools

    GreatSchools rating
    Schools provided by the listing agent
    • Elementary: Wood View Elementary School
    • Middle: Hubert H Humphrey Middle School
    • High: Bolingbrook High School
    • District: 365U

    Source: MRED as distributed by MLS GRID. This data may not be complete. We recommend contacting the local school district to confirm school assignments for this home.

    Get a cash offer in 3 minutes
    Find out how much your home could sell for in as little as 3 minutes with a no-obligation cash offer.
    Estimated market value
    $660,200
    Get a cash offer in 3 minutes
    Find out how much your home could sell for in as little as 3 minutes with a no-obligation cash offer.
    Estimated market value
    $660,200