Skip main navigation
Off market
  • $766,700

    2 Ennis Ct, Bolingbrook, IL 60440

    6beds
    3,466sqft
    SingleFamily
    Built in 1992
    0.49 Acres Lot
    $766,700 Zestimate®
    $221/sqft
    $4,607 Estimated rent

    Home value

    $766,700

    $721,000 - $820,000

    $4,607/mo

    Zestimate® history
    Loading
    Loading...

    Owner options

    List your home for rent

    $4,607/mo

    Rent Zestimate®

    Find your next renter with Zillow Rental Manager. Plus, with online applications, you can quickly screen prospective tenants – for free.

    Learn more

    $4,607/mo

    Rent Zestimate®

    Refinance and save

    $5,507/mo

    Est. payment

    Refinancing to a lower rate could help reduce your monthly payments and save thousands over the life of the loan.

    See today's rates

    $5,507/mo

    Est. payment

    Explore your selling options

    Work with a Zillow partner agent

    Leverage their expertise and Zillow's premium Showcase listings to get your home seen by more buyers.

    Get started

    List with your own agent

    Get your home in front of millions of buyers by listing it on Zillow.

    Learn how to do it

    Sell it yourself

    Take full control of how buyers see your home on Zillow by listing For Sale by Owner (FSBO).

    List your home

    What's special

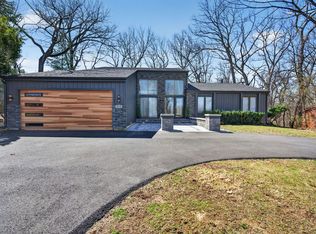
    ***CONTINUE TO SHOW, BUYERS ARE CONTIGENT ON A HOME TO CLOSE***Spectacular custom-built ranch home tucked away in a wooded cul-de-sac location. This home has been completely renovated throughout in April of 2017 with no expense sparred by these sellers. This home offers almost 5800 sq ft of living space. 6 Bedrooms, 4 full baths and 2 kitchens-perfect for an in-law arrangement or extended family living space. Once you enter the door, this open concept floor plan will captivate you with its volume ceilings and sky lights. Chefs dream kitchen includes upgraded and custom cabinetry, massive amounts of counter space, copper and stainless range hood, cocktail/snack bar area w/plenty of seating, stainless steel appliances, tiled back splash recessed lighting and a walk-in pantry (which has sliding pocket doors and contains a freezer, SS double oven, microwave, double sink, dishwasher and under cabinet lighting). Marble tiled gas fireplace with beautiful glass "rocks" and Amish custom-made screen and doors in the family room. 3-Tiered ceiling in the master suite. Shocking Master closet and multiple clothing hanging systems, shelving for soft goods and a separately keyed safe room. The master bath boasts a roll in shower, rain shower head and additional hand wand. Two linen closets, double vanity, heated floor, custom glass, fixtures, and exquisite tiled finishes. Convenient main level laundry room has a folding counter and LG washer/dryer, laundry sink and tons of cabinet storage. 2 Additional bedrooms and a den on the main level. The 2nd bedroom has a full private bath with custom tile wall and a walk in closet. Jacuzzi tub, sliding pocket doors and exceptional tiled finishes in the hall bath. The full walkout basement offers another full level of living space with another full bath, rec room area, 3 more bedrooms and a 2nd kitchen complete with a double oven, large 5 burner cooktop, sink w/pull out sprayer, garbage disposal and a side-by-side fridge. Tons of storage area in the basement as well with an additional utility sink. Other updates and upgrades include 2-50-gallon water heaters replaced in 2018, new heating and cooling systems in 2017, custom glass stairwell, entire first floor is wheelchair friendly, including safety railings, architecturally integrated in showers and toilets. Newly refreshed deck, just painted, new set of stairs and gated staircase leading to backyard. Fenced and gated dog run area. The entire home's exterior just painted; brand new circular driveway installed in 05/2021. Small shed in the back yard. Massive 3 car attached garage with overhead storage plus attic access. The lot is professionally landscaped with fresh mulch, towering trees and lush foliage-it is a private, serene setting that cannot be duplicated. The pictures say it all, so do not miss out.

    This property is off market, which means it's not currently listed for sale or rent on Zillow. This may be different from what's available on other websites or public sources.
    Facts & features

    Interior

    Bedrooms & bathrooms
    • Bedrooms: 6
    • Bathrooms: 4
    • Full bathrooms: 4
    Heating
    • Forced air, Gas
    Cooling
    • Central
    Appliances
    • Included: Dishwasher, Microwave, Refrigerator
    Features
    • Flooring: Tile, Carpet, Hardwood
    • Has fireplace: Yes
    Interior area
    • Total interior livable area: 3,466 sqft

    Property

    Parking
    • Parking features: Garage - Attached
    Lot
    • Size: 0.49 Acres
    Details
    • Parcel number: 1202022010360000

    Construction

    Type & style
    • Home type: SingleFamily
    Materials
    • Roof: Asphalt
    Condition
    • Year built: 1992

    Community & neighborhood

    Location
    • Region: Bolingbrook

    Price history

    DateEventPrice
    8/18/2021Sold$511,000-1.5%$147/sqft
    Source: MRED as distributed by MLS GRID #11122998 Report a problem
    7/7/2021Pending sale$518,700$150/sqft
    Source: RE/MAX International #11122998 Report a problem
    7/7/2021Contingent$518,700$150/sqft
    Source: MRED as distributed by MLS GRID #11122998 Report a problem
    6/25/2021Listed for sale$518,700+44.9%$150/sqft
    Source: MRED as distributed by MLS GRID #11122998 Report a problem
    7/29/2016Sold$358,000-3.2%$103/sqft
    Source: MRED as distributed by MLS GRID #09179769 Report a problem
    6/15/2016Pending sale$369,900$107/sqft
    Source: RE/MAX Professionals #09179769 Report a problem
    3/31/2016Listed for sale$369,900-4.9%$107/sqft
    Source: RE/MAX Professionals #09179769 Report a problem
    11/1/2015Listing removed$389,000$112/sqft
    Source: Baird & Warner #08987126 Report a problem
    6/8/2015Price change$389,000-2.5%$112/sqft
    Source: Baird & Warner #08840396 Report a problem
    4/13/2015Price change$399,000-6.1%$115/sqft
    Source: Baird & Warner #08840396 Report a problem
    2/18/2015Listed for sale$425,000$123/sqft
    Source: Baird & Warner Real Estate #08840396 Report a problem

    Public tax history

    YearProperty taxesTax assessment
    2024$19,548 +6.3%$219,661 +11.1%
    2023$18,396 +8.1%$197,644 +10.9%
    2022$17,020 +5.3%$178,186 +6.9%
    2021$16,169 +3%$166,607 +3.4%
    2020$15,691 +3.1%$161,128 +5%
    2019$15,214 +4%$153,455 +4.5%
    2018$14,632 +4.8%$146,875 +5.5%
    2017$13,963 +20%$139,218 -0.2%
    2016$11,631 -14.7%$139,500 +4.3%
    2015$13,628 $133,800
    2014$13,628 +3%$133,800
    2013$13,225 +8%$133,800
    2012$12,248 +2.4%$133,800 -10%
    2011$11,961 +11.1%$148,700
    2010$10,767 +5.9%$148,700 -10%
    2009$10,170 -8.2%$165,200 -10%
    2008$11,081 $183,500 +4.1%
    2007-- $176,200
    2006$10,859 +5%$176,200 +21.8%
    2005$10,345 +15%$144,700 +15%
    2004$8,998 +4.1%$125,800 +4.7%
    2003$8,643 -10.3%$120,100 -4.6%
    2002$9,639 +24.3%$125,900 +29.3%
    2001$7,756 +5.1%$97,400
    2000$7,381 $97,400

    Find assessor info on the county website

    Neighborhood: 60440

    Nearby schools

    GreatSchools rating
    Schools provided by the listing agent
    • District: 365u

    Source: The MLS. This data may not be complete. We recommend contacting the local school district to confirm school assignments for this home.

    Get a cash offer in 3 minutes
    Find out how much your home could sell for in as little as 3 minutes with a no-obligation cash offer.
    Estimated market value
    $766,700
    Get a cash offer in 3 minutes
    Find out how much your home could sell for in as little as 3 minutes with a no-obligation cash offer.
    Estimated market value
    $766,700