Skip main navigation
Closed
  • Price Unknown

    1 Falcon Dr, Mandeville, LA 70471

    4beds
    3,898sqft
    Single Family Residence
    Built in 2000
    -- sqft lot
    $849,900 Zestimate®
    $--/sqft
    $4,443 Estimated rent

    Home value

    $849,900

    $773,000 - $935,000

    $4,443/mo

    Zestimate® history
    Loading
    Loading...

    Owner options

    List your home for rent

    $4,443/mo

    Rent Zestimate®

    Find your next renter with Zillow Rental Manager. Plus, with online applications, you can quickly screen prospective tenants – for free.

    Learn more

    $4,443/mo

    Rent Zestimate®

    Refinance and save

    $1,500/mo

    Est. payment

    Refinancing to a lower rate could help reduce your monthly payments and save thousands over the life of the loan.

    See today's rates

    $1,500/mo

    Est. payment

    Explore your selling options

    Work with a Zillow partner agent

    Leverage their expertise and Zillow's premium Showcase listings to get your home seen by more buyers.

    Get started

    List with your own agent

    Get your home in front of millions of buyers by listing it on Zillow.

    Learn how to do it

    Sell it yourself

    Take full control of how buyers see your home on Zillow by listing For Sale by Owner (FSBO).

    List your home

    What's special

    Fantastic storageFenced yardBackyard paradiseWalk-in atticsTray ceilingDual vanitiesLarge cooktop
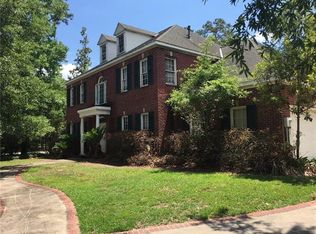
    This stunning family home is a MUST-SEE in sought after The Sanctuary! You will appreciate all the beautiful custom millwork throughout and Brazilian cherry hardwood floors. 4 bedrooms, 3.5 bathrooms, an office/living room w/ French doors & coffered ceilings, and a spacious media/playroom has tray ceiling with accented lighting, wet-bar, beverage cooler, ice maker. and top-notch acoustics for entertainment enthusiasts. The living room features soaring ceilings, brand-new hardwood flooring, a charming "Juliet" balcony, and a gorgeous fireplace, and 8 ft. door openings w/ decorative moldings. The chef's kitchen is adorned with furniture quality cabinets with legs, large cooktop, vent hood, center island, and ample cabinet and countertop space. Step into your luxurious primary suite with hardwood flooring, a newly renovated bathroom featuring a spa tub, walk-in shower with multiple body jets and a frameless glass door/enclosure, dual vanities, and an enormous walk-in closet with custom shelving and storage solutions. Back staircase w/ wood steps leads to 3 guest bedrooms with hardwood flooring, one en-suite bathroom, and one "Jack and Jill" bathroom. Each bedroom boasts enormous closets w/ custom shelving offering fantastic storage +spacious walk-in attics (over 1,000 sq. ft.!). Sideload 3-car garage and a backyard paradise w/a covered patio, a spacious outdoor pavilion for relaxation & entertaining, a covered outdoor kitchen w/ stainless appliances, gracefully manicured lush landscaping w/ irrigation system, fenced yard, & a whole home generator. Attention to detail is evident throughout! Recent updates include a new roof and wood flooring in 2021, a complete stucco redo in 2022, and the replacement of one HVAC unit in 2022. Plus, almost all windows have been replaced within the last few years! Flood Zone C This is a perfect opportunity to get in the Sanctuary for under $1 million!

    Zillow last checked:

    Listing updated:

    Listed by:

    Darlene Gurievsky 985-789-2434,

    Berkshire Hathaway HomeServices Preferred, REALTOR,

    Kyle Gurievsky 985-373-0582,

    Berkshire Hathaway HomeServices Preferred, REALTOR

    Bought with:

    Jennifer DePhillips

    Magnolia Lane Realty

    Source: GSREIN,MLS#: 2430867MLS Logo

    Facts & features

    Interior

    Bedrooms & bathrooms
    • Bedrooms: 4
    • Bathrooms: 4
    • Full bathrooms: 3
    • 1/2 bathrooms: 1
    Primary bedroom
    • Description: Flooring: Wood
    • Level: Lower
    • Dimensions: 18.00 X 14.90
    Bedroom
    • Description: Flooring: Wood
    • Level: Upper
    • Dimensions: 13.90 X 13.20
    Bedroom
    • Description: Flooring: Wood
    • Level: Upper
    • Dimensions: 13.20 X 12.20
    Bedroom
    • Description: Flooring: Wood
    • Level: Upper
    • Dimensions: 13.90 X 13.90
    Breakfast room nook
    • Description: Flooring: Tile
    • Level: Lower
    • Dimensions: 13.90 X 13.20
    Den
    • Description: Flooring: Wood
    • Level: Lower
    • Dimensions: 20.20 X 19.30
    Dining room
    • Description: Flooring: Wood
    • Level: Lower
    • Dimensions: 13.70 X 13.30
    Foyer
    • Description: Flooring: Wood
    • Level: Lower
    • Dimensions: 15.90 X 7.90
    Game room
    • Description: Flooring: Carpet
    • Level: Lower
    • Dimensions: 20.10 X 14.90
    Kitchen
    • Description: Flooring: Tile
    • Level: Lower
    • Dimensions: 17.10 X 13.90
    Laundry
    • Description: Flooring: Tile
    • Level: Lower
    • Dimensions: 9.30 X 5.70
    Living room
    • Description: Flooring: Wood
    • Level: Lower
    • Dimensions: 13.90 X 13.60
    Heating
    • Central, Multiple Heating Units
    Cooling
    • Central Air, 2 Units
    Appliances
    • Included: Cooktop, Dishwasher, Disposal, Ice Maker, Microwave, Oven, Refrigerator, Wine Cooler
    Features
    • Attic, Wet Bar, Granite Counters, Jetted Tub
    • Has fireplace: Yes
    • Fireplace features: Gas
    Interior area
    • Total structure area: 4,837
    • Total interior livable area: 3,898 sqft

    Property

    Parking
    • Parking features: Attached, Garage, Three or more Spaces, Boat, Garage Door Opener, RV Access/Parking
    • Has garage: Yes
    Features
    • Levels: Two
    • Stories: 2
    • Patio & porch: Covered, Balcony, Patio, Porch
    • Exterior features: Balcony, Fence, Sprinkler/Irrigation, Porch, Patio, Outdoor Kitchen
    • Pool features: Community
    • Has spa: Yes
    Lot
    • Dimensions: 122 x 125 x 172 x 132
    • Features: Cul-De-Sac, City Lot
    Details
    • Additional structures: Other
    • Parcel number: 11
    • Special conditions: None

    Construction

    Type & style
    • Home type: SingleFamily
    • Architectural style: French Provincial
    • Property subtype: Single Family Residence
    Materials
    • Stucco
    • Foundation: Slab
    • Roof: Shingle
    Condition
    • Excellent,Updated/Remodeled,Resale
    • New construction: No
    • Year built: 2000
    Details
    • Builder name: Fouquier

    Utilities & green energy

    • Electric: Generator
    • Sewer: Public Sewer
    • Water: Public

    Community & neighborhood

    Security
    • Security features: Fire Sprinkler System, Gated Community
    Community
    • Community features: Gated, Pool
    Location
    • Region: Mandeville
    • Subdivision: The Sanctuary

    HOA & financial

    HOA
    • Has HOA: Yes
    • HOA fee: $1,500 annually
    • Amenities included: Clubhouse

    Price history

    DateEventPrice
    5/31/2025Listing removed$5,000$1/sqft
    Source: Zillow Rentals Report a problem
    5/30/2025Sold--
    Source: GSREIN #2430867 Report a problem
    2/2/2024Listed for rent$5,000$1/sqft
    Source: Zillow Rentals Report a problem
    2/1/2024Listing removed--
    Source: GSREIN #2426467 Report a problem
    2/1/2024Pending sale$865,000$222/sqft
    Source: GSREIN #2430867 Report a problem
    1/23/2024Listed for sale$865,000$222/sqft
    Source: GSREIN #2430867 Report a problem
    1/21/2024Listing removed$865,000$222/sqft
    Source: BHHS broker feed #2403298 Report a problem
    12/16/2023Listed for rent$5,000$1/sqft
    Source: GSREIN #2426467 Report a problem
    11/17/2023Price change$865,000-1.1%$222/sqft
    Source: GSREIN #2403298 Report a problem
    10/6/2023Price change$875,000-2.7%$224/sqft
    Source: GSREIN #2403298 Report a problem
    9/21/2023Price change$899,000-2.8%$231/sqft
    Source: GSREIN #2403298 Report a problem
    9/1/2023Price change$925,000-2.1%$237/sqft
    Source: GSREIN #2403298 Report a problem
    8/18/2023Price change$945,000-3.1%$242/sqft
    Source: GSREIN #2403298 Report a problem
    7/20/2023Listed for sale$975,000$250/sqft
    Source: GSREIN #2403298 Report a problem

    Public tax history

    YearProperty taxesTax assessment
    2025$9,028 +7.2%$71,243
    2024$8,421 +25.6%$71,243 +29.7%
    2023$6,705 +0%$54,929
    2022$6,705 +8%$54,929
    2021$6,209 +0.1%$54,929
    2020$6,203 +4.8%$54,929 +7.4%
    2019$5,921 -0.1%$51,151
    2018$5,930 -21.4%$51,151
    2017$7,541 +15%$51,151
    2016$6,560 $51,151 +12%
    2015$6,560 +10.7%$45,686
    2014$5,926 -2.6%$45,686
    2013$6,086 -9.8%$45,686 -7.1%
    2011$6,750 +0.3%$49,196
    2010$6,732 $49,196

    Find assessor info on the county website

    Neighborhood: 70471

    Nearby schools

    GreatSchools rating
    Schools provided by the listing agent
    • Elementary: Pontchartrain
    • Middle: Tchefuncte
    • High: Mandeville

    Source: GSREIN. This data may not be complete. We recommend contacting the local school district to confirm school assignments for this home.

    Get a cash offer in 3 minutes
    Find out how much your home could sell for in as little as 3 minutes with a no-obligation cash offer.
    Estimated market value
    $849,900
    Get a cash offer in 3 minutes
    Find out how much your home could sell for in as little as 3 minutes with a no-obligation cash offer.
    Estimated market value
    $849,900